
Search results for "Evolving security" in Home Design Ideas

 Wine Cellar Specialists
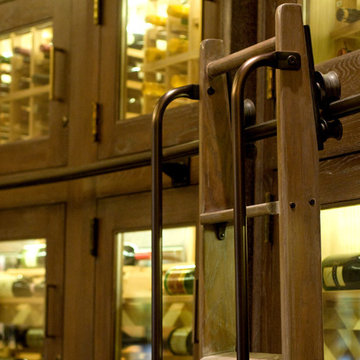
Unlike the raw custom wine racking, the ladder was finished, allowing it to blend nicely with the exterior wine cabinets. It is attached to a railing to provide ease when moving from one section to another section in the racking. There's no need to lift the ladder. All in all, the wine cellar design is a sight to behold.
We installed a ducted split wine refrigeration system to ensure optimum conditions in the cellar.
See what other people say about us: https://www.google.com/search?q=Wine+Cellar+Specialists&ludocid=8538802152238743744#lrd=0x0:0x767feb51238800c0,1
Wine Cellar Specialists
+1 (773) 234-0112
http://www.winecellarspec.com
info@winecellarspec.com
Check us out on Facebook: https://www.facebook.com/WineCellarSpecialists

 Palermo Flooring, Inc.
Example of a mid-sized classic guest porcelain tile bedroom design in New York with white walls, a standard fireplace and a plaster fireplace
Find the right local pro for your project


 ALUXURA
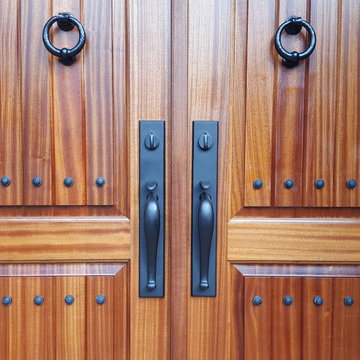
Custom 2.75in thick Medieval Mediterranean double entry doors in Sapele Mahogany adorned with hand-hammered iron clavos nails, ring knockers, & slide bolts plus EMTEK rectangular handle sets.
 360 Yardware
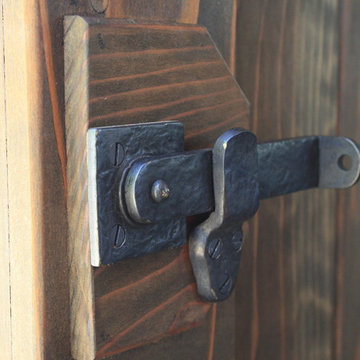
This double wooden gate included a split into 1/3 - 2/3 to create an enclosed courtyard in the carport area. There were children at the property, and so stoutness of hardware as well as security were of utmost importance. The home is a Craftsman style, and the gates were built to complement that. The hardware chosen was made of solid bronze to coordinate with the Craftsman appearance.
Photos by Victor Robinson Design (www.vicrobinson.com)
 PB Kitchen Design
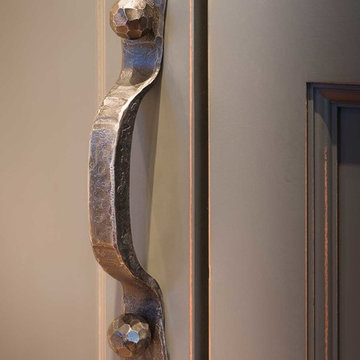
Custom iron hardware.
Eat-in kitchen - huge industrial u-shaped medium tone wood floor and brown floor eat-in kitchen idea in Chicago with an undermount sink, flat-panel cabinets, green cabinets, quartzite countertops, gray backsplash, stone slab backsplash, stainless steel appliances and an island
Eat-in kitchen - huge industrial u-shaped medium tone wood floor and brown floor eat-in kitchen idea in Chicago with an undermount sink, flat-panel cabinets, green cabinets, quartzite countertops, gray backsplash, stone slab backsplash, stainless steel appliances and an island
 Kitchens Made Simple

Example of a mid-sized classic galley linoleum floor kitchen pantry design in Minneapolis with an integrated sink, raised-panel cabinets, distressed cabinets, laminate countertops, white backsplash, ceramic backsplash, black appliances and an island






 Dreamwork Home Improvements
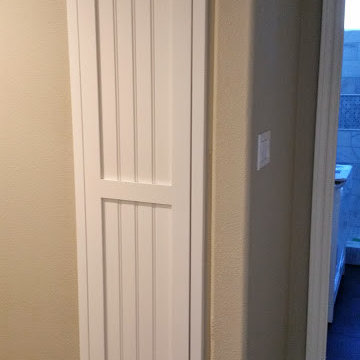
After- We installed double outswing 2 panel closet doors. The clients choose glass door knobs that mimic the look of the old school style knobs.
Mid-sized minimalist guest laminate floor and brown floor bedroom photo in Philadelphia with gray walls
Mid-sized minimalist guest laminate floor and brown floor bedroom photo in Philadelphia with gray walls

 Nathan Taylor for Obelisk Home
Small elegant porcelain tile and wallpaper powder room photo with blue cabinets, an undermount sink, quartzite countertops, white countertops and a built-in vanity


 Neff Mill & Cabinet Inc.
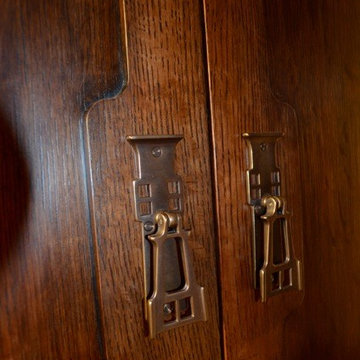
Custom furniture in quarter sawn white oak.
Mid-sized arts and crafts dark wood floor front door photo in San Francisco with white walls and a dark wood front door
Mid-sized arts and crafts dark wood floor front door photo in San Francisco with white walls and a dark wood front door



11