
Search results for "Evolving" in Home Design Ideas

 Perceptions Interiors
Perceptions designer Andrea Mason creates a cool space for a very cool kid. Using a sophisticated palette of deep gray on the walls and floor support punched up accents in vibrant orange and chartreuse. This smart design will evolve with ease as the little occupant transitions from tween to teen. A simple swap of the trucks with books and the colorful art with posters and this will become the perfect hangout for a brooding teenage boy!

 Space Redefined
Inspiration for a huge craftsman single-wall cork floor open concept kitchen remodel in Chicago with an integrated sink, light wood cabinets, stainless steel countertops, yellow backsplash, ceramic backsplash, paneled appliances, two islands and shaker cabinets
 Space Redefined
Open concept kitchen - huge craftsman single-wall cork floor open concept kitchen idea in Chicago with an integrated sink, light wood cabinets, stainless steel countertops, yellow backsplash, ceramic backsplash, paneled appliances, two islands and shaker cabinets
Find the right local pro for your project

 M/I Homes
Kids' study room - study space traditional gender-neutral carpeted kids' study room idea in Raleigh with multicolored walls
 Space Redefined
Inspiration for a huge craftsman single-wall cork floor open concept kitchen remodel in Chicago with an integrated sink, light wood cabinets, stainless steel countertops, yellow backsplash, ceramic backsplash, paneled appliances, two islands and shaker cabinets

 Darcy Bean Custom Construction Inc.
This Craftsman Style house plans evolve as a collection of interdependent spaces woven together with hand crafted details.
Buras Photography
Example of a large arts and crafts open concept light wood floor living room library design in Chicago with beige walls, no fireplace and no tv
Example of a large arts and crafts open concept light wood floor living room library design in Chicago with beige walls, no fireplace and no tv

 Debbie Clarke Lifestyle
Earthy tones and rich colors evolve together at this Laurel Hollow Manor that graces the North Shore. An ultra comfortable leather Chesterfield sofa and a mix of 19th century antiques gives this grand room a feel of relaxed but rich ambiance.

 Shelter Solutions LLC - ADU Specialist
Home office - farmhouse freestanding desk concrete floor, gray floor, exposed beam, wood ceiling and wood wall home office idea in Portland with beige walls

 Artistic Kitchen Design - Los Altos Builders
This is what evolves when great designers gel with artistic clients and flawless materials.
Open concept kitchen - contemporary light wood floor open concept kitchen idea in San Francisco with flat-panel cabinets, medium tone wood cabinets, quartz countertops, gray backsplash, black appliances and an island
Open concept kitchen - contemporary light wood floor open concept kitchen idea in San Francisco with flat-panel cabinets, medium tone wood cabinets, quartz countertops, gray backsplash, black appliances and an island
 Chris and Michael
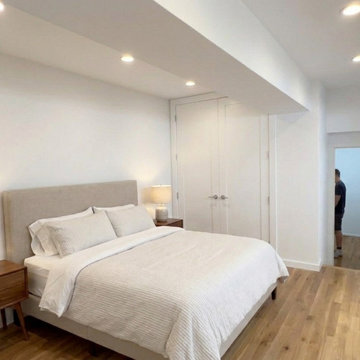
Conceptual rending of what the owners have in mind for the bedroom. This is conceptual only and not accurate and the thoughts will evolve.
Trendy bedroom photo in New York
Trendy bedroom photo in New York

 Hearth & Home Specialties Inc.
Evolve Interiors
Family room - large modern enclosed dark wood floor and brown floor family room idea in Las Vegas with white walls, a standard fireplace, a stone fireplace and a wall-mounted tv
Family room - large modern enclosed dark wood floor and brown floor family room idea in Las Vegas with white walls, a standard fireplace, a stone fireplace and a wall-mounted tv
 Space Redefined
Inspiration for a huge craftsman single-wall cork floor open concept kitchen remodel in Chicago with an integrated sink, light wood cabinets, stainless steel countertops, yellow backsplash, ceramic backsplash, paneled appliances, two islands and shaker cabinets

 Proto Homes, LLC
Rodney Cudmore
Mid-sized minimalist white two-story mixed siding exterior home photo in Los Angeles
Mid-sized minimalist white two-story mixed siding exterior home photo in Los Angeles

 Mark Brand Architecture
Rear Facade Photo.
"Business in the Front, Party in the Back."
This project provided Mark with the opportunity to revisit a project from the first year of his practice. Our clients were the third owners since Mark first worked on this house in 1987. The original project had consisted of a small addition to the rear of an existing single-story (over garage) house. The new owners wanted to completely remodel the house and add two floors. In addition they wanted it to be MODERN. This was a perfect fit for where the firm had evolved to over the years, but the neighbors weren't having it. The neighbors were very organized and didn’t like the idea of a large modern structure in what was a mostly traditional block. We were able to work with the neighbors to agree to a design that was Craftsman on the front and modern on the interior and rear. Because of this dichotomy, we sometimes refer to this as the "Mullet House". We were able to minimize the apparent height of the facade by hiding the top floor behind a dormered roof. Unique features of this house include a stunning roof deck with glass guardrails, a custom stair with a zigzag edge and a guardrail composed of vertical stainless steel tubes and an asymmetrical fireplace composition.
Rear Facade Photo by Thomas Kuoh

 Design Fixation [Faith Provencher]
Photo: Design Fixation © 2016 Houzz
Example of a cottage chic living room design in Boston
Example of a cottage chic living room design in Boston

 Patrick Schmitt, designer Inc.
Our client's wanted to create a home that was a blending of a classic farmhouse style with a modern twist, both on the interior layout and styling as well as the exterior. With two young children, they sought to create a plan layout which would provide open spaces and functionality for their family but also had the flexibility to evolve and modify the use of certain spaces as their children and lifestyle grew and changed.
 Hearth & Home Specialties Inc.
Evolve Interiors
Inspiration for a large modern enclosed dark wood floor and brown floor family room remodel in Las Vegas with white walls, a standard fireplace, a stone fireplace and a wall-mounted tv
Inspiration for a large modern enclosed dark wood floor and brown floor family room remodel in Las Vegas with white walls, a standard fireplace, a stone fireplace and a wall-mounted tv
 Office Depot
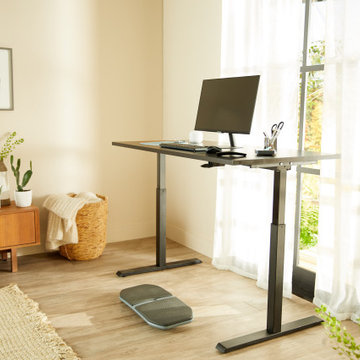
Designed with your comfort in mind, this sleek ergonomic desk features lift-assist controls to move between 30" and 43" in height. Want to "evolve" your workspace? Try out the Gaiam Evolve Balance Board designed to activate the stabilizing muscles of your legs and back for a low-impact, ergonomic way to keep your core muscles firing, even during your daily work routine.

 Laura Swift Ltd. Interior Design
Was it dated? Oh yes. But over the years it evolved into a beloved family cottage
Elegant bedroom photo in Portland Maine
Elegant bedroom photo in Portland Maine
 Space Redefined
Example of a huge arts and crafts single-wall cork floor open concept kitchen design in Chicago with an integrated sink, light wood cabinets, stainless steel countertops, yellow backsplash, ceramic backsplash, paneled appliances, two islands and shaker cabinets
108