
Search results for "Evolving" in Home Design Ideas
 Mogul Interior
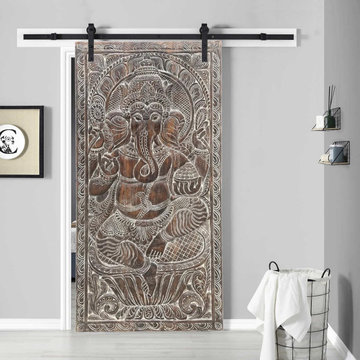
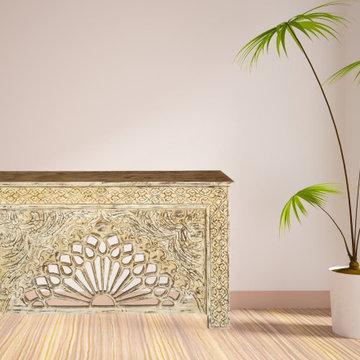
In the ever-evolving landscape of interior design, trends may come and go, but the allure of shabby chic vintage aesthetic remains steadfast, capturing hearts with its timeless charm and nostalgic appeal. At the forefront of this enduring trend is Mogul Interior, a beacon of exquisite craftsmanship and curated elegance. Within their collections, one discovers a symphony of design elements that transcend time, blending the rustic allure of carved barndoors with the refined elegance of brass stud armoires and whitewashed credenzas.

 Tunnell and Tunnell Landscape Architecture
Work on this historic Buckhead estate has evolved through three owners since 1986. Each owner had their own vision and program of needs for the property. From reclaimed meadows to pool house, each was accommodated gracefully on this eight acre lot. A significant non-native invasive plant removal program has been in place for 15 years with great success and benefit.
 Tunnell and Tunnell Landscape Architecture
Work on this historic Buckhead estate has evolved through three owners since 1986. Each owner had their own vision and program of needs for the property. From reclaimed meadows to pool house, each was accommodated gracefully on this eight acre lot. A significant non-native invasive plant removal program has been in place for 15 years with great success and benefit.
Find the right local pro for your project

 Home Carpet One
“Brickart” - a shaped clay, wisely molded, aged and artfully glazed all over unique surface’s imperfections. The collection is set forth an exclusive and surprising personality in the versatile 2” x 9” size where colors and shades evolve in a prestigious, organic and colorful concept.

 CLT Design/Build Inc.
This project started as a kitchen remodel and evolved into a complete transformation. CLT Design/Build converted five separate rooms (living, dining, family, flex and kitchen) into one large great room that is flooded with natural light. CLT Design/Build added windows, removed walls and relocated the kitchen to improve flow, and create a strong connection to the outdoors.


 The Decorating Therapist
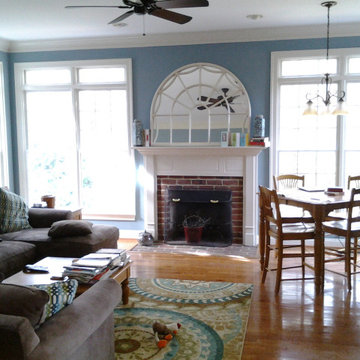
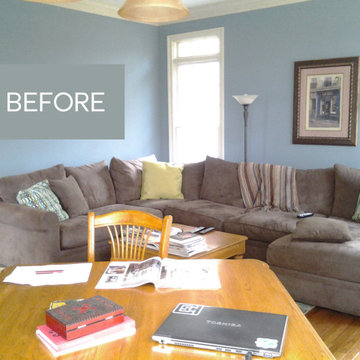
Originally designed to withstand the demands of a busy household with three active boys, the family room had served the homeowners well for many years. As their children left for college and they embraced an empty-nest lifestyle, the space was thoughtfully reimagined as a sophisticated luxury retreat for entertaining, relaxation, and everyday living. The redesign introduced refined furnishings, bespoke details, and a curated color palette that elevated the room while preserving its welcoming character. The result is a timeless family room that reflects the homeowners' evolving lifestyle through elegant design, exceptional comfort, and understated luxury.
 The Decorating Therapist
Originally designed to withstand the demands of a busy household with three active boys, the family room had served the homeowners well for many years. As their children left for college and they embraced an empty-nest lifestyle, the space was thoughtfully reimagined as a sophisticated luxury retreat for entertaining, relaxation, and everyday living. The redesign introduced refined furnishings, bespoke details, and a curated color palette that elevated the room while preserving its welcoming character. The result is a timeless family room that reflects the homeowners' evolving lifestyle through elegant design, exceptional comfort, and understated luxury.

 Albert, Righter & Tittmann Architects, Inc.
This house outside Boston was built of Chester County fieldstone to evoke Pennsylvania stone farmhouses the owners had admired when they were growing up around Philadelphia. The house and outbuildings, though new, have the feeling of having grown and evolved over time.

 DEANE Inc | Distinctive Design & Cabinetry
These empty-nesters designed their dream “in-town home” by evolving the kitchen in their former home to meet their needs today. The owner loves to entertain, and there were three key elements behind the design to make this kitchen a cook’s dream: accommodating a generous banquette for seating, an L shaped island with two full-sized sinks and dishwashers along with virtually indestructible Pyrolave countertops with integrated drainboards.

 Patrick Schmitt, designer Inc.
Our client's wanted to create a home that was a blending of a classic farmhouse style with a modern twist, both on the interior layout and styling as well as the exterior. With two young children, they sought to create a plan layout which would provide open spaces and functionality for their family but also had the flexibility to evolve and modify the use of certain spaces as their children and lifestyle grew and changed.

 User
Outdoor living has evolved with exterior, aluminum shutters. Powder-coated, rated to 170mph winds, fully-functional and lockable louvers. A must see to appreciate!

 BOWA
As part of the backyard renovation, the pool was moved further from the house and a courtyard created with a soothing waterfall feature. Native slate and stone was used throughout the pool area and an extensive hand-cobbled stone wall provides a natural transition to the wooded yard beyond. The completely transformed home is perfectly integrated with the natural surroundings and meets the evolving needs of this active family. Copyright Bob Narod Photography and BOWA
 Ruxana's Home Interiors, LLC
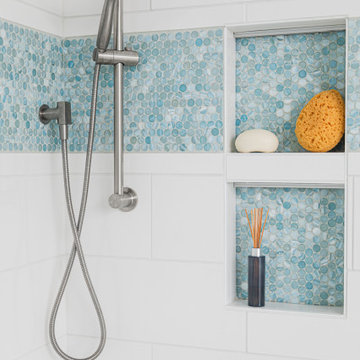
A bathroom to suit a tween both now and as she grows was a unique challenge. By avoiding clichéd childish decor and incorporating timeless, elegant elements, we achieved a design that will evolve with her. We used classic materials like white subway tiles and recycled glass penny rounds for a pop of color and shimmer.
 Versa Style Design
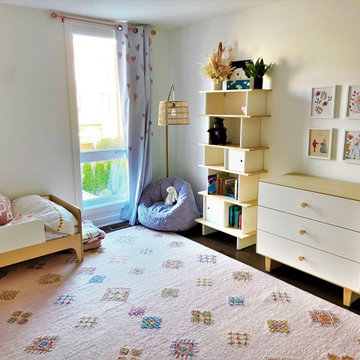
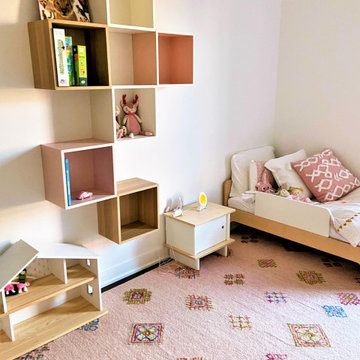
The clients, with a second child on the way, needed another bedroom. We transformed a spare bedroom into a welcoming and functional room for their toddler. We recommended an evolving bed that can grow with her, a wall-mounted cube shelf system, as well as a fun area rug for her to play on. The rug is not too ‘juvenile’ looking which means it will be around for many years. We organized her toys, installed a bookshelf for all her reading material, and created better storage in her cupboard. We recommended a fresh coat of white paint, as well as cute little animal prints in the same colour palette over her chest of drawers. She can relax on the floor, reading in her beanbag with adequate lighting provided by a rattan floor lamp. Her black-out curtains are cute and block out the light for her daytime naps. She has her own space that can evolve as she grows, and her new baby sister has inherited the crib in her old room.
 Design House, Inc
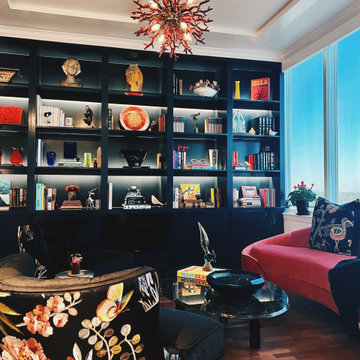
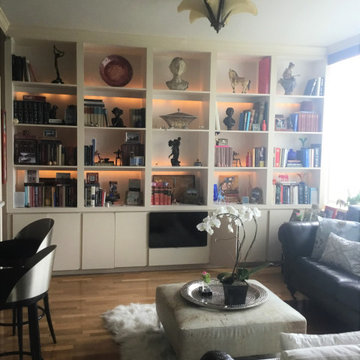
. To center a chandelier in the sitting room, we designed thin beams to add architectural interest and allow us to run wiring. Budget and space wouldn’t allow for solutions like that in the living and dining, so track lighting was used to have flexibility in lighting her evolving art collection.
 Design House, Inc
. To center a chandelier in the sitting room, we designed thin beams to add architectural interest and allow us to run wiring. Budget and space wouldn’t allow for solutions like that in the living and dining, so track lighting was used to have flexibility in lighting her evolving art collection.
 Mogul Interior
In the ever-evolving landscape of interior design, trends may come and go, but the allure of shabby chic vintage aesthetic remains steadfast, capturing hearts with its timeless charm and nostalgic appeal. At the forefront of this enduring trend is Mogul Interior, a beacon of exquisite craftsmanship and curated elegance. Within their collections, one discovers a symphony of design elements that transcend time, blending the rustic allure of carved barndoors with the refined elegance of brass stud armoires and whitewashed credenzas.
 Versa Style Design
The clients, with a second child on the way, needed another bedroom. We transformed a spare bedroom into a welcoming and functional room for their toddler. We recommended an evolving bed that can grow with her, a wall-mounted cube shelf system, as well as a fun area rug for her to play on. The rug is not too ‘juvenile’ looking which means it will be around for many years. We organized her toys, installed a bookshelf for all her reading material, and created better storage in her cupboard. We recommended a fresh coat of white paint, as well as cute little animal prints in the same colour palette over her chest of drawers. She can relax on the floor, reading in her beanbag with adequate lighting provided by a rattan floor lamp. Her black-out curtains are cute and block out the light for her daytime naps. She has her own space that can evolve as she grows, and her new baby sister has inherited the crib in her old room.

 Terra Bella Marble
The bathroom has evolved into a space for well-being. We have come to think of a bathroom more in terms of a whole environment, wherein our mosaic tiles become a unifying element.
150