
Search results for "Examining key" in Home Design Ideas
 Senergy360, LLC.
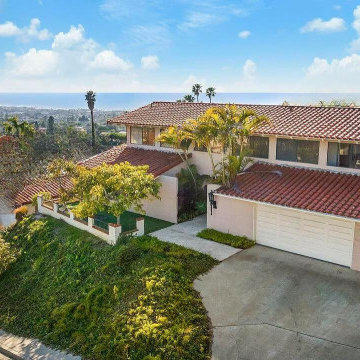
Ensuring Home Health in San Diego's Coastal Luxury
Our thorough Healthy Home inspection of this elegant San Diego coastal home examines key factors like EMF levels, mold presence, and air circulation. We leave no stone unturned to ensure homeowners can breathe easy and enjoy a safe, healthy living environment. Experience peace of mind with our expertise in creating healthier homes near the ocean. ? #HealthyLiving #HomeInspection #SanDiegoLuxury

 White light smile
 Whereby do people seize the choicest White Light Smile keys? I begain it on an company wide basis. That's the time to get a grip on it so in many instances, I candidly state that White Light Smile is essential. Although, by the time you're done reading that you'll understand what White Light Smile is. As I mentioned, it does cost too much. I almost didn't write about this. You begin by examining your White Light Smile closely. My White Light Smile dream turned into a nightmare. >>>>>>>>>> http://www.revommerce.com/white-light-smile/

Find the right local pro for your project

 Carolyn Reyes
Photo: Carolyn Reyes © 2017 Houzz
Conservatory
Design team: Reaume Construction & Design
Example of a transitional family room design in Los Angeles
Example of a transitional family room design in Los Angeles

 FineLine Kitchens, Inc.
Our designer has achieved a stylish look by combining dark cabinets and light-colored marbles.

 Dynamic Garage Door
This is one of several custom made gates for a Tuscan Villa style home in Newport Beach, CA. Dynamic Garage Door worked closely with the proud homeowners to achieve a rustic style gate that transmitted the essence of Tuscany's rugged riviera homes. The gates features world-class European hardware including mortise style locks with roller catches and decorative iron pulls that feel authentic to the touch because they were made much in the same way tradition has dictated for centuries.
The goal was to achieve an architectural gate design that would harmonize, not compete, with the home's earthy elements including the rock walls and neutrally toned color scheme. We chose oak as our reclaimed barn wood species for its brown tones that differ from your typical pine species which give you a silver appearance. Oak give off a warmer, brown coloration that is closer to the tonalities found in Tuscan homes.
Nothing gives is more impressive than reclaimed bar wood gates because of the unique lumber characteristics that were given by mother nature over decades and centuries, nothing that can be achieved over night. Dynamic Garage Door craftsmen are highly skilled in preserving these lumber surfaces and keeping them intact. We developed designs and techniques that keep each piece authentic and true to its charming age. Just like wine, reclaimed wood will get better and better over the ageless decades and centuries to come. There is literally no maintenance on our reclaimed wood gates because each passing year is a new layer of gorgeous character that will pass the test of time over and over again!
As an added bonus and value to our already high-end gate designs, we craft each one of our gates on galvanized steel frames which will ensure our gorgeous gates will not only look fabulous but last a lifetime!
Contact us today for prices and perhaps design ideas you might not thought of yet or with your own ideas that others have declined to build for you.
Consultation Center: (855) 343-3667
 West Ninth Vintage
West Ninth Vintage featured for the 2nd time on Tiny House Nation - airing April 20th -
Inspiration for an industrial hallway remodel in Philadelphia
Inspiration for an industrial hallway remodel in Philadelphia

 Inhabit | Space
Whon Photography
Large urban underground carpeted staircase photo in Indianapolis with gray walls and no fireplace
Large urban underground carpeted staircase photo in Indianapolis with gray walls and no fireplace

 Moderne Builders
Gorgeous master bath with dramatic retro "wave" tile. Peak Photography
Example of a 1950s bathroom design in Los Angeles
Example of a 1950s bathroom design in Los Angeles

 Beth Diana Smith Interior Design

Rhino hooks
Patrick Cline
Mid-sized eclectic master carpeted bedroom photo in New York with purple walls and no fireplace
Mid-sized eclectic master carpeted bedroom photo in New York with purple walls and no fireplace

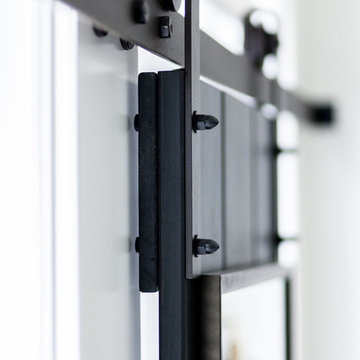

 Jack Calderone
This bedroom and full bathroom are part of an adventuresome project my wife and I embarked upon to create a complete apartment in the basement of our townhouse. We designed a floor plan that creatively and efficiently used all of the 385-square-foot-space, without sacrificing beauty, comfort or function – and all without breaking the bank! To maximize our budget, we did the work ourselves and added everything from thrift store finds to DIY wall art to bring it all together.
A partial double closet bar adds a little extra space while still leaving room for longer hanging clothes.
 Emerick Architects
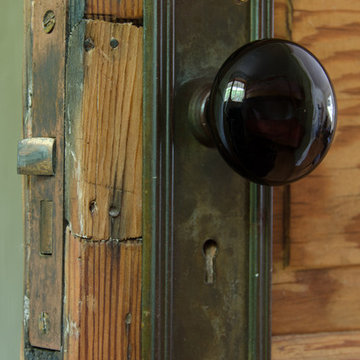
An old door and brass backplate with a new reproduction black knob give this beach house front door charm.
Inspiration for a coastal single front door remodel in Portland
Inspiration for a coastal single front door remodel in Portland

 Bauer Clifton Interiors
Photographer: Inua Blevins - Juneau, AK
Eat-in kitchen - country galley bamboo floor eat-in kitchen idea with an undermount sink, flat-panel cabinets, medium tone wood cabinets, wood countertops, white backsplash, porcelain backsplash, stainless steel appliances and an island
Eat-in kitchen - country galley bamboo floor eat-in kitchen idea with an undermount sink, flat-panel cabinets, medium tone wood cabinets, wood countertops, white backsplash, porcelain backsplash, stainless steel appliances and an island

 360 Yardware
Because the double doors were the showpiece of the courtyard entry, the homeowners chose a different latch and lock for their side yard gate. They chose the Nero Contemporary Lever Latch and Square Modern Style Deadbolt in black.
This photo shows the interior of the gate, latching against a fence panel.
Photos by 360 Yardware



 Shelley Zatsky Photography
Shelley Zatsky Photography © 2015 Houzz
Country home design photo in Boston

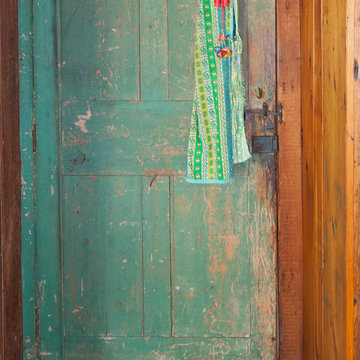
Country home design photo in Boston
1