
Search results for "Examining" in Home Design Ideas




Find the right local pro for your project

 MAC Metal Architectural
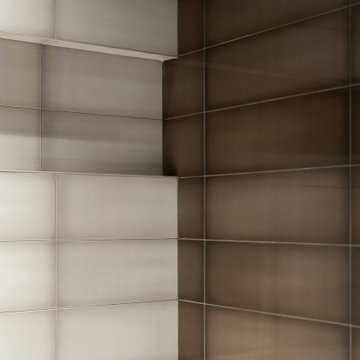
This is our Black Titan color from the Inspiration collection. Ceci est notre couleur Noir Titane de la collection Inspiration.









 Home Rescue Contracting
Welcome to your exquisite basement theater room, a perfect sanctuary for entertainment enthusiasts. This thoughtfully designed space features plush, tiered seating that ensures optimal viewing angles for every guest. A state-of-the-art projection system delivers stunning visuals on a large, high-definition screen, while a surround sound audio system envelops the room in rich, immersive sound, making every movie night feel like a trip to the cinema.
The walls are adorned with acoustic panels to enhance sound quality and minimize echo, ensuring a clear audio experience. Ambient lighting can be adjusted to set the perfect mood, whether you're hosting a movie marathon or enjoying a quiet evening with a classic film.
With its cozy atmosphere and advanced technology, this basement theater room is not just a place to watch movies—it's a destination for unforgettable cinematic experiences with family and friends.


 McNeil Design Group Interiors
To transform the original 4.5 Ft wide one-sided closet into a spacious Master Walk-in Closet, the adjoining rooms were assessed and a plan set in place to give space to the new Master Closet without detriment to the adjoining rooms. Opening out the space allowed for custom closed cabinetry and custom open organizers to flank walls and maximize the storage opportunities. The lighting was immensely upgraded with LED recessed and a stunning centre fixture, all on separate controllable dimmers. A glamorous palette of chocolates, plum, gray and twinkling chrome set the tone of this elegant Master Closet.
Photography by the talented Nicole Aubrey Photography

 Renovisions
Perectly balanced, this dramatic black and white bathroom is a stunner. Thoughtful design was top of mind for these clients as they approached the Renovisions team to help narrow down their choices and bring it to life. Finding balance while mixing darker, heavier black finishes and lighter, white finishes was the task at hand and the goal was to create a modern look with an industrial/rustic feel.
The challenge on this project was incorporating all the desired elements and products in a tight spatial constraint of 9’ x 7.5’. The clients biggest concern in the old bathroom was inadequate storage, tired and under-utilized bathtub and they also needed an additional sink for their two daughters who often share this space. Renovisions recommended removing the wall between the shower and closet to gain additional floor space as you enter the bath, while providing wall space for the three towel bars.
Collaborating with the clients and searching to find the right fixtures paid off nicely. This newly remodeled Renovision accommodated two rectangular sinks, a walk-in shower with hand-held shower, wall-mounted shower head and two soft spray body jets. The oil-rubbed bronze fixtures not only provided a luxurious spa experience, but also added warmth and softness to the vintage feel. The glass shower enclosure is trimmed in a matte black grid that boasts an industrial aesthetic with retro feel while delivering modernistic function. It’s unique in appearance while allowing the chic white subway and black and white diamond tile to peek through.
The beautifully designed cabinetry in a matte black painted finish provides plenty of storage. This smart configuration included two banks of three drawers for toiletries and accessories, two towers with adjustable shelves for towels and two ‘garage’ doors for hair dryers.
Another unique design detail to capture attention was the black and white curvy geometric floor tile which plays off the straight lines of the cabinets and square grids of the shower enclosure.
The clients are thrilled with the results and their modern, high-contrast styled digs – a true customized relaxation sanctuary for the entire family.
 G. Pratt Designs
Bedroom 1 is a girl's bedroom that is a contemporary space with a color scheme of brown, white and robin's egg blue.
Bedroom 2 is also a girl's bedroom that is also contemporary space with a color scheme of chocolate brown, pink and white. The cornice board is a tufted cornice board with a pink and brown rope trim.


 Dimon Designs, LLC
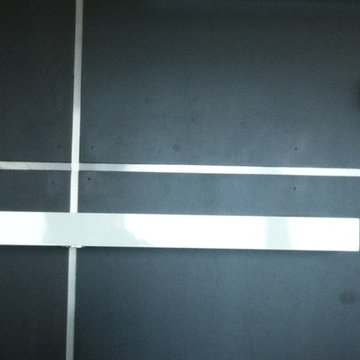
Floating shelf with lighting attached and metal inserts between paneling.
Dimon Designs
Mundelein, IL 60060
Inspiration for a large contemporary living room remodel in Chicago
Inspiration for a large contemporary living room remodel in Chicago






62