
Search results for "Excelentes selections" in Home Design Ideas



Find the right local pro for your project


 Budget Blinds Of The High Country
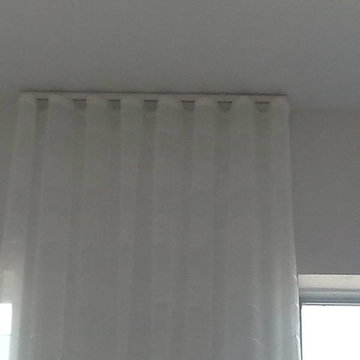
We developed this innovative solution using a motorized mylar roller shade combined with a motorized cellular shade. With the mylar roller shade down, the views are unobstructed but 99% of the UV is blocked, minimizing heating issues during long summer days. The mylar shade can be retracted to allow full solar heating during the winter. Lowering the cellular honeycomb shade provides optimal insulation on the window, which is further boosted if the mylar shade is also lowered. Best of all, it can be controlled using hand-held remotes, or controlled or programmed for automatic operation, even from halfway around the world using a tablet or mobile phone.
 ELYSIAN
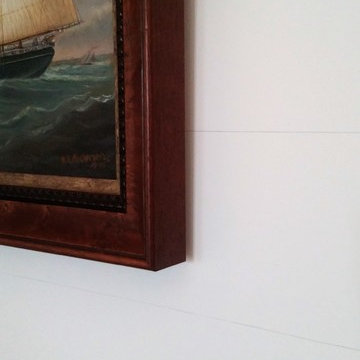
CTSR LLC was contracted as part of the ground-up building team for this residence. CTSR LLC was responsible for framing and interior carpentry including but not limited to interior trim, interior wall and ceiling paneling.

 Wicked Builders
Custom composite deck finished in a rich mahogany tone for a warm, timeless look.
This outdoor space blends the durability of modern composite materials with the clean, detailed craftsmanship Wicked Builders is known for. The mahogany‑color boards deliver the depth and character of real hardwood without the maintenance, while the rails, trim, and transitions were installed with precision for a seamless, high‑end finish. Built to handle New England weather and designed for everyday living, this deck adds long‑lasting beauty and function to the home.






 PDX Remodeling & Design
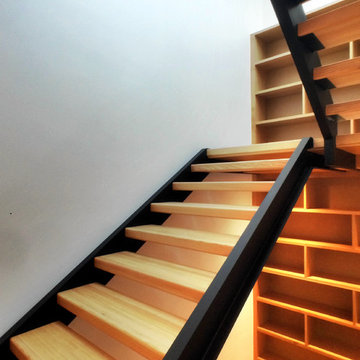
A whole-home remodel that blends Pacific Northwest craftsman roots with clean, modern lines. A custom vertical wood slat screen wraps the staircase and dining area, filtering light while framing views straight through to a stacked stone fireplace. The open kitchen pairs rich espresso-stained cabinetry with warm granite counters, a fluted wood island face, and dual skylights that flood the space with natural light. Brass and black pendant lighting adds a warm, layered glow throughout. Down the hall, bathrooms continue the story with forest-green shaker vanities, Calacatta-style quartz counters, and a sage herringbone tile shower — proof that classic Portland charm and contemporary design can live under one roof.










 Eric's Electric Service Pros
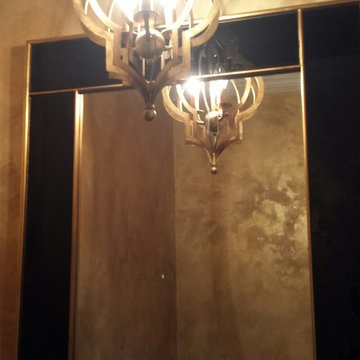
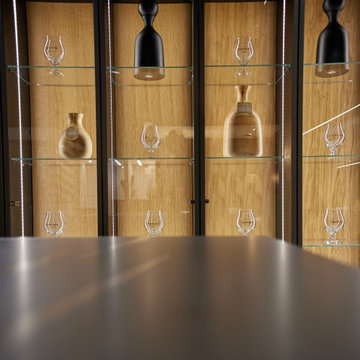
This type of lighting provides effective, efficient and balanced illumination.
This project was planned and priced to accomplish a desirable effect while keeping cost reasonable
Photos by Eric Fries


 Maughan Design & Remodel
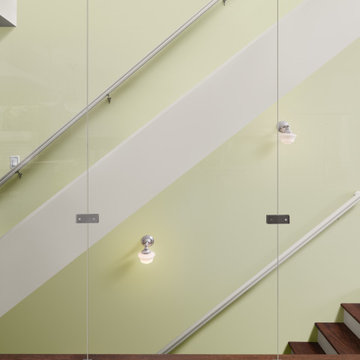
Removing a stair wall and replacing it with glass panels creates a connection between spaces. Warm citrusy green walls add cheer.
Transitional staircase photo in Portland
Transitional staircase photo in Portland

62