
Search results for "Excellent bars" in Home Design Ideas

 Kayylö
DIMENSIONS
W30.5 in x D31 in x H30.5 in
The Barcelona chair reproduction is a beautiful work of art that not only looks great but is comfortable to sit on as well. Originally designed in 1929 for Spanish royalty, the Barcelona design chair is now a select piece of classic, modern furniture. Designer Ludwig Mies van der Rohe—or Mies as he is often called—is known for creating exquisite furniture that exudes luxury with its top notch craftsmanship. Barcelona chairs are a beautiful mix of supple leather combined with shiny chrome frames.
Authentic, boasting the style and beauty of the original works of furniture art by Mies, the Barcelona chair reproduction is unique and classy.
When decorating your home, this spectacular chair selection will fit beautifully in your family room where you often watch television, read, gather with the family or even catch a nap. The comfort level is unmatched in such a classic, modern design as this chair. Your home office would benefit greatly from a chair that brings support yet a feeling of sitting on air. This Barcelona chair reproduction can bring that feeling right to your desk in your home office.
The timeless design of this Barcelona chairs are fitting for any room with a classic, modern design motif. From living rooms to home offices, from board rooms to business lobby waiting areas and everywhere in between, these chairs fit the bill and look great while doing so. Handcrafted with genuine European aniline leather with top quality solid stainless steel bars, this chair has no corner seams for it is crafted using one solid piece of the excellent aniline leather. Boasting stellar durability, these works of art are an investment in your home, office or place of business.

 Chester County Kitchen & Bath
Awesome Norristown PA bi-level home remodel. We gutted the whole first level of this home down to the bare bones. We redesigned the space to an open floorplan. New structural framing, insulation, windows and doors, and all mechanicals were relocated and improved. Lighting! Lighting! Lighting! everywhere and it makes all the difference. Led lighting and smart switches were used for up lighting above cabinetry, task lighting under cabinetry, general room lighting, accent lighting under bar top, and all decorative fixtures as well. The kitchen was designed around a central island with elevated seating that is designed around the new structural columns required to open the whole area. Fabuwood cabinetry in Galaxy Horizon finish make up the perimeter cabinets accented by Galaxy Cobblestone finish used for the island cabinetry. Both cabinetry
tones coordinate perfect with the new Luxury vinyl plank flooring in Uptown Chic Forever Friends. I’ve said it before and I’ll say it again. Luxury vinyl is Awesome! It looks great its ultra durable and even water proof as well as less expensive than true hardwood. New stair treads, railings, and posts were installed stained to match by us; giving the steps new life. An accent wall of nickel gap boards was installed on the fireplace wall giving it some interest along with being a great clean look. The recessed niche behind the range, the dry stacked stone tile at the islands seating area, the new tile entry in a herringbone pattern just add to all the great details of this project. The New River White granite countertops are a show stopper as well; not only is it a beautiful stone the installation and seaming is excellent considering the pattern of the stone. I could go on forever we did so much. The clients were terrific and a pleasure to work with. I am glad we were able to be involved in making this dream come true.
 Housing & Building Association of Colorado Springs
The Home
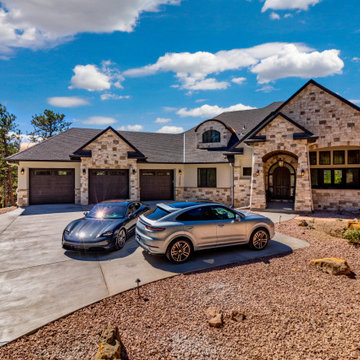
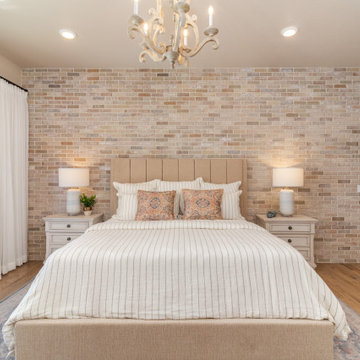
Jayden Homes introduces the modern European inspired Arrabelle. Specializing in home placement, Jayden Homes has expertly situated this six-car over/under garage home to maximize panoramic views. An open concept home, the Arrabelle welcomes you home with an enchanting courtyard with barrel ceiling and gas firepit. Main level highlights include a state-of-the-art kitchen with a walk-in pantry, oversized island and gourmet appliances. A floor-to-ceiling stone fireplace is the focal point of the great room and adjoining dining area with an indoor/outdoor bar top. The brick-walled master retreat opens to the covered deck. The 680 square foot covered deck is perfect for outdoor entertaining, with a fireplace and outdoor kitchen including a pizza oven and gas grill. A guest suite with private bath and huge mudroom with pet cubby are also located on the main level.
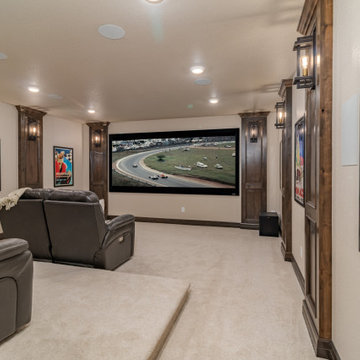
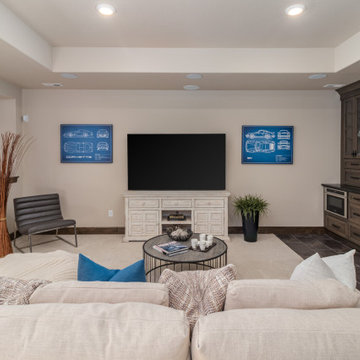
Designed for recreation, the lower level is ideal for fun with friends and family with a large rec room, built-in soda bar, wine room with secret entry, and home theater. Two additional bedrooms and baths are located on the lower level.
The Builder
Celebrating over three decades in Colorado Springs, second-generation Jayden Homes builds award-winning homes in El Paso, Elbert and Douglas Counties. A quality-conscious, custom home builder, Jayden Homes places an emphasis on establishing a partnership with our clients. Recipient of the 2019, 2018 and 2016 Parade of Homes Industry Award of Excellence and the People’s Choice Award, Jayden Homes provides an extraordinary home building experience with a well-thought-out process that allows for less waste and a more efficient method to the construction of your custom home. Accredited by the Better Business Bureau and active members of the Housing and Building Association, Jayden Homes believes communication and education are key to a successful home building relationship. From selection of your homesite to perfect homesite placement to design and construction, Jayden Homes will walk together with you to provide a home worthy of our mantra New Memories Coming Soon.
The Interior Design
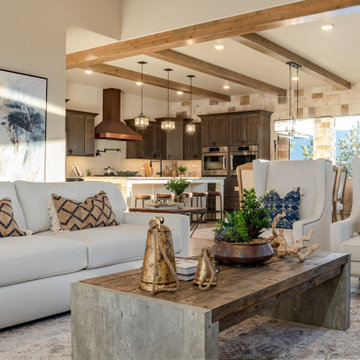
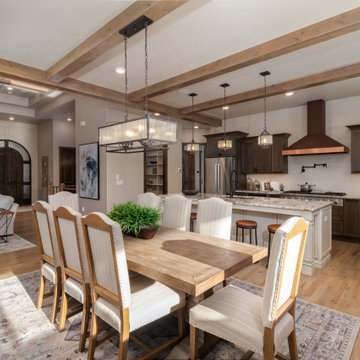
Old World charm meets modern inspiration in the casually elegant Arrabelle. The great room and dining room welcome the outdoors in with walls of windows and sliding glass doors accessing a full covered deck with outdoor kitchen and panoramic views. The great room showcases exquisite wood beams and gorgeous hardwood floors.
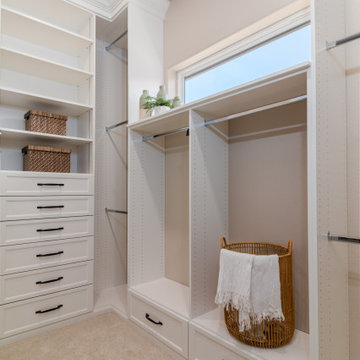
Decorated with a light and airy decor, creamy neutral accents complement the richness of the home’s extensive tile and brick work. A mix of wood, stone and brick, show stopping light fixtures, and textured design elements are found throughout the Arrabelle. The finished lower level features a cozy theater room in a classic movie themed decor. Designed for entertaining, the rec room walks out to an outdoor living area with hot tub, and showcases a soda bar, game room and enclosed theater room. Be sure to look for memorable touches like the wine rack Murphy door at the entry into the wine room.
Find the right local pro for your project
 Housing & Building Association of Colorado Springs
The Home
Jayden Homes introduces the modern European inspired Arrabelle. Specializing in home placement, Jayden Homes has expertly situated this six-car over/under garage home to maximize panoramic views. An open concept home, the Arrabelle welcomes you home with an enchanting courtyard with barrel ceiling and gas firepit. Main level highlights include a state-of-the-art kitchen with a walk-in pantry, oversized island and gourmet appliances. A floor-to-ceiling stone fireplace is the focal point of the great room and adjoining dining area with an indoor/outdoor bar top. The brick-walled master retreat opens to the covered deck. The 680 square foot covered deck is perfect for outdoor entertaining, with a fireplace and outdoor kitchen including a pizza oven and gas grill. A guest suite with private bath and huge mudroom with pet cubby are also located on the main level.
Designed for recreation, the lower level is ideal for fun with friends and family with a large rec room, built-in soda bar, wine room with secret entry, and home theater. Two additional bedrooms and baths are located on the lower level.
The Builder
Celebrating over three decades in Colorado Springs, second-generation Jayden Homes builds award-winning homes in El Paso, Elbert and Douglas Counties. A quality-conscious, custom home builder, Jayden Homes places an emphasis on establishing a partnership with our clients. Recipient of the 2019, 2018 and 2016 Parade of Homes Industry Award of Excellence and the People’s Choice Award, Jayden Homes provides an extraordinary home building experience with a well-thought-out process that allows for less waste and a more efficient method to the construction of your custom home. Accredited by the Better Business Bureau and active members of the Housing and Building Association, Jayden Homes believes communication and education are key to a successful home building relationship. From selection of your homesite to perfect homesite placement to design and construction, Jayden Homes will walk together with you to provide a home worthy of our mantra New Memories Coming Soon.
The Interior Design
Old World charm meets modern inspiration in the casually elegant Arrabelle. The great room and dining room welcome the outdoors in with walls of windows and sliding glass doors accessing a full covered deck with outdoor kitchen and panoramic views. The great room showcases exquisite wood beams and gorgeous hardwood floors.
Decorated with a light and airy decor, creamy neutral accents complement the richness of the home’s extensive tile and brick work. A mix of wood, stone and brick, show stopping light fixtures, and textured design elements are found throughout the Arrabelle. The finished lower level features a cozy theater room in a classic movie themed decor. Designed for entertaining, the rec room walks out to an outdoor living area with hot tub, and showcases a soda bar, game room and enclosed theater room. Be sure to look for memorable touches like the wine rack Murphy door at the entry into the wine room.
 Housing & Building Association of Colorado Springs
The Home
Jayden Homes introduces the modern European inspired Arrabelle. Specializing in home placement, Jayden Homes has expertly situated this six-car over/under garage home to maximize panoramic views. An open concept home, the Arrabelle welcomes you home with an enchanting courtyard with barrel ceiling and gas firepit. Main level highlights include a state-of-the-art kitchen with a walk-in pantry, oversized island and gourmet appliances. A floor-to-ceiling stone fireplace is the focal point of the great room and adjoining dining area with an indoor/outdoor bar top. The brick-walled master retreat opens to the covered deck. The 680 square foot covered deck is perfect for outdoor entertaining, with a fireplace and outdoor kitchen including a pizza oven and gas grill. A guest suite with private bath and huge mudroom with pet cubby are also located on the main level.
Designed for recreation, the lower level is ideal for fun with friends and family with a large rec room, built-in soda bar, wine room with secret entry, and home theater. Two additional bedrooms and baths are located on the lower level.
The Builder
Celebrating over three decades in Colorado Springs, second-generation Jayden Homes builds award-winning homes in El Paso, Elbert and Douglas Counties. A quality-conscious, custom home builder, Jayden Homes places an emphasis on establishing a partnership with our clients. Recipient of the 2019, 2018 and 2016 Parade of Homes Industry Award of Excellence and the People’s Choice Award, Jayden Homes provides an extraordinary home building experience with a well-thought-out process that allows for less waste and a more efficient method to the construction of your custom home. Accredited by the Better Business Bureau and active members of the Housing and Building Association, Jayden Homes believes communication and education are key to a successful home building relationship. From selection of your homesite to perfect homesite placement to design and construction, Jayden Homes will walk together with you to provide a home worthy of our mantra New Memories Coming Soon.
The Interior Design
Old World charm meets modern inspiration in the casually elegant Arrabelle. The great room and dining room welcome the outdoors in with walls of windows and sliding glass doors accessing a full covered deck with outdoor kitchen and panoramic views. The great room showcases exquisite wood beams and gorgeous hardwood floors.
Decorated with a light and airy decor, creamy neutral accents complement the richness of the home’s extensive tile and brick work. A mix of wood, stone and brick, show stopping light fixtures, and textured design elements are found throughout the Arrabelle. The finished lower level features a cozy theater room in a classic movie themed decor. Designed for entertaining, the rec room walks out to an outdoor living area with hot tub, and showcases a soda bar, game room and enclosed theater room. Be sure to look for memorable touches like the wine rack Murphy door at the entry into the wine room.
 Housing & Building Association of Colorado Springs
The Home
Jayden Homes introduces the modern European inspired Arrabelle. Specializing in home placement, Jayden Homes has expertly situated this six-car over/under garage home to maximize panoramic views. An open concept home, the Arrabelle welcomes you home with an enchanting courtyard with barrel ceiling and gas firepit. Main level highlights include a state-of-the-art kitchen with a walk-in pantry, oversized island and gourmet appliances. A floor-to-ceiling stone fireplace is the focal point of the great room and adjoining dining area with an indoor/outdoor bar top. The brick-walled master retreat opens to the covered deck. The 680 square foot covered deck is perfect for outdoor entertaining, with a fireplace and outdoor kitchen including a pizza oven and gas grill. A guest suite with private bath and huge mudroom with pet cubby are also located on the main level.
Designed for recreation, the lower level is ideal for fun with friends and family with a large rec room, built-in soda bar, wine room with secret entry, and home theater. Two additional bedrooms and baths are located on the lower level.
The Builder
Celebrating over three decades in Colorado Springs, second-generation Jayden Homes builds award-winning homes in El Paso, Elbert and Douglas Counties. A quality-conscious, custom home builder, Jayden Homes places an emphasis on establishing a partnership with our clients. Recipient of the 2019, 2018 and 2016 Parade of Homes Industry Award of Excellence and the People’s Choice Award, Jayden Homes provides an extraordinary home building experience with a well-thought-out process that allows for less waste and a more efficient method to the construction of your custom home. Accredited by the Better Business Bureau and active members of the Housing and Building Association, Jayden Homes believes communication and education are key to a successful home building relationship. From selection of your homesite to perfect homesite placement to design and construction, Jayden Homes will walk together with you to provide a home worthy of our mantra New Memories Coming Soon.
The Interior Design
Old World charm meets modern inspiration in the casually elegant Arrabelle. The great room and dining room welcome the outdoors in with walls of windows and sliding glass doors accessing a full covered deck with outdoor kitchen and panoramic views. The great room showcases exquisite wood beams and gorgeous hardwood floors.
Decorated with a light and airy decor, creamy neutral accents complement the richness of the home’s extensive tile and brick work. A mix of wood, stone and brick, show stopping light fixtures, and textured design elements are found throughout the Arrabelle. The finished lower level features a cozy theater room in a classic movie themed decor. Designed for entertaining, the rec room walks out to an outdoor living area with hot tub, and showcases a soda bar, game room and enclosed theater room. Be sure to look for memorable touches like the wine rack Murphy door at the entry into the wine room.
 American Home Remodeling
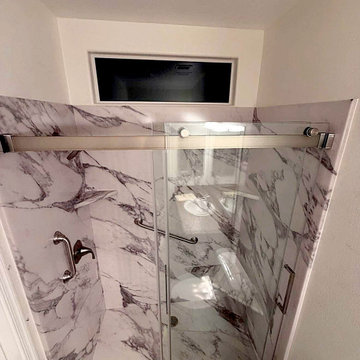
Accessible Alcove Walk-In Shower Remodel in San Marcos Featuring Calacatta White Sentrel Walls
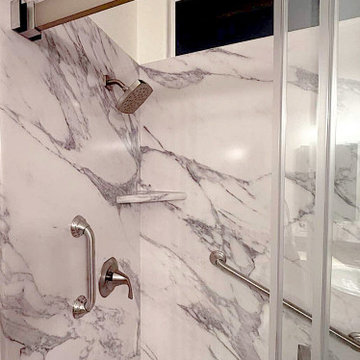
This beautiful bathroom transformation in San Marcos, California, showcases how an accessible alcove walk-in shower can combine timeless elegance, modern design, and thoughtful safety features. Featuring Calacatta White Sentrel premium composite shower walls, a comfortable corner shower seat, two integrated corner shelves, and strategically positioned grab bars, this renovation creates a welcoming bathing space designed around everyday comfort and accessibility.
The centerpiece of this remodel is the stunning Calacatta White Sentrel wall system. Its bright white background and dramatic gray marble-inspired veining create a luxurious appearance that brings sophistication and visual depth to the shower. The large-format wall panels provide a seamless, grout-free finish that is easier to maintain than traditional tiled shower walls. Designed for everyday practicality, Sentrel premium composite surfaces are also resistant to mold and mildew, helping homeowners keep their bathrooms looking beautiful with less maintenance.
Accessibility was an important consideration in the design of this San Marcos walk-in shower. A convenient corner shower seat provides a comfortable place to sit while bathing, making daily routines easier for homeowners who appreciate additional support and flexibility. Two strategically positioned grab bars provide additional stability and support when entering, exiting, and moving around the shower.
To maximize functionality without sacrificing valuable shower space, the design incorporates two corner shower shelves. These convenient storage areas keep shampoo, soap, and other bathing essentials within easy reach while maintaining a clean, organized appearance.
One of the standout features of this renovation is the modern premium glass barn door enclosure. Featuring a contemporary sliding track and upgraded hardware, the glass door adds a sophisticated finishing touch while providing convenient shower access. The barn-style sliding design eliminates the need for a traditional swinging door, making it an excellent option for bathrooms where maximizing available space is important.
This accessible alcove shower demonstrates that a safer bathroom can also be a beautiful one. From the elegant Calacatta White finish to the practical seating, grab bars, and premium glass enclosure, every detail contributes to a more comfortable, functional, and visually appealing bathroom.
At American Home Remodeling, we specialize in accessible bathroom remodeling, walk-in shower installations, and custom shower upgrades throughout San Marcos and the surrounding communities. Our goal is to help homeowners create bathrooms that reflect their personal style while providing practical features that support comfort, convenience, and changing accessibility needs.
Project Highlights:
Accessible alcove walk-in shower installation in San Marcos, CA
Calacatta White Sentrel premium composite shower walls
Elegant white marble-inspired finish with dramatic gray veining
Comfortable corner shower seat
Two convenient corner shower storage shelves
Two strategically positioned safety grab bars
Modern premium glass barn door enclosure
Contemporary sliding glass door track and upgraded hardware
Space-efficient sliding shower door design
Seamless, grout-free shower wall system
Low-maintenance surfaces designed to resist mold and mildew
Beautiful combination of accessibility, functionality, and modern bathroom design

Sponsored
Plain City, OH

The Creative Kitchen Company
Columbus Area Kitchen Remodeling and Refacing Professional
 American Home Remodeling
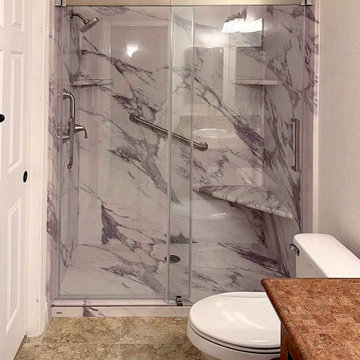
Accessible Alcove Walk-In Shower Remodel in San Marcos Featuring Calacatta White Sentrel Walls
This beautiful bathroom transformation in San Marcos, California, showcases how an accessible alcove walk-in shower can combine timeless elegance, modern design, and thoughtful safety features. Featuring Calacatta White Sentrel premium composite shower walls, a comfortable corner shower seat, two integrated corner shelves, and strategically positioned grab bars, this renovation creates a welcoming bathing space designed around everyday comfort and accessibility.
The centerpiece of this remodel is the stunning Calacatta White Sentrel wall system. Its bright white background and dramatic gray marble-inspired veining create a luxurious appearance that brings sophistication and visual depth to the shower. The large-format wall panels provide a seamless, grout-free finish that is easier to maintain than traditional tiled shower walls. Designed for everyday practicality, Sentrel premium composite surfaces are also resistant to mold and mildew, helping homeowners keep their bathrooms looking beautiful with less maintenance.
Accessibility was an important consideration in the design of this San Marcos walk-in shower. A convenient corner shower seat provides a comfortable place to sit while bathing, making daily routines easier for homeowners who appreciate additional support and flexibility. Two strategically positioned grab bars provide additional stability and support when entering, exiting, and moving around the shower.
To maximize functionality without sacrificing valuable shower space, the design incorporates two corner shower shelves. These convenient storage areas keep shampoo, soap, and other bathing essentials within easy reach while maintaining a clean, organized appearance.
One of the standout features of this renovation is the modern premium glass barn door enclosure. Featuring a contemporary sliding track and upgraded hardware, the glass door adds a sophisticated finishing touch while providing convenient shower access. The barn-style sliding design eliminates the need for a traditional swinging door, making it an excellent option for bathrooms where maximizing available space is important.
This accessible alcove shower demonstrates that a safer bathroom can also be a beautiful one. From the elegant Calacatta White finish to the practical seating, grab bars, and premium glass enclosure, every detail contributes to a more comfortable, functional, and visually appealing bathroom.
At American Home Remodeling, we specialize in accessible bathroom remodeling, walk-in shower installations, and custom shower upgrades throughout San Marcos and the surrounding communities. Our goal is to help homeowners create bathrooms that reflect their personal style while providing practical features that support comfort, convenience, and changing accessibility needs.
Project Highlights:
Accessible alcove walk-in shower installation in San Marcos, CA
Calacatta White Sentrel premium composite shower walls
Elegant white marble-inspired finish with dramatic gray veining
Comfortable corner shower seat
Two convenient corner shower storage shelves
Two strategically positioned safety grab bars
Modern premium glass barn door enclosure
Contemporary sliding glass door track and upgraded hardware
Space-efficient sliding shower door design
Seamless, grout-free shower wall system
Low-maintenance surfaces designed to resist mold and mildew
Beautiful combination of accessibility, functionality, and modern bathroom design
 American Home Remodeling
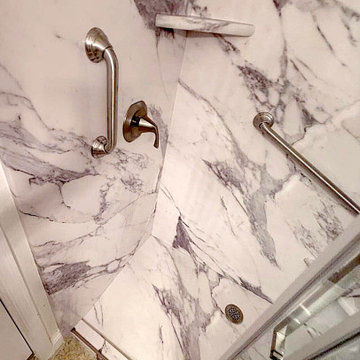
Accessible Alcove Walk-In Shower Remodel in San Marcos Featuring Calacatta White Sentrel Walls
This beautiful bathroom transformation in San Marcos, California, showcases how an accessible alcove walk-in shower can combine timeless elegance, modern design, and thoughtful safety features. Featuring Calacatta White Sentrel premium composite shower walls, a comfortable corner shower seat, two integrated corner shelves, and strategically positioned grab bars, this renovation creates a welcoming bathing space designed around everyday comfort and accessibility.
The centerpiece of this remodel is the stunning Calacatta White Sentrel wall system. Its bright white background and dramatic gray marble-inspired veining create a luxurious appearance that brings sophistication and visual depth to the shower. The large-format wall panels provide a seamless, grout-free finish that is easier to maintain than traditional tiled shower walls. Designed for everyday practicality, Sentrel premium composite surfaces are also resistant to mold and mildew, helping homeowners keep their bathrooms looking beautiful with less maintenance.
Accessibility was an important consideration in the design of this San Marcos walk-in shower. A convenient corner shower seat provides a comfortable place to sit while bathing, making daily routines easier for homeowners who appreciate additional support and flexibility. Two strategically positioned grab bars provide additional stability and support when entering, exiting, and moving around the shower.
To maximize functionality without sacrificing valuable shower space, the design incorporates two corner shower shelves. These convenient storage areas keep shampoo, soap, and other bathing essentials within easy reach while maintaining a clean, organized appearance.
One of the standout features of this renovation is the modern premium glass barn door enclosure. Featuring a contemporary sliding track and upgraded hardware, the glass door adds a sophisticated finishing touch while providing convenient shower access. The barn-style sliding design eliminates the need for a traditional swinging door, making it an excellent option for bathrooms where maximizing available space is important.
This accessible alcove shower demonstrates that a safer bathroom can also be a beautiful one. From the elegant Calacatta White finish to the practical seating, grab bars, and premium glass enclosure, every detail contributes to a more comfortable, functional, and visually appealing bathroom.
At American Home Remodeling, we specialize in accessible bathroom remodeling, walk-in shower installations, and custom shower upgrades throughout San Marcos and the surrounding communities. Our goal is to help homeowners create bathrooms that reflect their personal style while providing practical features that support comfort, convenience, and changing accessibility needs.
Project Highlights:
Accessible alcove walk-in shower installation in San Marcos, CA
Calacatta White Sentrel premium composite shower walls
Elegant white marble-inspired finish with dramatic gray veining
Comfortable corner shower seat
Two convenient corner shower storage shelves
Two strategically positioned safety grab bars
Modern premium glass barn door enclosure
Contemporary sliding glass door track and upgraded hardware
Space-efficient sliding shower door design
Seamless, grout-free shower wall system
Low-maintenance surfaces designed to resist mold and mildew
Beautiful combination of accessibility, functionality, and modern bathroom design
 Housing & Building Association of Colorado Springs
The Home
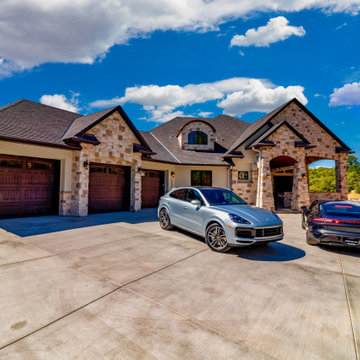
Jayden Homes introduces the modern European inspired Arrabelle. Specializing in home placement, Jayden Homes has expertly situated this six-car over/under garage home to maximize panoramic views. An open concept home, the Arrabelle welcomes you home with an enchanting courtyard with barrel ceiling and gas firepit. Main level highlights include a state-of-the-art kitchen with a walk-in pantry, oversized island and gourmet appliances. A floor-to-ceiling stone fireplace is the focal point of the great room and adjoining dining area with an indoor/outdoor bar top. The brick-walled master retreat opens to the covered deck. The 680 square foot covered deck is perfect for outdoor entertaining, with a fireplace and outdoor kitchen including a pizza oven and gas grill. A guest suite with private bath and huge mudroom with pet cubby are also located on the main level.
Designed for recreation, the lower level is ideal for fun with friends and family with a large rec room, built-in soda bar, wine room with secret entry, and home theater. Two additional bedrooms and baths are located on the lower level.
The Builder
Celebrating over three decades in Colorado Springs, second-generation Jayden Homes builds award-winning homes in El Paso, Elbert and Douglas Counties. A quality-conscious, custom home builder, Jayden Homes places an emphasis on establishing a partnership with our clients. Recipient of the 2019, 2018 and 2016 Parade of Homes Industry Award of Excellence and the People’s Choice Award, Jayden Homes provides an extraordinary home building experience with a well-thought-out process that allows for less waste and a more efficient method to the construction of your custom home. Accredited by the Better Business Bureau and active members of the Housing and Building Association, Jayden Homes believes communication and education are key to a successful home building relationship. From selection of your homesite to perfect homesite placement to design and construction, Jayden Homes will walk together with you to provide a home worthy of our mantra New Memories Coming Soon.
The Interior Design
Old World charm meets modern inspiration in the casually elegant Arrabelle. The great room and dining room welcome the outdoors in with walls of windows and sliding glass doors accessing a full covered deck with outdoor kitchen and panoramic views. The great room showcases exquisite wood beams and gorgeous hardwood floors.
Decorated with a light and airy decor, creamy neutral accents complement the richness of the home’s extensive tile and brick work. A mix of wood, stone and brick, show stopping light fixtures, and textured design elements are found throughout the Arrabelle. The finished lower level features a cozy theater room in a classic movie themed decor. Designed for entertaining, the rec room walks out to an outdoor living area with hot tub, and showcases a soda bar, game room and enclosed theater room. Be sure to look for memorable touches like the wine rack Murphy door at the entry into the wine room.
 Housing & Building Association of Colorado Springs
The Home
Jayden Homes introduces the modern European inspired Arrabelle. Specializing in home placement, Jayden Homes has expertly situated this six-car over/under garage home to maximize panoramic views. An open concept home, the Arrabelle welcomes you home with an enchanting courtyard with barrel ceiling and gas firepit. Main level highlights include a state-of-the-art kitchen with a walk-in pantry, oversized island and gourmet appliances. A floor-to-ceiling stone fireplace is the focal point of the great room and adjoining dining area with an indoor/outdoor bar top. The brick-walled master retreat opens to the covered deck. The 680 square foot covered deck is perfect for outdoor entertaining, with a fireplace and outdoor kitchen including a pizza oven and gas grill. A guest suite with private bath and huge mudroom with pet cubby are also located on the main level.
Designed for recreation, the lower level is ideal for fun with friends and family with a large rec room, built-in soda bar, wine room with secret entry, and home theater. Two additional bedrooms and baths are located on the lower level.
The Builder
Celebrating over three decades in Colorado Springs, second-generation Jayden Homes builds award-winning homes in El Paso, Elbert and Douglas Counties. A quality-conscious, custom home builder, Jayden Homes places an emphasis on establishing a partnership with our clients. Recipient of the 2019, 2018 and 2016 Parade of Homes Industry Award of Excellence and the People’s Choice Award, Jayden Homes provides an extraordinary home building experience with a well-thought-out process that allows for less waste and a more efficient method to the construction of your custom home. Accredited by the Better Business Bureau and active members of the Housing and Building Association, Jayden Homes believes communication and education are key to a successful home building relationship. From selection of your homesite to perfect homesite placement to design and construction, Jayden Homes will walk together with you to provide a home worthy of our mantra New Memories Coming Soon.
The Interior Design
Old World charm meets modern inspiration in the casually elegant Arrabelle. The great room and dining room welcome the outdoors in with walls of windows and sliding glass doors accessing a full covered deck with outdoor kitchen and panoramic views. The great room showcases exquisite wood beams and gorgeous hardwood floors.
Decorated with a light and airy decor, creamy neutral accents complement the richness of the home’s extensive tile and brick work. A mix of wood, stone and brick, show stopping light fixtures, and textured design elements are found throughout the Arrabelle. The finished lower level features a cozy theater room in a classic movie themed decor. Designed for entertaining, the rec room walks out to an outdoor living area with hot tub, and showcases a soda bar, game room and enclosed theater room. Be sure to look for memorable touches like the wine rack Murphy door at the entry into the wine room.
 American Home Remodeling
Accessible Alcove Walk-In Shower Remodel in San Marcos Featuring Calacatta White Sentrel Walls
This beautiful bathroom transformation in San Marcos, California, showcases how an accessible alcove walk-in shower can combine timeless elegance, modern design, and thoughtful safety features. Featuring Calacatta White Sentrel premium composite shower walls, a comfortable corner shower seat, two integrated corner shelves, and strategically positioned grab bars, this renovation creates a welcoming bathing space designed around everyday comfort and accessibility.
The centerpiece of this remodel is the stunning Calacatta White Sentrel wall system. Its bright white background and dramatic gray marble-inspired veining create a luxurious appearance that brings sophistication and visual depth to the shower. The large-format wall panels provide a seamless, grout-free finish that is easier to maintain than traditional tiled shower walls. Designed for everyday practicality, Sentrel premium composite surfaces are also resistant to mold and mildew, helping homeowners keep their bathrooms looking beautiful with less maintenance.
Accessibility was an important consideration in the design of this San Marcos walk-in shower. A convenient corner shower seat provides a comfortable place to sit while bathing, making daily routines easier for homeowners who appreciate additional support and flexibility. Two strategically positioned grab bars provide additional stability and support when entering, exiting, and moving around the shower.
To maximize functionality without sacrificing valuable shower space, the design incorporates two corner shower shelves. These convenient storage areas keep shampoo, soap, and other bathing essentials within easy reach while maintaining a clean, organized appearance.
One of the standout features of this renovation is the modern premium glass barn door enclosure. Featuring a contemporary sliding track and upgraded hardware, the glass door adds a sophisticated finishing touch while providing convenient shower access. The barn-style sliding design eliminates the need for a traditional swinging door, making it an excellent option for bathrooms where maximizing available space is important.
This accessible alcove shower demonstrates that a safer bathroom can also be a beautiful one. From the elegant Calacatta White finish to the practical seating, grab bars, and premium glass enclosure, every detail contributes to a more comfortable, functional, and visually appealing bathroom.
At American Home Remodeling, we specialize in accessible bathroom remodeling, walk-in shower installations, and custom shower upgrades throughout San Marcos and the surrounding communities. Our goal is to help homeowners create bathrooms that reflect their personal style while providing practical features that support comfort, convenience, and changing accessibility needs.
Project Highlights:
Accessible alcove walk-in shower installation in San Marcos, CA
Calacatta White Sentrel premium composite shower walls
Elegant white marble-inspired finish with dramatic gray veining
Comfortable corner shower seat
Two convenient corner shower storage shelves
Two strategically positioned safety grab bars
Modern premium glass barn door enclosure
Contemporary sliding glass door track and upgraded hardware
Space-efficient sliding shower door design
Seamless, grout-free shower wall system
Low-maintenance surfaces designed to resist mold and mildew
Beautiful combination of accessibility, functionality, and modern bathroom design
 Backyard X-Scapes Inc.
BAMBOO POLES
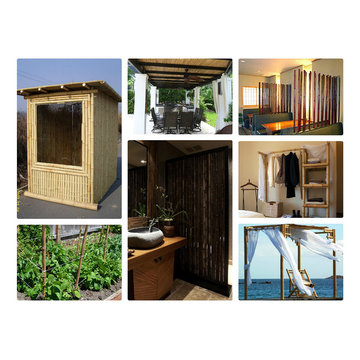
Bamboo poles are the perfect accessory to finish off a tropical motif in your home or backyard. They can be found in a wide variety of sizes, species, colors and conditions. Use bamboo poles, also known as tiki poles or decorative bamboo sticks, to coordinate construction needs or as an alternative to bamboo fencing rolls. “Green” your landscape by using a sustainable resource as decoration. Ordered by the bundle, bamboo poles can be used as anchors for outdoor fencing or bamboo paneling and can finish off the construction of a tiki bar.
At BackyardXscapes, high-quality bamboo sticks achieve maximum thickness and density to provide you with the utmost strength. In addition to being very durable, bamboo is also incredibly lightweight, making it an excellent building material for your next backyard landscaping project.
BackyardXscapes offers a selection of full-round bamboo poles as well as half-rounds, and bamboo slats. All styles can be used in a variety of ways to add a tropical accent to your home and garden.
We also carry an array of bamboo products to use with our extensive selection of bamboo poles. Use your imagination when you accent our stylish tiki statues, tropical thatch roofing, and modern bamboo rugs with bamboo poles in your home, office or backyard.

Sponsored
Delaware, OH

Buckeye Basements, Inc.
Central Ohio's Basement Finishing ExpertsBest Of Houzz '13-'21

 Servigon Construction Group
1950's Mid Century Home in the heart of Brookhaven Country Club. Owners commissioned Servigon Construction for a design consult and then design
build new Bath Suite. This Master bath Suite has a modern White Airy Master feel to it with Herringbone tile floors. Featured in Luxe Magazine.
Servigon Construction Group is a full service home remodeling contractor specialized in understanding your style and goals in order to provide the best project for you and your family to enjoy for years to come.
From bathroom remodeling ideas, kitchen remodeling projects, to amazing media rooms, zen like outdoor living areas or sophisticated new room additions with luxurious touches like custom wall paper, specialty design cabinets, quartz countertops and design color trends.
As a General Contractor or as a Design-Build firm we are in the very top class of award winning service providers recognized for building excellence and customer satisfaction, we can provide home remodeling, historic restoration, and renovations to improve your quality of life and improve the value of your home.
Servigon Construction serves Frisco, Plano, McKinney, Richardson, Prosper, Flower Mound, Coppell, Lakewood, Park Cities and the surrounding areas
 Housing & Building Association of Colorado Springs
The Home
Jayden Homes introduces the modern European inspired Arrabelle. Specializing in home placement, Jayden Homes has expertly situated this six-car over/under garage home to maximize panoramic views. An open concept home, the Arrabelle welcomes you home with an enchanting courtyard with barrel ceiling and gas firepit. Main level highlights include a state-of-the-art kitchen with a walk-in pantry, oversized island and gourmet appliances. A floor-to-ceiling stone fireplace is the focal point of the great room and adjoining dining area with an indoor/outdoor bar top. The brick-walled master retreat opens to the covered deck. The 680 square foot covered deck is perfect for outdoor entertaining, with a fireplace and outdoor kitchen including a pizza oven and gas grill. A guest suite with private bath and huge mudroom with pet cubby are also located on the main level.
Designed for recreation, the lower level is ideal for fun with friends and family with a large rec room, built-in soda bar, wine room with secret entry, and home theater. Two additional bedrooms and baths are located on the lower level.
The Builder
Celebrating over three decades in Colorado Springs, second-generation Jayden Homes builds award-winning homes in El Paso, Elbert and Douglas Counties. A quality-conscious, custom home builder, Jayden Homes places an emphasis on establishing a partnership with our clients. Recipient of the 2019, 2018 and 2016 Parade of Homes Industry Award of Excellence and the People’s Choice Award, Jayden Homes provides an extraordinary home building experience with a well-thought-out process that allows for less waste and a more efficient method to the construction of your custom home. Accredited by the Better Business Bureau and active members of the Housing and Building Association, Jayden Homes believes communication and education are key to a successful home building relationship. From selection of your homesite to perfect homesite placement to design and construction, Jayden Homes will walk together with you to provide a home worthy of our mantra New Memories Coming Soon.
The Interior Design
Old World charm meets modern inspiration in the casually elegant Arrabelle. The great room and dining room welcome the outdoors in with walls of windows and sliding glass doors accessing a full covered deck with outdoor kitchen and panoramic views. The great room showcases exquisite wood beams and gorgeous hardwood floors.
Decorated with a light and airy decor, creamy neutral accents complement the richness of the home’s extensive tile and brick work. A mix of wood, stone and brick, show stopping light fixtures, and textured design elements are found throughout the Arrabelle. The finished lower level features a cozy theater room in a classic movie themed decor. Designed for entertaining, the rec room walks out to an outdoor living area with hot tub, and showcases a soda bar, game room and enclosed theater room. Be sure to look for memorable touches like the wine rack Murphy door at the entry into the wine room.
 Chester County Kitchen & Bath
Awesome Norristown PA bi-level home remodel. We gutted the whole first level of this home down to the bare bones. We redesigned the space to an open floorplan. New structural framing, insulation, windows and doors, and all mechanicals were relocated and improved. Lighting! Lighting! Lighting! everywhere and it makes all the difference. Led lighting and smart switches were used for up lighting above cabinetry, task lighting under cabinetry, general room lighting, accent lighting under bar top, and all decorative fixtures as well. The kitchen was designed around a central island with elevated seating that is designed around the new structural columns required to open the whole area. Fabuwood cabinetry in Galaxy Horizon finish make up the perimeter cabinets accented by Galaxy Cobblestone finish used for the island cabinetry. Both cabinetry tones coordinate perfect with the new Luxury vinyl plank flooring in Uptown Chic Forever Friends. I’ve said it before and I’ll say it again, luxury vinyl is Awesome! It looks great its ultra durable and even water proof as well as less expensive than true hardwood. New stair treads, railings, and posts were installed stained to match by us; giving the steps new life. An accent wall of nickel gap boards was installed on the fireplace wall giving it some interest along with being a great clean look. The recessed niche behind the range, the dry stacked stone tile at the islands seating area, the new tile entry in a herringbone pattern just add to all the great details of this project. The New River White granite countertops are a show stopper as well; not only is it a beautiful stone the installation and seaming is excellent considering the pattern of the stone. I could go on forever we did so much. The clients were terrific and a pleasure to work with. I am glad we were able to be involved in making this dream come true.

 Excel Builders
Eat-in kitchen - large contemporary l-shaped gray floor eat-in kitchen idea in Philadelphia with white cabinets, gray backsplash, stainless steel appliances, an island, an undermount sink, shaker cabinets, subway tile backsplash and black countertops



 InnovationLand
We love this rustic-modern Houston patio addition with an outdoor kitchen and double pergola!
It not only made the most of a long, narrow space while satisfying strict homeowners association rules, but did so affordably in a warm, timeless style.
“The client really enjoys outdoor living, but had a specific budget they wanted to meet,” explains Outdoor Homescapes owner Wayne Franks. “They also live on a golf course and had to meet particular HOA requirements.”
The HOA requirements restricted how far back the new 450-square-foot patio and pergola could extend back into the yard. The HOA also wanted to make sure the patio’s colors and materials matched the existing home and others around it.
“We chose colors and materials that offered texture and character, but that would go with just about anything around it,” says Wayne. “We found what we were looking for in the Fantastico travertine and Austin limestone – two materials clients love and just can’t go wrong with.”
The Austin limestone facing the 8-foot-square, L-shaped kitchen island is dry-stacked in a castle pattern for a naturalistic, rustic look. Yet its light, neutral color keeps the style fresh and modern.
Adding to the modern look are the stainless steel appliances: an RCS 30-inch stainless steel grill, double burner and outdoor fridge. Even though the finishes on the sink and light fixtures (Hunter pendant lamps and Hampton Bay light/fan combos) have a different finish – oil-rubbed-bronze – this actually follows the recent trend of mixing different metals, materials and finishes.
“The look’s not so matchy-matchy anymore,” explains Wayne. “Mixing it up makes it look more authentic and personalized.”
That’s why backsplashes like the one in this project – done in glass and metal mosaic – are also becoming more popular than traditional ceramic tile.
Another recent trend can be seen here, too – an amping up of color variation and texture.
“In addition to the split-face texture of the rock, you can definitely see the bold color variation in the travertine,” says Wayne.
The flooring is a Fantastico travertine, laid out in a Versailles pattern. “The Fantastico tile is killer,” says Wayne. “The warm reds go great with red brick, which we have a lot of around here.”
The countertop with the rounded, raised bar at the end is English walnut travertine.
The red bar stools also add a pop of exciting color that contrasts nicely with the greenery around the patio.
The double pergola, continues Wayne, is No. 2 pine stained a Minwax honey-gold. One side of the pergola – the side over the seating area – is covered with Lexan, a clear material that keeps out rain, heat and UV rays.
The pergola also juts further into the yard on that side. “It’s called a scallop, and it just lends some visual interest,” explains Wayne. “It prevents the pergola from just looking like one big rectangular hunk of wood.”
Wayne particularly likes how everything blended so well with the brick – which was a big concern – yet didn’t come off as too neutral or boring.
“The Fantastico travertine and red chairs do an excellent job of pulling the red from the brick and working with the warmth of that color to make a super-inviting space,” says Wayne. “We’re really pleased with how it all ties together so well.”
 Housing & Building Association of Colorado Springs
The Home
Jayden Homes introduces the modern European inspired Arrabelle. Specializing in home placement, Jayden Homes has expertly situated this six-car over/under garage home to maximize panoramic views. An open concept home, the Arrabelle welcomes you home with an enchanting courtyard with barrel ceiling and gas firepit. Main level highlights include a state-of-the-art kitchen with a walk-in pantry, oversized island and gourmet appliances. A floor-to-ceiling stone fireplace is the focal point of the great room and adjoining dining area with an indoor/outdoor bar top. The brick-walled master retreat opens to the covered deck. The 680 square foot covered deck is perfect for outdoor entertaining, with a fireplace and outdoor kitchen including a pizza oven and gas grill. A guest suite with private bath and huge mudroom with pet cubby are also located on the main level.
Designed for recreation, the lower level is ideal for fun with friends and family with a large rec room, built-in soda bar, wine room with secret entry, and home theater. Two additional bedrooms and baths are located on the lower level.
The Builder
Celebrating over three decades in Colorado Springs, second-generation Jayden Homes builds award-winning homes in El Paso, Elbert and Douglas Counties. A quality-conscious, custom home builder, Jayden Homes places an emphasis on establishing a partnership with our clients. Recipient of the 2019, 2018 and 2016 Parade of Homes Industry Award of Excellence and the People’s Choice Award, Jayden Homes provides an extraordinary home building experience with a well-thought-out process that allows for less waste and a more efficient method to the construction of your custom home. Accredited by the Better Business Bureau and active members of the Housing and Building Association, Jayden Homes believes communication and education are key to a successful home building relationship. From selection of your homesite to perfect homesite placement to design and construction, Jayden Homes will walk together with you to provide a home worthy of our mantra New Memories Coming Soon.
The Interior Design
Old World charm meets modern inspiration in the casually elegant Arrabelle. The great room and dining room welcome the outdoors in with walls of windows and sliding glass doors accessing a full covered deck with outdoor kitchen and panoramic views. The great room showcases exquisite wood beams and gorgeous hardwood floors.
Decorated with a light and airy decor, creamy neutral accents complement the richness of the home’s extensive tile and brick work. A mix of wood, stone and brick, show stopping light fixtures, and textured design elements are found throughout the Arrabelle. The finished lower level features a cozy theater room in a classic movie themed decor. Designed for entertaining, the rec room walks out to an outdoor living area with hot tub, and showcases a soda bar, game room and enclosed theater room. Be sure to look for memorable touches like the wine rack Murphy door at the entry into the wine room.
 Housing & Building Association of Colorado Springs
The Home
Jayden Homes introduces the modern European inspired Arrabelle. Specializing in home placement, Jayden Homes has expertly situated this six-car over/under garage home to maximize panoramic views. An open concept home, the Arrabelle welcomes you home with an enchanting courtyard with barrel ceiling and gas firepit. Main level highlights include a state-of-the-art kitchen with a walk-in pantry, oversized island and gourmet appliances. A floor-to-ceiling stone fireplace is the focal point of the great room and adjoining dining area with an indoor/outdoor bar top. The brick-walled master retreat opens to the covered deck. The 680 square foot covered deck is perfect for outdoor entertaining, with a fireplace and outdoor kitchen including a pizza oven and gas grill. A guest suite with private bath and huge mudroom with pet cubby are also located on the main level.
Designed for recreation, the lower level is ideal for fun with friends and family with a large rec room, built-in soda bar, wine room with secret entry, and home theater. Two additional bedrooms and baths are located on the lower level.
The Builder
Celebrating over three decades in Colorado Springs, second-generation Jayden Homes builds award-winning homes in El Paso, Elbert and Douglas Counties. A quality-conscious, custom home builder, Jayden Homes places an emphasis on establishing a partnership with our clients. Recipient of the 2019, 2018 and 2016 Parade of Homes Industry Award of Excellence and the People’s Choice Award, Jayden Homes provides an extraordinary home building experience with a well-thought-out process that allows for less waste and a more efficient method to the construction of your custom home. Accredited by the Better Business Bureau and active members of the Housing and Building Association, Jayden Homes believes communication and education are key to a successful home building relationship. From selection of your homesite to perfect homesite placement to design and construction, Jayden Homes will walk together with you to provide a home worthy of our mantra New Memories Coming Soon.
The Interior Design
Old World charm meets modern inspiration in the casually elegant Arrabelle. The great room and dining room welcome the outdoors in with walls of windows and sliding glass doors accessing a full covered deck with outdoor kitchen and panoramic views. The great room showcases exquisite wood beams and gorgeous hardwood floors.
Decorated with a light and airy decor, creamy neutral accents complement the richness of the home’s extensive tile and brick work. A mix of wood, stone and brick, show stopping light fixtures, and textured design elements are found throughout the Arrabelle. The finished lower level features a cozy theater room in a classic movie themed decor. Designed for entertaining, the rec room walks out to an outdoor living area with hot tub, and showcases a soda bar, game room and enclosed theater room. Be sure to look for memorable touches like the wine rack Murphy door at the entry into the wine room.
122