
Search results for "Excellent bars" in Home Design Ideas

 Excel Remodeling
Mid-sized elegant beige tile and porcelain tile porcelain tile corner shower photo with an undermount sink, flat-panel cabinets, white cabinets, quartz countertops, a two-piece toilet and blue walls


 Diane Stein Design for Sheffield Furniture
For excellent UV protection while maintaining your view of the outdoors, Designer Screen Shades are available in sturdy and easy-to-clean fabrics—a perfect roller screen shade for your city condo, patio or sunroom. Use PowerView to move your window treatments to the exact position you want and then control and schedule them using the intuitive PowerView App on your smartphone or tablet. These shades can be programmed to adjust their movement as the sunrise and sunset change throughout the year.
Find the right local pro for your project

 Fox Interiors
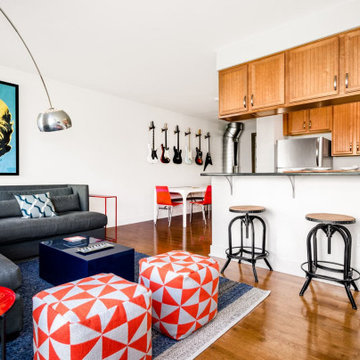
New wood floors to match the existing floors in the living room anchor the new open floor plan.
Mid-sized danish l-shaped medium tone wood floor and brown floor eat-in kitchen photo in Minneapolis with an undermount sink, flat-panel cabinets, medium tone wood cabinets, quartz countertops, gray backsplash, stone tile backsplash, stainless steel appliances and no island
Mid-sized danish l-shaped medium tone wood floor and brown floor eat-in kitchen photo in Minneapolis with an undermount sink, flat-panel cabinets, medium tone wood cabinets, quartz countertops, gray backsplash, stone tile backsplash, stainless steel appliances and no island

 Pool & Hot Tub Alliance
The builder’s passion and innovative artistic design created this exquisite water feature and pool paradise. Sculpted from granite, the waterfall is perfectly located at the pools center and captures the best viewing angle from the family’s home. The detailed styling of the pool’s kitchen, bar area, and entertainment space make this project a homeowners dream.

 Birdseye Design
Kitchen - contemporary l-shaped dark wood floor kitchen idea in Burlington with a double-bowl sink, flat-panel cabinets, an island, gray cabinets, quartzite countertops, paneled appliances and gray backsplash

 Sequined Asphault Studio Photography
 for client ALL Design.
Perfect place for a wine fridge - accessible to guests milling around for hors d'oeuvres. The raised counter for serving and eating allows for use of the sink without messing up the whole place - genius!
I just love these pops of red throughout the kitchen! The 3 industrial inspired fixtures over the dining counter are excellent details in the space. And the counter to ceiling tiled backsplash is so unique and creates a wonderful jeweled effect in this compact, but luxurious kitchen.

Sponsored
Plain City, OH

Kuhns Contracting, Inc.
Central Ohio's Trusted Home Remodeler Specializing in Kitchens & Baths

 Devine Bath & Kitchen
What makes a bathroom accessible depends on the needs of the person using it, which is why we offer many custom options. In this case, a difficult to enter drop-in tub and a tiny separate shower stall were replaced with a walk-in shower complete with multiple grab bars, shower seat, and an adjustable hand shower. For every challenge, we found an elegant solution, like placing the shower controls within easy reach of the seat. Along with modern updates to the rest of the bathroom, we created an inviting space that's easy and enjoyable for everyone.

 Model Home Interiors- Southern Region
Southern Love Studios
Home bar - small contemporary single-wall light wood floor home bar idea in Raleigh with no sink, gray cabinets and quartzite countertops
Home bar - small contemporary single-wall light wood floor home bar idea in Raleigh with no sink, gray cabinets and quartzite countertops
 Annette Jaffe Interiors
Project by Annette Jaffe Interiors. Their Long Island studio excels in designing commercial spaces that marry form and function. Highlighting each brand’s unique identity, their designs foster creativity, collaboration, and productivity, resulting in innovative workspaces that support business goals.

 Tobin Dougherty Architects
Nestled into the hills of Portola Valley, California the structures open space carefully defines and details outdoor rooms and interior space. While this form naturally echoes its landscape and beauty it was able to maintain and score Gold in LEED (Leadership in Energy and Environmental Design).
The Windy Hill Heaven residents incorporated sustainable aspects such as:
STRUCTURE // Passive-solar design, spray foam insulation, structurally insulated panel called (SIPs), and high efficiency low e windows
ELECTRICITY // Photovoltaic solar-panel array tied to the grid allowing this home to be net zero, Energy Star appliances, and energy efficient fans and lighting
HEATING AND COOLING // In-floor radiant hot-water and a highly efficient fireplace
SUSTAINABLE FEATURE // Native landscaping locally sourced building materials, low-VOC materials, paint and sealers. In all making this a very ECO-logically designed home

 Mohawk Flooring
The Noblesse product line combines traditional domestic visuals with fashion forward designs, executed with the customary level of excellence expected from Mohawk. Beginning with oak and chestnut decors, we are able to provide plenty of options for the conventional consumer. Walnut and cherry visuals add a domestic exotic flair to the collection. The collection is finished with teak and amendoim decors.

 Lee Waters Design
Inspiration for a small transitional medium tone wood floor and brown floor breakfast nook remodel in Richmond with white walls and no fireplace

Sponsored
Columbus, OH

Hope Restoration & General Contracting
Columbus Design-Build, Kitchen & Bath Remodeling, Historic Renovations

 Great Gatherings
With its' distinguished design and rich walnut accents, the Britton Collection sets the standard in game room elegance. The sumptuous handcrafted pieces combine to create a game room that's nothing short of spectacular. The pool table offers excellent playability while its' exceptional design, distinctive styling and Chestnut finish projects sophistication.
Chris Rupert Photography

 Excel Remodeling
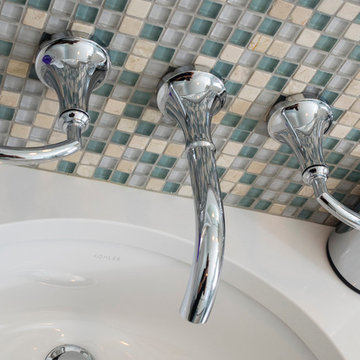
Detail on the glass and stone mosaic backsplash
Mid-sized elegant beige tile and porcelain tile porcelain tile home design photo with an undermount sink, flat-panel cabinets, white cabinets, quartz countertops, a two-piece toilet and blue walls
Mid-sized elegant beige tile and porcelain tile porcelain tile home design photo with an undermount sink, flat-panel cabinets, white cabinets, quartz countertops, a two-piece toilet and blue walls
 Excel Remodeling
Inspiration for a mid-sized transitional ceramic tile kitchen remodel with flat-panel cabinets, granite countertops, beige backsplash, custom tile backsplash, paneled appliances and beige walls

Sponsored
Delaware, OH

Buckeye Basements, Inc.
Central Ohio's Basement Finishing ExpertsBest Of Houzz '13-'21
 Interiors in Chennai - Different Thinkers
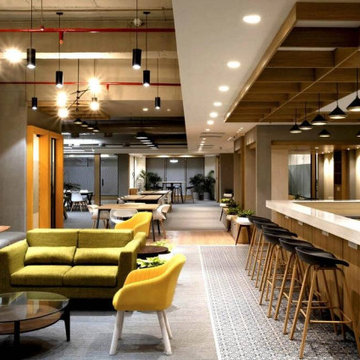
Looking for Interior Designers in Chennai to do Interiors in Chennai? One of the main advantages of choosing interior design is that it can exploit the amount of obtainable space. The excellence of design decides the comfort. A best interior design makes a room space more useful. Visit https://www.differentthinkers.org/

 Covenant Kitchens & Baths, Inc.
The hutch built in with microwave make excellent use of the space.The paneled Sub Zero Refrigerator/freezer blends in to keep the area clean and open feeling.
 Annette Jaffe Interiors
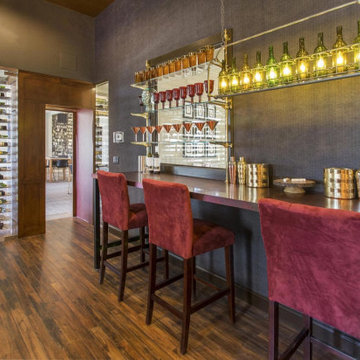
Project by Annette Jaffe Interiors. Their Long Island studio excels in designing commercial spaces that marry form and function. Highlighting each brand’s unique identity, their designs foster creativity, collaboration, and productivity, resulting in innovative workspaces that support business goals.
68