
Search results for "Excellent bars" in Home Design Ideas
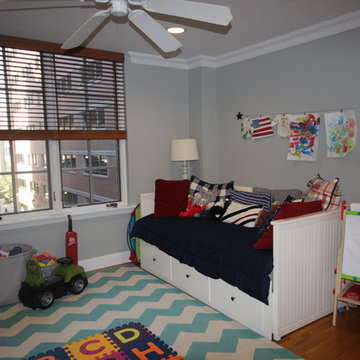
 Hudson Place Realty
stunning, well-lit 3 bedroom, 2 bathroom condo with private balcony & garage parking in the St Louis, a 2006 Heritage award-winning building. Located on the prestigious corner of Bloomfield and 14th St’s, only a 1 block to the historic waterfront, this winning condo features an open floor plan, northeastern exposures, contemporary kitchen with granite breakfast bar & SS appliances, hardwood flooring throughout, excellent closet space & storage, solid wood doors, CAC & laundry. Structural steel and concrete construction make for a very quite environment and the building has a handy virtual doorman. Conveniently located close to the bus, ferry, nightlife & shopping.

 M.A.K. Remodeling Services
This full basement renovation in Waldorf, MD presents a fully functioning living area. From the cozy, carpeted theatre room to the sky blue walls of the gym, this basement is perfect for entertaining all friends and family. The bathroom was excellently designed with a custom shower glass door and beautifully tiled floor and shower walls. The bedroom and sitting area complete the extent of what this basement has to offer.

 Crane Builders, LLC
 has been serving Middle Tennessee for 30 years! We excel at providing beautiful Kitchens, Baths, Master Suites & any room addition or remodeling project from $100,000 to $1.5m.
Find the right local pro for your project
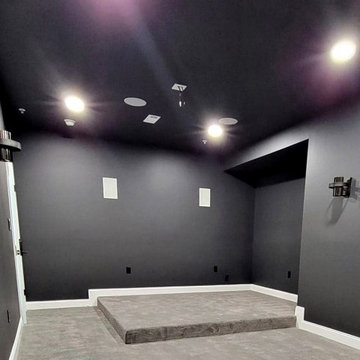 M.A.K. Remodeling Services
This full basement renovation in Waldorf, MD presents a fully functioning living area. From the cozy, carpeted theatre room to the sky blue walls of the gym, this basement is perfect for entertaining all friends and family. The bathroom was excellently designed with a custom shower glass door and beautifully tiled floor and shower walls. The bedroom and sitting area complete the extent of what this basement has to offer.
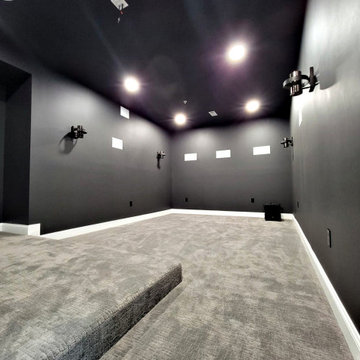 M.A.K. Remodeling Services
This full basement renovation in Waldorf, MD presents a fully functioning living area. From the cozy, carpeted theatre room to the sky blue walls of the gym, this basement is perfect for entertaining all friends and family. The bathroom was excellently designed with a custom shower glass door and beautifully tiled floor and shower walls. The bedroom and sitting area complete the extent of what this basement has to offer.

 Breeze Giannasio Interiors
Eat-in kitchen - large contemporary u-shaped light wood floor and beige floor eat-in kitchen idea in Los Angeles with a farmhouse sink, recessed-panel cabinets, black cabinets, marble countertops, white backsplash, subway tile backsplash, paneled appliances, an island and white countertops
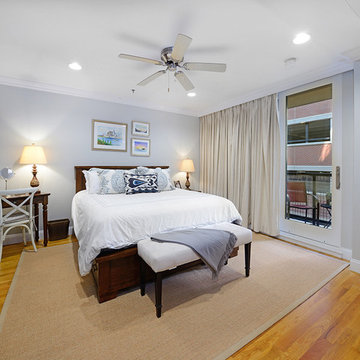 Hudson Place Realty
stunning, well-lit 3 bedroom, 2 bathroom condo with private balcony & garage parking in the St Louis, a 2006 Heritage award-winning building. Located on the prestigious corner of Bloomfield and 14th St’s, only a 1 block to the historic waterfront, this winning condo features an open floor plan, northeastern exposures, contemporary kitchen with granite breakfast bar & SS appliances, hardwood flooring throughout, excellent closet space & storage, solid wood doors, CAC & laundry. Structural steel and concrete construction make for a very quite environment and the building has a handy virtual doorman. Conveniently located close to the bus, ferry, nightlife & shopping.

Sponsored
Sunbury, OH

J.Holderby - Renovations
Franklin County's Leading General Contractors - 2X Best of Houzz!
 Joe McGuire Design
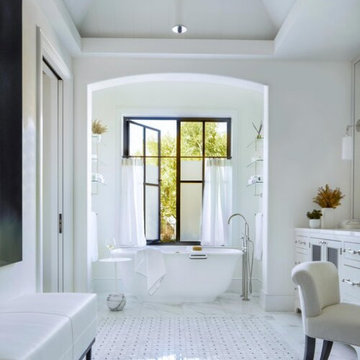
Our Aspen studio designed this beautiful home in the mountains to reflect the bright, beautiful, natural vibes outside – an excellent way to elevate the senses. We used a double-height, oak-paneled ceiling in the living room to create an expansive feeling. We also placed layers of Moroccan rugs, cozy textures of alpaca, mohair, and shearling by exceptional makers from around the US. In the kitchen and bar area, we went with the classic black and white combination to create a sophisticated ambience. We furnished the dining room with attractive blue chairs and artworks, and in the bedrooms, we maintained the bright, airy vibes by adding cozy beddings and accessories.
 Hudson Place Realty
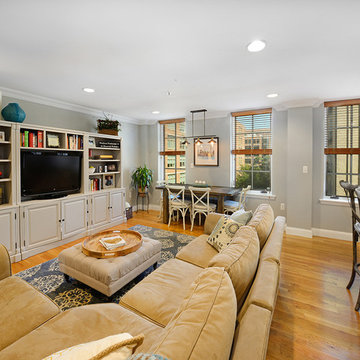
stunning, well-lit 3 bedroom, 2 bathroom condo with private balcony & garage parking in the St Louis, a 2006 Heritage award-winning building. Located on the prestigious corner of Bloomfield and 14th St’s, only a 1 block to the historic waterfront, this winning condo features an open floor plan, northeastern exposures, contemporary kitchen with granite breakfast bar & SS appliances, hardwood flooring throughout, excellent closet space & storage, solid wood doors, CAC & laundry. Structural steel and concrete construction make for a very quite environment and the building has a handy virtual doorman. Conveniently located close to the bus, ferry, nightlife & shopping.
 Joe McGuire Design
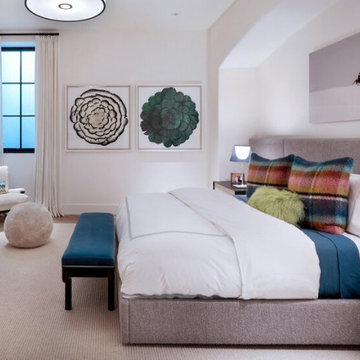
Our Aspen studio designed this beautiful home in the mountains to reflect the bright, beautiful, natural vibes outside – an excellent way to elevate the senses. We used a double-height, oak-paneled ceiling in the living room to create an expansive feeling. We also placed layers of Moroccan rugs, cozy textures of alpaca, mohair, and shearling by exceptional makers from around the US. In the kitchen and bar area, we went with the classic black and white combination to create a sophisticated ambience. We furnished the dining room with attractive blue chairs and artworks, and in the bedrooms, we maintained the bright, airy vibes by adding cozy beddings and accessories.
 Hudson Place Realty
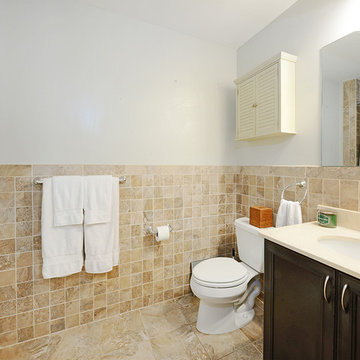
stunning, well-lit 3 bedroom, 2 bathroom condo with private balcony & garage parking in the St Louis, a 2006 Heritage award-winning building. Located on the prestigious corner of Bloomfield and 14th St’s, only a 1 block to the historic waterfront, this winning condo features an open floor plan, northeastern exposures, contemporary kitchen with granite breakfast bar & SS appliances, hardwood flooring throughout, excellent closet space & storage, solid wood doors, CAC & laundry. Structural steel and concrete construction make for a very quite environment and the building has a handy virtual doorman. Conveniently located close to the bus, ferry, nightlife & shopping.

 Cochrane Floors & More
This amazing hardwood is build for the most challenging of climates! Although available in 6" 7"& 8" wide planks as seen here, the meticulous construction provides excellent dimensional stability and a durable surface that easily stands up to normal wear while offering an exquisite finish.
With the large open layout in this home, the soft tones and wide planks really help to warm the space up and add just enough coziness to keep this expansive space from feeling industrial or clinical. Great blend on tone and texture!

 Grandeur Hills Group,Inc.
This bathroom looks very bright and spacious, doesn't it? The bathroom is lit by several miniature ceiling-mounted lamps. Pay attention to the large number of glass, polished and mirrored surfaces that not only add shine to the interior, but also visually expand the room. The dominant color here is white, which perfectly reflects the light emitted by the fixtures, also making the room bright and spacious.
Don’t miss the chance to elevate your bathroom interior design together with the best Grandeur Hills Group specialists



 Berry Outdoor Living, Inc.
An Outdoor Kitchen truly becomes a social gathering area. Our most common outdoor kitchens are simply a cooking space with a built in grill and some expanded counter space. However, some kansas city outdoor kitchens also include a bar, whether raised, or counter height, a refrigerator, a set of drawers and even an outdoor kitchen with a kegerator and flat-screen tv. As a Landscape Contractor that merges old and new construction into the landscape design, it's difficult to describe, but people just want to spend time in the new area, whether at the bar of the outdoor kitchen, fire pit, patio, or covered porch. When a space becomes a large part of the homeowners' daily life, that's when I know a project has been completed with excellence.
For a space to be relaxing, it must feel easy. A quality landscape design must allow the space to feel like it flows from the adjoining room inside the home out. When accomplished correctly, the patio and outdoor living space feels like an extension of the home, or another "room" of the home and feels wrapped with fresh, low-maintenance landscaping.
Whether traditional or modern, simple, or decked-out, an outdoor kitchen becomes a wonderful hub for entertaining and outdoor living!

 Design Connection, Inc.
The kitchen is the most used room in the home. Our clients came to us asking for help with their outdated kitchen. The home was built in 2003 and had seen many years of use with two growing children, family and friends.
The original cabinets were of good quality and were still in excellent condition. We faux painted the old light maple cabinets with a beautiful dark Java stain.
See all of the Before & After pictures of this kitchen here: http://www.designconnectioninc.com/portfolio/kitchen-remodel-in-leawood-ks/
Design Connection, Inc. Kansas City Interior Designer provided- Space planning and project management-tile and countertop design and installation-appliance selection-paint and faux painting design and installation-custom cabinet design and installation, lighting design and installation and bar stools and kitchen table and chairs.

 Greenwood Cabinets & Stone, Inc.
At Greenwood Cabinets & Stone, our goal is to provide a satisfying and positive experience. Whether you’re remodeling or building new, our creative designers and professional installation team will provide excellent solutions and service from start to finish. Kitchens, baths, wet bars and laundry rooms are our specialty. We offer a tremendous selection of the best brands and quality materials. Our clients include homeowners, builders, remodelers, architects and interior designers. We provide American made, quality cabinetry, countertops, plumbing, lighting, tile and hardware. We primarily work in Littleton, Highlands Ranch, Centennial, Greenwood Village, Lone Tree, and Denver, but also throughout the state of Colorado. Contact us today or visit our beautiful showroom on South Broadway in Littleton.
 Greenwood Cabinets & Stone, Inc.
Traditional white painted and cherry wood cabinetry and white cararra marble counter
At Greenwood Cabinets & Stone, our goal is to provide a satisfying and positive experience. Whether you’re remodeling or building new, our creative designers and professional installation team will provide excellent solutions and service from start to finish. Kitchens, baths, wet bars and laundry rooms are our specialty. We offer a tremendous selection of the best brands and quality materials. Our clients include homeowners, builders, remodelers, architects and interior designers. We provide American made, quality cabinetry, countertops, plumbing, lighting, tile and hardware. We primarily work in Littleton, Highlands Ranch, Centennial, Greenwood Village, Lone Tree, and Denver, but also throughout the state of Colorado. Contact us today or visit our beautiful showroom on South Broadway in Littleton.

Sponsored
Plain City, OH

The Creative Kitchen Company
Columbus Area Kitchen Remodeling and Refacing Professional

 User
ASID Design Excellence First Place Residential – Kitchen: Originally commissioned in 1977 by our clients, this residence was designed by renowned architect Donald Olsen whose life's work is thoroughly documented in the book
Donald Olsen: Architect of Habitable Abstractions. Michael Merrill Design Studio was approached three years ago to do a comprehensive rethinking of the structure, spaces and the exterior envelope.
We hope you will enjoy this preview of the greatly enlarged and updated kitchen and home office.

 Laura Frost; Home and Garden Designer
Inspiration for a mid-sized contemporary galley porcelain tile open concept kitchen remodel in San Francisco with an island, flat-panel cabinets, light wood cabinets, quartz countertops, green backsplash, porcelain backsplash, white appliances, a double-bowl sink and green walls
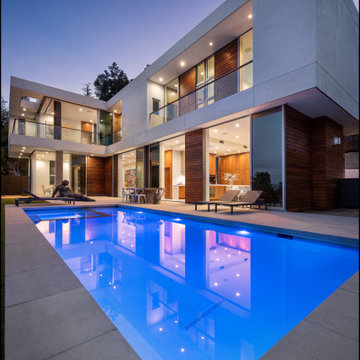
 Babcock Custom Pools & Environments
Experience the Ultimate in Pool Design with Babcock Custom Pools’ Sunset Strip
Babcock Custom Pools, the epitome of luxury pool design, proudly presents its latest marvel, Sunset Strip. This stunning swimming pool, built with unparalleled excellence, is a testament to Babcock’s commitment to providing their clients with the highest quality pools.
Unleash the Beauty and Functionality of Sunset Strip – A Collaboration of the Best
In partnership with the renowned Dunn Architectural Studio, Babcock has raised the bar in pool design with Sunset Strip. This collaboration between two industry leaders has resulted in a mesmerizing and stylish pool that will leave you breathless.
Embrace the Height of Modern Pool Design with Sunset Strip
Sunset Strip, with its clean lines and minimalist style, represents the pinnacle of modern pool design. Its straight lines, sleek appearance, and contemporary aesthetic align with today’s architectural trends, elevating any backyard into a sophisticated oasis.
Functionality Meets Aesthetics with Sunset Strip
Babcock’s mission is to provide their clients with pools that are not just beautiful but also functional. Sunset Strip embodies this principle, as it is designed to not only take your breath away with its stunning appearance but also provide practicality for both entertainment and relaxation.
Excellence at the Heart of Babcock Custom Pools
At Babcock, excellence is their driving force. With Sunset Strip, they have once again exceeded expectations, solidifying their position as a leader in the pool building industry.
Discover the Masterpiece of Sunset Strip
In conclusion, Sunset Strip is a true masterpiece that embodies Babcock’s dedication to delivering quality pools to their clients. With its contemporary design, collaboration with Dunn Architectural Studio, and emphasis on straight lines, Sunset Strip is a must-see for anyone seeking a luxurious and sophisticated swimming pool.
79