
Search results for "Excellent dining" in Home Design Ideas
 Michael Nash Design, Build & Homes
This 1980’s colonial home in the heart of McLean, VA is home to a busy family of four who had been searching for ideas in Houzz for a long time.
The previous kitchen was a dungeon-like maze, small and dark, front dining room was outdated, the powder room and pantry wrapped around a stack of duct pipes.
After meeting with our design staff, we came up with plenty of recommendations which they loved.
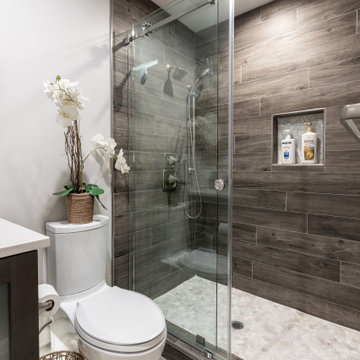
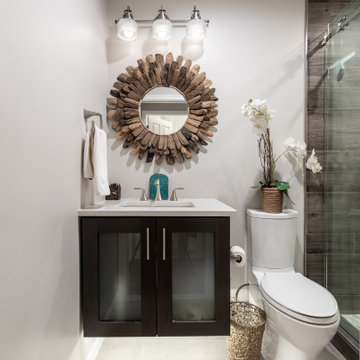
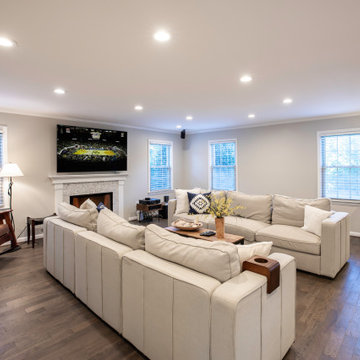
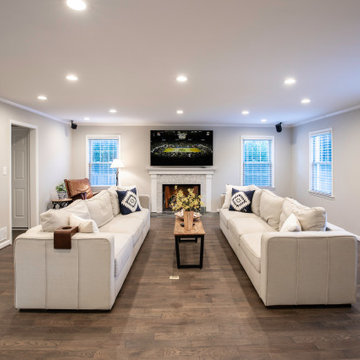
Our expert team set out to, eliminate the powder room from the middle of the kitchen and relocate to far end of a dead space in family room, eliminate closet and stack of second floor ducts, widen doorway to foyer with structural beam, widen window above sink to allow more daylight, relocate the back door to allow more cabinet space to the right of the sink, take down a major cinder block and brick wall separating family room from kitchen, inserting steel beam and steel post opening the entire kitchen to family room and adding floor space to kitchen.
We implemented a large Island with dark black contrasting stain in the middle of kitchen space. Island includes a bar, sink, microwave and beverage center built in.
Our designers suggested a polished marble backsplash with a chevron pattern behind the stove to make the kitchen stand taller.
Clever use of various lighting sources and contrasting cabinet colors off set the unique three-inch thick soapstone island countertop.
Complete with large-scale appliances, such as 48-inch steam oven, 48-inch tower fridge/freezer and others, we completely updated this 1980’s kitchen.
 Michael Nash Design, Build & Homes
This 1980’s colonial home in the heart of McLean, VA is home to a busy family of four who had been searching for ideas in Houzz for a long time.
The previous kitchen was a dungeon-like maze, small and dark, front dining room was outdated, the powder room and pantry wrapped around a stack of duct pipes.
After meeting with our design staff, we came up with plenty of recommendations which they loved.
Our expert team set out to, eliminate the powder room from the middle of the kitchen and relocate to far end of a dead space in family room, eliminate closet and stack of second floor ducts, widen doorway to foyer with structural beam, widen window above sink to allow more daylight, relocate the back door to allow more cabinet space to the right of the sink, take down a major cinder block and brick wall separating family room from kitchen, inserting steel beam and steel post opening the entire kitchen to family room and adding floor space to kitchen.
We implemented a large Island with dark black contrasting stain in the middle of kitchen space. Island includes a bar, sink, microwave and beverage center built in.
Our designers suggested a polished marble backsplash with a chevron pattern behind the stove to make the kitchen stand taller.
Clever use of various lighting sources and contrasting cabinet colors off set the unique three-inch thick soapstone island countertop.
Complete with large-scale appliances, such as 48-inch steam oven, 48-inch tower fridge/freezer and others, we completely updated this 1980’s kitchen.
 Michael Nash Design, Build & Homes
This 1980’s colonial home in the heart of McLean, VA is home to a busy family of four who had been searching for ideas in Houzz for a long time.
The previous kitchen was a dungeon-like maze, small and dark, front dining room was outdated, the powder room and pantry wrapped around a stack of duct pipes.
After meeting with our design staff, we came up with plenty of recommendations which they loved.
Our expert team set out to, eliminate the powder room from the middle of the kitchen and relocate to far end of a dead space in family room, eliminate closet and stack of second floor ducts, widen doorway to foyer with structural beam, widen window above sink to allow more daylight, relocate the back door to allow more cabinet space to the right of the sink, take down a major cinder block and brick wall separating family room from kitchen, inserting steel beam and steel post opening the entire kitchen to family room and adding floor space to kitchen.
We implemented a large Island with dark black contrasting stain in the middle of kitchen space. Island includes a bar, sink, microwave and beverage center built in.
Our designers suggested a polished marble backsplash with a chevron pattern behind the stove to make the kitchen stand taller.
Clever use of various lighting sources and contrasting cabinet colors off set the unique three-inch thick soapstone island countertop.
Complete with large-scale appliances, such as 48-inch steam oven, 48-inch tower fridge/freezer and others, we completely updated this 1980’s kitchen.
Find the right local pro for your project
 Michael Nash Design, Build & Homes
This 1980’s colonial home in the heart of McLean, VA is home to a busy family of four who had been searching for ideas in Houzz for a long time.
The previous kitchen was a dungeon-like maze, small and dark, front dining room was outdated, the powder room and pantry wrapped around a stack of duct pipes.
After meeting with our design staff, we came up with plenty of recommendations which they loved.
Our expert team set out to, eliminate the powder room from the middle of the kitchen and relocate to far end of a dead space in family room, eliminate closet and stack of second floor ducts, widen doorway to foyer with structural beam, widen window above sink to allow more daylight, relocate the back door to allow more cabinet space to the right of the sink, take down a major cinder block and brick wall separating family room from kitchen, inserting steel beam and steel post opening the entire kitchen to family room and adding floor space to kitchen.
We implemented a large Island with dark black contrasting stain in the middle of kitchen space. Island includes a bar, sink, microwave and beverage center built in.
Our designers suggested a polished marble backsplash with a chevron pattern behind the stove to make the kitchen stand taller.
Clever use of various lighting sources and contrasting cabinet colors off set the unique three-inch thick soapstone island countertop.
Complete with large-scale appliances, such as 48-inch steam oven, 48-inch tower fridge/freezer and others, we completely updated this 1980’s kitchen.
 Stoneshop
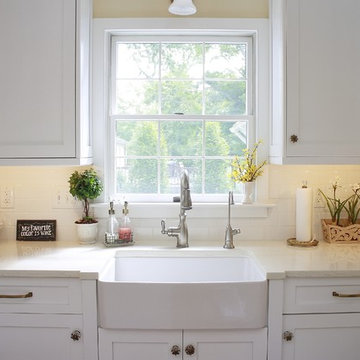
This beautiful white kitchen is bright and timeless. The homeowners did an excellent job of creating an elegant yet casual atmosphere where they can cook and entertain. They were also very practical in their material selection. By choosing Compac Perlino (an engineered quartz stone) countertops, they were able to achieve the look of marble without the maintenance. This countertop is very easy to care for, and it will look brand new for years to come.
 ASID San Diego Chapter
2nd Place Residential over 3500 sq feet
Anita Dawson, Allied Member ASID
Dawson Design Group
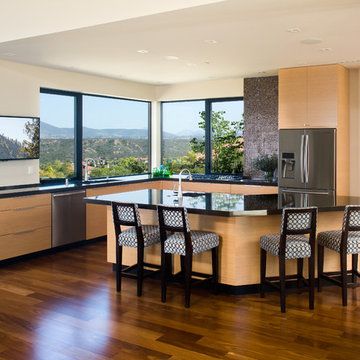
Inspiration for a mid-sized contemporary l-shaped medium tone wood floor eat-in kitchen remodel in San Diego with flat-panel cabinets, light wood cabinets, quartz countertops, stainless steel appliances and an island
Inspiration for a mid-sized contemporary l-shaped medium tone wood floor eat-in kitchen remodel in San Diego with flat-panel cabinets, light wood cabinets, quartz countertops, stainless steel appliances and an island
 Bespoke By Acorn
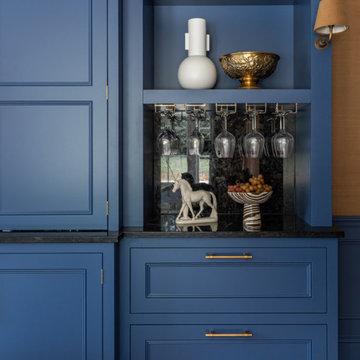
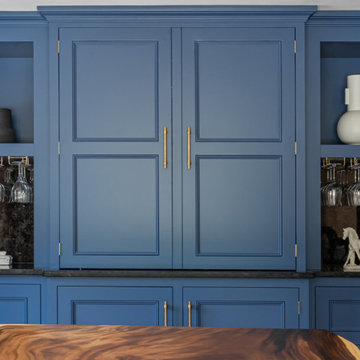
Acorn Bespoke Carpentry and Joinery were commissioned to produce this magnificent bespoke fitted dining room cabinet by Elliot Biddle Interiors. Francesca from Elliot Biddle envisioned this statement piece with a deep and calming colour and textural excitement which we brought to life. The made to measure cabinet features fabulous finishes, customised storage, elegant lighting and even an integrated undercounter fridge to keep beverages cold and ready to enjoy.
BUILT-IN DRINKS DRESSER
Meticulously crafted the built-in drinks dresser has an aesthetically pleasing symmetrical design with shaker style doors for timeless style and superior quality. The result is a dining room unit that creates a welcoming, functional and impressive backdrop for the homeowner’s gatherings and parties.
EXQUISITE MATERIALS ENHANCE THE FURNITURE
The large dining room cabinet has been flawlessly spray finished in Mylands Mayfair Dark, a sumptuous indigo colour. Made from natural earth pigments the paint is eco-friendly as well as providing an authentically rich warm blue.
The mirrored backs are Milano Antique mirror glass from Saligo Design. The reflective finish has a vibrantly distressed appearance with intricate swirling patterns in earthy colour tones. The mirror glass finish also makes an ideal splashback while also accentuating the light. The countertop is made from Gerald Culliford’s Marron Cohiba stone. This distinctive, elegant granite has a dark antique look with an organic jigsaw pattern. Beautiful and durable, it is exceptionally resistant to staining and scratches making it ideal for a dining room surface.
DESIGNER DETAILS DEMAND ATTENTION
The bespoke solid brass handles, made in England by Armac Martin, further elevate the look and functionality of the cabinetry. Matching brass undershelf hanging racks provide secure and attractive space-saving storage for stemware while also providing quick access to the glasses. The cabinet is cleverly lit to make the most of the shining glasses and bottles creating sparkle and that magical ooh factor. Tailored integrated lighting is an excellent addition for a dining room cabinet as it illuminates the work area while also adding decoration and ambience.


 Home Infatuation
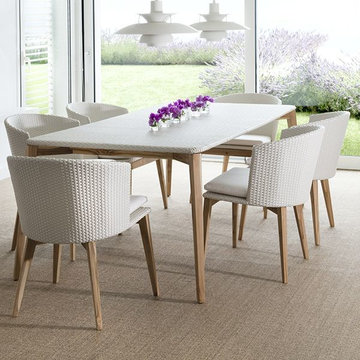
The Arc outdoor dining collection has a rectangular or round table top and is made of wicker with teak legs.
The frames are wrapped with white or dark walnut Shintotex® woven polyurethane resin wicker which is highly resistant to all weather and everyday wear and tear.
Chair cushions are also available. They are made with a quick drying outdoor rated foam and covered with Sunbrella® outdoor acrylic fabric that has excellent resistance to color fading by the sun.
The zippered covers can be spot cleaned or easily removed and machine washed.
The teak legs have a clear finish coating.
 Bespoke By Acorn
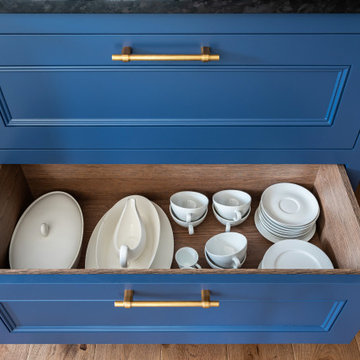
Acorn Bespoke Carpentry and Joinery were commissioned to produce this magnificent bespoke fitted dining room cabinet by Elliot Biddle Interiors. Francesca from Elliot Biddle envisioned this statement piece with a deep and calming colour and textural excitement which we brought to life. The made to measure cabinet features fabulous finishes, customised storage, elegant lighting and even an integrated undercounter fridge to keep beverages cold and ready to enjoy.
BUILT-IN DRINKS DRESSER
Meticulously crafted the built-in drinks dresser has an aesthetically pleasing symmetrical design with shaker style doors for timeless style and superior quality. The result is a dining room unit that creates a welcoming, functional and impressive backdrop for the homeowner’s gatherings and parties.
EXQUISITE MATERIALS ENHANCE THE FURNITURE
The large dining room cabinet has been flawlessly spray finished in Mylands Mayfair Dark, a sumptuous indigo colour. Made from natural earth pigments the paint is eco-friendly as well as providing an authentically rich warm blue.
The mirrored backs are Milano Antique mirror glass from Saligo Design. The reflective finish has a vibrantly distressed appearance with intricate swirling patterns in earthy colour tones. The mirror glass finish also makes an ideal splashback while also accentuating the light. The countertop is made from Gerald Culliford’s Marron Cohiba stone. This distinctive, elegant granite has a dark antique look with an organic jigsaw pattern. Beautiful and durable, it is exceptionally resistant to staining and scratches making it ideal for a dining room surface.
DESIGNER DETAILS DEMAND ATTENTION
The bespoke solid brass handles, made in England by Armac Martin, further elevate the look and functionality of the cabinetry. Matching brass undershelf hanging racks provide secure and attractive space-saving storage for stemware while also providing quick access to the glasses. The cabinet is cleverly lit to make the most of the shining glasses and bottles creating sparkle and that magical ooh factor. Tailored integrated lighting is an excellent addition for a dining room cabinet as it illuminates the work area while also adding decoration and ambience.
 Lindy Small Architecture
Kitchens are seductive when photographed and published, as colors are coordinated, fruit and flowers arranged, clutter removed, lighting just so. What is difficult to tell from glossy images is how well a kitchen really works.
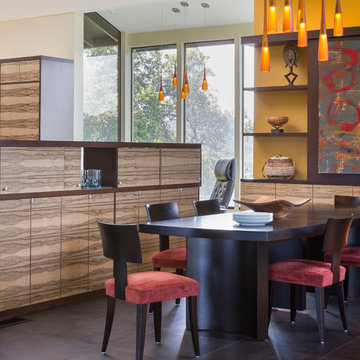
The East Bay Kitchen for a Cook is an excellent example of a kitchen that really works. It is a kitchen for an accomplished cook. It is also a kitchen that is independent yet connected to a formal dining room, a kitchen with an informal ‘cafe nook’, and a kitchen ideal for a couple as well as a crowd. It is a true working kitchen for all occasions.
There are many things to take into account when designing a kitchen - surfaces, materials, storage, circulation, spatial relationships, natural light. These are all important considerations in designing a kitchen.
What is equally important in designing a kitchen is how a person works in a kitchen, and generally, what their kitchen is all about. Is it a kitchen for one or more cooks? Is there a ‘mess factor’ that the client wants to hide? Does the kitchen function purely as a kitchen or as a social center, or both? What is the relationship of the kitchen to adjacent rooms, and if there is a separate dining room, how does the circulation work between the two? For a kitchen to really work well, each one of these items need to be addressed and resolved. There are no generalized correct answers to any of these questions, only a correct answer for each individual cook.
The original Kitchen for a Cook was small, dark, and cramped, with no connection to the dining room, which was the main eating area. A discourse began between the architect and the client, centered on how the client works in her kitchen and the desired relationship between the kitchen and dining room, which would remain the primary eating area in the renovated kitchen. Other important considerations were how to incorporate an informal ‘café nook’ in the kitchen, and how to have an easy circulation between kitchen and dining area, for both people and food.
 Bespoke By Acorn
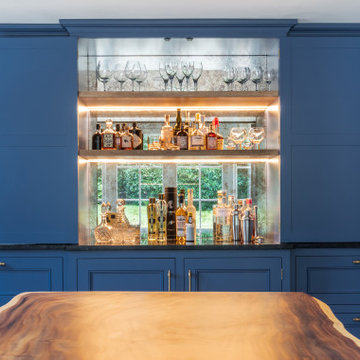
Acorn Bespoke Carpentry and Joinery were commissioned to produce this magnificent bespoke fitted dining room cabinet by Elliot Biddle Interiors. Francesca from Elliot Biddle envisioned this statement piece with a deep and calming colour and textural excitement which we brought to life. The made to measure cabinet features fabulous finishes, customised storage, elegant lighting and even an integrated undercounter fridge to keep beverages cold and ready to enjoy.
BUILT-IN DRINKS DRESSER
Meticulously crafted the built-in drinks dresser has an aesthetically pleasing symmetrical design with shaker style doors for timeless style and superior quality. The result is a dining room unit that creates a welcoming, functional and impressive backdrop for the homeowner’s gatherings and parties.
EXQUISITE MATERIALS ENHANCE THE FURNITURE
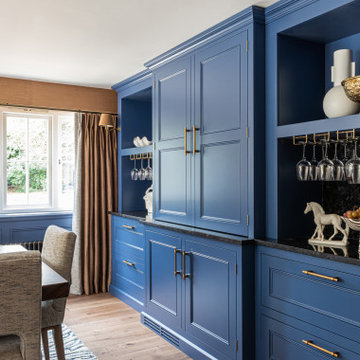
The large dining room cabinet has been flawlessly spray finished in Mylands Mayfair Dark, a sumptuous indigo colour. Made from natural earth pigments the paint is eco-friendly as well as providing an authentically rich warm blue.
The mirrored backs are Milano Antique mirror glass from Saligo Design. The reflective finish has a vibrantly distressed appearance with intricate swirling patterns in earthy colour tones. The mirror glass finish also makes an ideal splashback while also accentuating the light. The countertop is made from Gerald Culliford’s Marron Cohiba stone. This distinctive, elegant granite has a dark antique look with an organic jigsaw pattern. Beautiful and durable, it is exceptionally resistant to staining and scratches making it ideal for a dining room surface.
DESIGNER DETAILS DEMAND ATTENTION
The bespoke solid brass handles, made in England by Armac Martin, further elevate the look and functionality of the cabinetry. Matching brass undershelf hanging racks provide secure and attractive space-saving storage for stemware while also providing quick access to the glasses. The cabinet is cleverly lit to make the most of the shining glasses and bottles creating sparkle and that magical ooh factor. Tailored integrated lighting is an excellent addition for a dining room cabinet as it illuminates the work area while also adding decoration and ambience.
 Bespoke By Acorn
Acorn Bespoke Carpentry and Joinery were commissioned to produce this magnificent bespoke fitted dining room cabinet by Elliot Biddle Interiors. Francesca from Elliot Biddle envisioned this statement piece with a deep and calming colour and textural excitement which we brought to life. The made to measure cabinet features fabulous finishes, customised storage, elegant lighting and even an integrated undercounter fridge to keep beverages cold and ready to enjoy.
BUILT-IN DRINKS DRESSER
Meticulously crafted the built-in drinks dresser has an aesthetically pleasing symmetrical design with shaker style doors for timeless style and superior quality. The result is a dining room unit that creates a welcoming, functional and impressive backdrop for the homeowner’s gatherings and parties.
EXQUISITE MATERIALS ENHANCE THE FURNITURE
The large dining room cabinet has been flawlessly spray finished in Mylands Mayfair Dark, a sumptuous indigo colour. Made from natural earth pigments the paint is eco-friendly as well as providing an authentically rich warm blue.
The mirrored backs are Milano Antique mirror glass from Saligo Design. The reflective finish has a vibrantly distressed appearance with intricate swirling patterns in earthy colour tones. The mirror glass finish also makes an ideal splashback while also accentuating the light. The countertop is made from Gerald Culliford’s Marron Cohiba stone. This distinctive, elegant granite has a dark antique look with an organic jigsaw pattern. Beautiful and durable, it is exceptionally resistant to staining and scratches making it ideal for a dining room surface.
DESIGNER DETAILS DEMAND ATTENTION
The bespoke solid brass handles, made in England by Armac Martin, further elevate the look and functionality of the cabinetry. Matching brass undershelf hanging racks provide secure and attractive space-saving storage for stemware while also providing quick access to the glasses. The cabinet is cleverly lit to make the most of the shining glasses and bottles creating sparkle and that magical ooh factor. Tailored integrated lighting is an excellent addition for a dining room cabinet as it illuminates the work area while also adding decoration and ambience.
 Bespoke By Acorn
Acorn Bespoke Carpentry and Joinery were commissioned to produce this magnificent bespoke fitted dining room cabinet by Elliot Biddle Interiors. Francesca from Elliot Biddle envisioned this statement piece with a deep and calming colour and textural excitement which we brought to life. The made to measure cabinet features fabulous finishes, customised storage, elegant lighting and even an integrated undercounter fridge to keep beverages cold and ready to enjoy.
BUILT-IN DRINKS DRESSER
Meticulously crafted the built-in drinks dresser has an aesthetically pleasing symmetrical design with shaker style doors for timeless style and superior quality. The result is a dining room unit that creates a welcoming, functional and impressive backdrop for the homeowner’s gatherings and parties.
EXQUISITE MATERIALS ENHANCE THE FURNITURE
The large dining room cabinet has been flawlessly spray finished in Mylands Mayfair Dark, a sumptuous indigo colour. Made from natural earth pigments the paint is eco-friendly as well as providing an authentically rich warm blue.
The mirrored backs are Milano Antique mirror glass from Saligo Design. The reflective finish has a vibrantly distressed appearance with intricate swirling patterns in earthy colour tones. The mirror glass finish also makes an ideal splashback while also accentuating the light. The countertop is made from Gerald Culliford’s Marron Cohiba stone. This distinctive, elegant granite has a dark antique look with an organic jigsaw pattern. Beautiful and durable, it is exceptionally resistant to staining and scratches making it ideal for a dining room surface.
DESIGNER DETAILS DEMAND ATTENTION
The bespoke solid brass handles, made in England by Armac Martin, further elevate the look and functionality of the cabinetry. Matching brass undershelf hanging racks provide secure and attractive space-saving storage for stemware while also providing quick access to the glasses. The cabinet is cleverly lit to make the most of the shining glasses and bottles creating sparkle and that magical ooh factor. Tailored integrated lighting is an excellent addition for a dining room cabinet as it illuminates the work area while also adding decoration and ambience.

Sponsored
Columbus, OH
Free consultation for landscape design!

Peabody Landscape Group
Franklin County's Reliable Landscape Design & Contracting

 Revision LLC
Eat-in kitchen - large traditional u-shaped dark wood floor and brown floor eat-in kitchen idea in Minneapolis with raised-panel cabinets, gray cabinets, white backsplash, stainless steel appliances, an island, a farmhouse sink, solid surface countertops and glass tile backsplash

 Revival House
Behind these walnut doors is a warm and inviting coffee bar! Adding pocket doors to your design lends flexibility with use of your space.
Eat-in kitchen - mid-sized transitional l-shaped medium tone wood floor and brown floor eat-in kitchen idea in Minneapolis with an undermount sink, shaker cabinets, quartz countertops, an island, dark wood cabinets, white backsplash, subway tile backsplash, stainless steel appliances and white countertops
Eat-in kitchen - mid-sized transitional l-shaped medium tone wood floor and brown floor eat-in kitchen idea in Minneapolis with an undermount sink, shaker cabinets, quartz countertops, an island, dark wood cabinets, white backsplash, subway tile backsplash, stainless steel appliances and white countertops

 Betsy Bassett Interiors
This new kitchen design was created to eliminate dog pens. An L-shaped design allowed for a dog den base cabinet to be incorporated into the kitchen layout.
Photo Credit: Betsy Bassett
 Ki Arts

The tea table, constructed by Hiroshi Sakaguchi, is made of cherry wood and can be stored beneath the floor and covered with a custom-sized tatami mat. The cabinetry of the built-in closet kitchen (mizuya) is framed with Port Orford cedar. The panels are made of thin Western red cedar slats woven together (ajiro). The design in the solid panel at the top of the sink cabinet is hand carved by Sakaguchi-san.


 Ence Homes
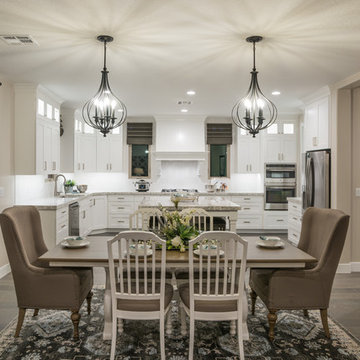
This walkout home is inviting as your enter through eight foot tall doors. The hardwood floor throughout enhances the comfortable spaciousness this home provides with excellent sight lines throughout the main floor. Feel comfortable entertaining both inside and out with a multi-leveled covered patio connected to a game room on the lower level, or run away to your secluded private covered patio off the master bedroom overlooking stunning panoramas of red cliffs and sunsets. You will never be lacking for storage as this home comes fully equipped with two walk-in closets and a storage room in the basement. This beautifully crafted home was built with your family in mind.
Jeremiah Barber
 Fox Interiors
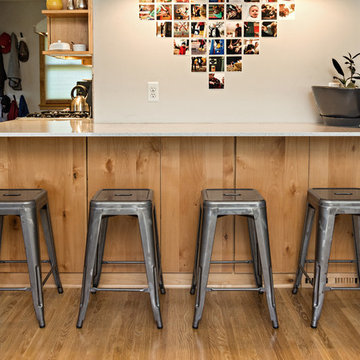
New wood floors to match the existing floors in the living room anchor the new open floor plan.
Mid-sized danish l-shaped medium tone wood floor and brown floor eat-in kitchen photo in Minneapolis with an undermount sink, flat-panel cabinets, medium tone wood cabinets, quartz countertops, gray backsplash, stone tile backsplash, stainless steel appliances and no island
Mid-sized danish l-shaped medium tone wood floor and brown floor eat-in kitchen photo in Minneapolis with an undermount sink, flat-panel cabinets, medium tone wood cabinets, quartz countertops, gray backsplash, stone tile backsplash, stainless steel appliances and no island
 User
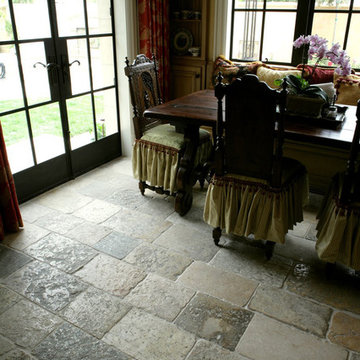
UserReclaimed ‘Dalle de Bourgogne’ pavers by Architectural Stone Decor.
www.archstonedecor.ca | sales@archstonedecor.ca | (437) 800-8300
The ancient Dalle de Bourgogne stone pavers have been reclaimed from different locations across the Mediterranean making them unique in their warm color mixtures and patinas and their exquisite beauty.
They have been calibrated to 5/8” in thickness to ease installation of modern use. They come in random sizes and could be installed in either a running bond formation or a random ‘Versailles’ pattern.
Their durable nature makes them an excellent choice for indoor and outdoor use. They are unaffected by extreme climate and easily withstand heavy use due to the nature of their hard molecular structure.
22