
Search results for "Excellent mix" in Home Design Ideas
 Lang's Home Remodeling
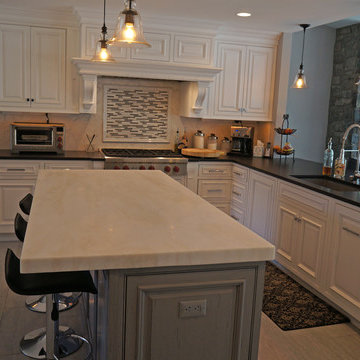
This great room style kitchen encompasses kitchen, dining, and entertainment areas. The traditional kitchen design offers a combination of style and comfort with plenty of space for family gatherings, intimate meals, and large parties. The mix of white and distressed grey cabinetry, glass pantry door, and quartzite countertop provides a timeless design. The kitchen is packed with excellent features including a Subzero integrated refrigerator and freezer, a wine refrigerator, Kitchenaid ice maker, and Wolf range, oven, and microwave.

 Revival House
This remodel is a stunning 100-year-old Wayzata home! The home’s history was embraced while giving the home a refreshing new look. Every aspect of this renovation was thoughtfully considered to turn the home into a "DREAM HOME" for generations to enjoy. With Mingle designed cabinetry throughout several rooms of the home, there is plenty of storage and style. A turn-of-the-century transitional farmhouse home is sure to please the eyes of many and be the perfect fit for this family for years to come.
Spacecrafting
 Lang's Home Remodeling
This eclectic bathroom design in Yardley, PA is packed with excellent features including the white furniture vanity, a make-up console, wall-mounted adjustable mirrors, a comfortable tub with a built-in shelf, and both a rainhead and hand-held shower. The cool comfort and attention to detail in this bathroom design will make you feel like you have a soothing retreat in your own home!
Steve Whitsitt
Find the right local pro for your project
 Lang's Home Remodeling
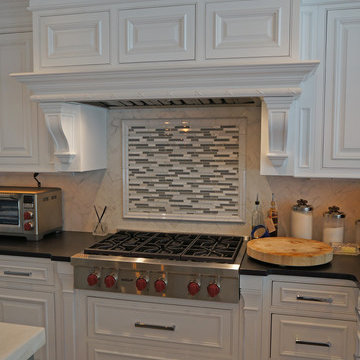
This great room style kitchen encompasses kitchen, dining, and entertainment areas. The traditional kitchen design offers a combination of style and comfort with plenty of space for family gatherings, intimate meals, and large parties. The mix of white and distressed grey cabinetry, glass pantry door, and quartzite countertop provides a timeless design. The kitchen is packed with excellent features including a Subzero integrated refrigerator and freezer, a wine refrigerator, Kitchenaid ice maker, and Wolf range, oven, and microwave.

 Hammer & Hand
This home, originally designed by Roscoe Hemenway, was in need of some updates. General contractor Hammer & Hand and designer Gusto Design Studio remodeled the home to include a full-gut kitchen remodel, the movement of a laundry room upstairs, new powder room, and new sliding door and patio. The team built the patio to better connect the home to the beautiful backyard and pool beyond, creating an inside-outside connection the clients will enjoy for years to come. The kitchen remodel saw a complete transformation, with many standout elements including a coffee prep bar with hidden-in-plain-sight laundry chute, gently scalloped island casework, and bright white design elements throughout.
Photography by Haris Kenjar.

 High Street Design
This recently built 1,200 sq ft condo had spectacular views but was otherwise in need of character and design. My client, a single man and first time homeowner had excellent taste but wasn't sure where to begin or how to pull things together. We quickly identified a mutual love of mid century modern pieces and created a modern yet industrial inspired space that compliments and enhances his homes stunning panoramic views of downtown.
Favourite pieces include the colourful and bold silk area rug that helps ground the otherwise monochromatic space, custom stools that are as comfortable as they are visually appealing with luggage leather seats, several walnut pieces that add warmth and a concrete coffee table for a mix of modern. The final look is clean, fresh and eclectic resulting in the masculine, unique feel my client wanted.
 Lang's Home Remodeling
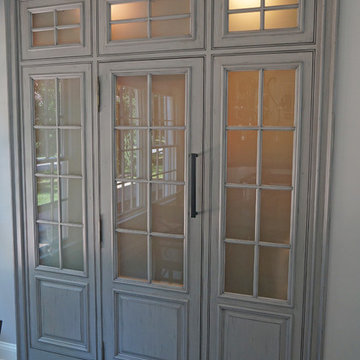
This great room style kitchen encompasses kitchen, dining, and entertainment areas. The traditional kitchen design offers a combination of style and comfort with plenty of space for family gatherings, intimate meals, and large parties. The mix of white and distressed grey cabinetry, glass pantry door, and quartzite countertop provides a timeless design. The kitchen is packed with excellent features including a Subzero integrated refrigerator and freezer, a wine refrigerator, Kitchenaid ice maker, and Wolf range, oven, and microwave.

Sponsored
Columbus, OH

Hope Restoration & General Contracting
Columbus Design-Build, Kitchen & Bath Remodeling, Historic Renovations

Open concept kitchen - huge transitional l-shaped dark wood floor and brown floor open concept kitchen idea in Salt Lake City with a farmhouse sink, raised-panel cabinets, dark wood cabinets, granite countertops, gray backsplash, stone slab backsplash, stainless steel appliances and two islands

 Hudson Place Realty
True Loft. Unique in design, unmatched
in finish, this 1,405 square foot condo
features an elevator that opens directly
into your home, a large private terrace with
triple floor to ceiling glass sliding doors, true
chef’s kitchen, 10 ft. honed granite counters,
large breakfast bar, Viking 6 burner range,
Bosch DW & Viking refrigerator & wine cooler.
Master suite with walk-through closets, private
bath with radiant heat floors, oversized soaking
tub, European shower & contemporary double
vanity. Lofty wood beamed ceilings, exposed
brick & ductwork, hardwood floors, recessed
lighting, handy ½ bath, laundry room with
extra storage & tons of closet space. Excellent
midtown location, close to transportation, NYC
bus, shopping restaurants and markets. Rental
parking available 2 blocks away.
 Lang's Home Remodeling
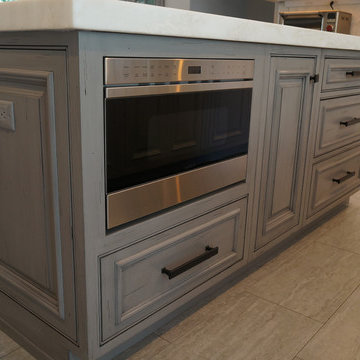
This great room style kitchen encompasses kitchen, dining, and entertainment areas. The traditional kitchen design offers a combination of style and comfort with plenty of space for family gatherings, intimate meals, and large parties. The mix of white and distressed grey cabinetry, glass pantry door, and quartzite countertop provides a timeless design. The kitchen is packed with excellent features including a Subzero integrated refrigerator and freezer, a wine refrigerator, Kitchenaid ice maker, and Wolf range, oven, and microwave.

 Suzanne Childress Design
Inspiration for a large transitional l-shaped dark wood floor dining room remodel in San Francisco with an undermount sink, shaker cabinets, gray cabinets, solid surface countertops, white backsplash, ceramic backsplash, stainless steel appliances, an island and white walls
 The Gillespie Real Estate Team
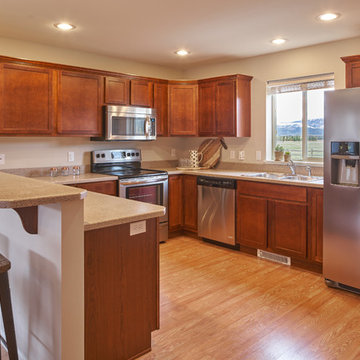
Cottonwood Flats is Jackson Hole's only 'new' development. It is a mix of 2 and 3 bedroom units. 1862 Josephine Loop is a 2 bedroom, 2 bathroom town home with excellent views of the Tetons and western mountain ranges. The home comes with new appliances, a covered deck and a 1 car garage. This town home overlooks open space and has a large wrap around deck with a western exposure. The HOA takes care of the lawn and beautiful landscaping. Floor plan includes living on the first floor with a large open kitchen. Both bedrooms are on the upper level and have vaulted ceilings creating a very comfortable space. These units share one small common wall, keeping them very quiet. Close to the bus stop and across the street from the Teton County bike trail system makes the location hard to beat.
 High Street Design
This recently built 1,200 sq ft condo had spectacular views but was otherwise in need of character and design. My client, a single man and first time homeowner had excellent taste but wasn't sure where to begin or how to pull things together. We quickly identified a mutual love of mid century modern pieces and created a modern yet industrial inspired space that compliments and enhances his homes stunning panoramic views of downtown.
Favourite pieces include the colourful and bold silk area rug that helps ground the otherwise monochromatic space, custom stools that are as comfortable as they are visually appealing with luggage leather seats, several walnut pieces that add warmth and a concrete coffee table for a mix of modern. The final look is clean, fresh and eclectic resulting in the masculine, unique feel my client wanted.

Sponsored
Delaware, OH

Buckeye Basements, Inc.
Central Ohio's Basement Finishing ExpertsBest Of Houzz '13-'21
 Lang's Home Remodeling
This great room style kitchen encompasses kitchen, dining, and entertainment areas. The traditional kitchen design offers a combination of style and comfort with plenty of space for family gatherings, intimate meals, and large parties. The mix of white and distressed grey cabinetry, glass pantry door, and quartzite countertop provides a timeless design. The kitchen is packed with excellent features including a Subzero integrated refrigerator and freezer, a wine refrigerator, Kitchenaid ice maker, and Wolf range, oven, and microwave.
 Tom Brzoskwinia
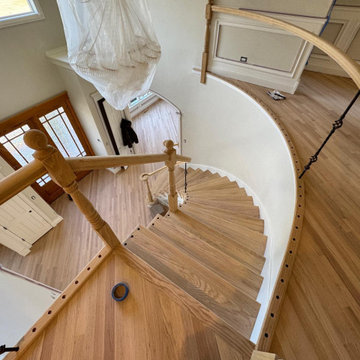
Refinishing Hardwood Floor & Stairs in Northbrook, Illinois.
Our talented project team did an excellent job bringing these floors back to life.
We love helping our clients to make decisions about choosing new color hardwood floors. We make the stain selection process stress-free by placing samples directly on your floor. then we are sure that it is a perfectly color that our clients love. This is the most important decision during the entire floor renovation process . We will take care of the rest to make your floor look amazing.
Swipe to see the final result with custom mix color Bona DriFast Stain with Bona HD Traffic Satin finish – Bona US Professional ❤️
 Madison Avenue Window Fashions
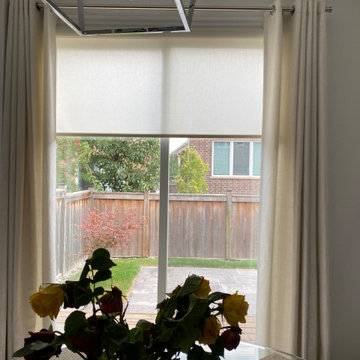
Roller blinds combined with drapery create the perfect synergy in window coverings. This versatile combination offers the best of both worlds, ensuring functionality and style in one seamless solution.
Roller blinds, with their sleek and modern design, provide excellent light control and privacy. They are incredibly easy to operate, allowing you to adjust the level of sunlight entering the room effortlessly. Whether you prefer a complete blackout or a soft filtered light, roller blinds have got you covered.
Adding drapery to the mix brings a touch of elegance and sophistication to your space. With a wide range of fabric options available, you can easily customize the drapes to match your interior decor. Drapery not only adds warmth and texture but also helps to soften the overall look of the window.
 Excel Remodeling
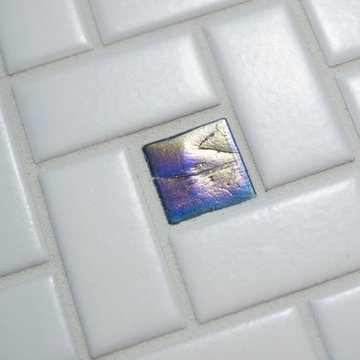
Here's an extreme close up of the floor tile
Example of a large transitional white tile and porcelain tile porcelain tile home design design with an undermount sink, flat-panel cabinets, white cabinets, granite countertops, a two-piece toilet and white walls
Example of a large transitional white tile and porcelain tile porcelain tile home design design with an undermount sink, flat-panel cabinets, white cabinets, granite countertops, a two-piece toilet and white walls

Sponsored
Columbus, OH

Trish Takacs Design
Award Winning & Highly Skilled Kitchen & Bath Designer in Columbus
 The Gillespie Real Estate Team
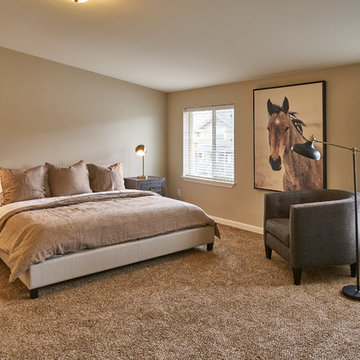
Cottonwood Flats is Jackson Hole's only 'new' development. It is a mix of 2 and 3 bedroom units. 1862 Josephine Loop is a 2 bedroom, 2 bathroom town home with excellent views of the Tetons and western mountain ranges. The home comes with new appliances, a covered deck and a 1 car garage. This town home overlooks open space and has a large wrap around deck with a western exposure. The HOA takes care of the lawn and beautiful landscaping. Floor plan includes living on the first floor with a large open kitchen. Both bedrooms are on the upper level and have vaulted ceilings creating a very comfortable space. These units share one small common wall, keeping them very quiet. Close to the bus stop and across the street from the Teton County bike trail system makes the location hard to beat.
 The Gillespie Real Estate Team
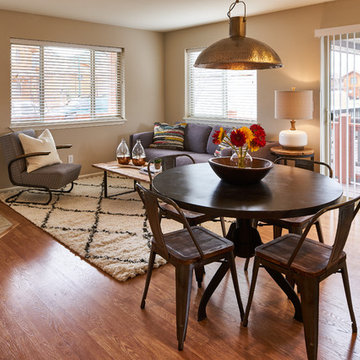
Cottonwood Flats is Jackson Hole's only 'new' development. It is a mix of 2 and 3 bedroom units. 1862 Josephine Loop is a 2 bedroom, 2 bathroom town home with excellent views of the Tetons and western mountain ranges. The home comes with new appliances, a covered deck and a 1 car garage. This town home overlooks open space and has a large wrap around deck with a western exposure. The HOA takes care of the lawn and beautiful landscaping. Floor plan includes living on the first floor with a large open kitchen. Both bedrooms are on the upper level and have vaulted ceilings creating a very comfortable space. These units share one small common wall, keeping them very quiet. Close to the bus stop and across the street from the Teton County bike trail system makes the location hard to beat.
 Madison Avenue Window Fashions
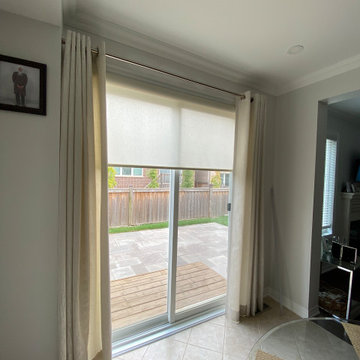
Roller blinds combined with drapery create the perfect synergy in window coverings. This versatile combination offers the best of both worlds, ensuring functionality and style in one seamless solution.
Roller blinds, with their sleek and modern design, provide excellent light control and privacy. They are incredibly easy to operate, allowing you to adjust the level of sunlight entering the room effortlessly. Whether you prefer a complete blackout or a soft filtered light, roller blinds have got you covered.
Adding drapery to the mix brings a touch of elegance and sophistication to your space. With a wide range of fabric options available, you can easily customize the drapes to match your interior decor. Drapery not only adds warmth and texture but also helps to soften the overall look of the window.
62