
Search results for "Excellent" in Home Design Ideas
 Excel Builders
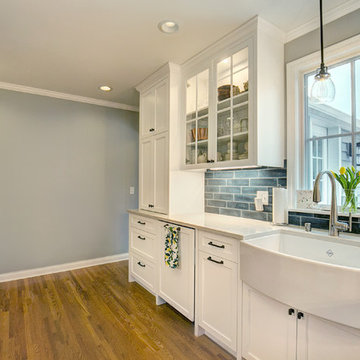
Farmhouse style sink overlooking the backyard. To the left and right of the sink upper cabinets were finished with glass doors, and puck lighting.
Example of a classic kitchen design in Minneapolis
Example of a classic kitchen design in Minneapolis
 Excellence By Nature Granite
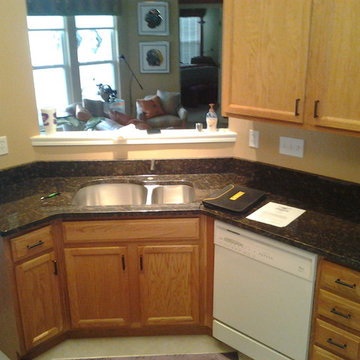
This kitchen needed a dark, rich color to contrast the light cabinets and laminate floor. The final color selection was Tan Brown granite, which is rich and elegant and gives a great contrast to all the light tones in the room. Although that's a big piece of granite, it was cut and installed with no seams. The result is beautiful. Photo courtesy of Curt Bryant.
Find the right local pro for your project

 Natural Stone Institute
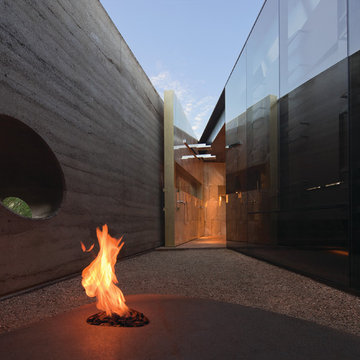
This private residence in Arizona has 22 exquisite slabs of onyx in the master bathroom. The overall goal of this project was to create a museum experience for the homeowners, yet have it remain comfortable and livable. The master bathroom contains an 18 ft. long x 10 ft. tall backlit shower wall that opens to a private outdoor space. Walls within the 440 sq. ft. master bath were floated square and plumb, water proofed and clad with the direct adhered method per the MIA installation standard for wet areas-stone slab residential showers.
The onyx slabs were sized, templated for random colors, cut and fabricated with a 1/6" chamfer to create a jeweled edge. Hidden in these walls were backlit medicine cabinets, trash bins, and accent panels. Each panel was highlighted with a stainless muntz bar on all sizes. The custom backlit trough sinks were fabricated to contain a slot drain and functioning drawers. The entire master bath floor was treated as a wet area with suspended shower floor. A secondary shower floor underneath, pitched water to drain system below.


 Pineapple House Interior Design
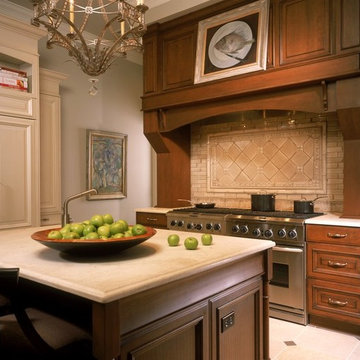
Artwork updates this kitchen, in part because it is displayed along the upper ledge of the wooden components that frame the backsplash in this transitional kitchen.
Chris Little Photography





 Pool & Hot Tub Alliance
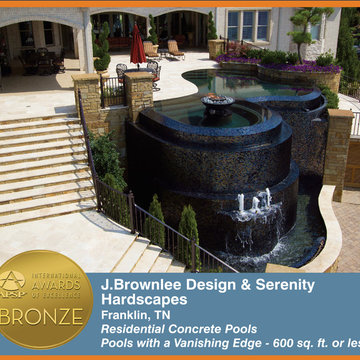
This Mediterranean style villa with a unique radial-style core was specifically designed to take advantage of the outstanding elevated lakefront views. An infinity edge pool was a must to create the water-to-water connection that was desired, and a lautner-slot perimeter overflow system was also incorporated to bring the reflective pool water level flush with the patio and to take that connection all the way to the patio level. The materials selected and installed emphasize the Mediterranean style of the home, and the variety of foliage color and textures provide low-maintenance visual interest from one side of the point location to the other. A fully integrated landscape and night lighting system transforms the entire space from all viewpoints at night, serving to draw visitors out of the home and from the lake to the space to enjoy its intrinsic character by both day and night.
 Excel Builders
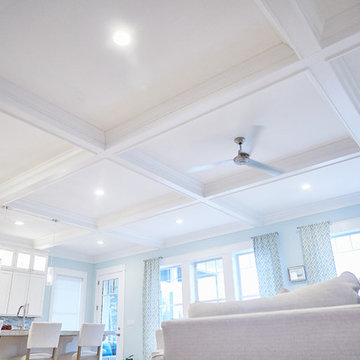
Inspiration for a mid-sized transitional formal and open concept light wood floor and beige floor living room remodel in Other with blue walls, a ribbon fireplace, a stone fireplace and a wall-mounted tv
52