
Search results for "Excessive play" in Home Design Ideas

 Boyenga Team / Compass
At 19 Irving Avenue, the dining room is less a formal destination and more a moment within the flow of the home—an intentional pause where gathering, light, and architecture come together in quiet balance.
6
Positioned within the open plan, the dining space feels naturally connected rather than separated. It sits comfortably between the kitchen and living areas, allowing conversation and movement to carry effortlessly through the home. There’s no rigid boundary—just a subtle transition defined by sightlines, proportions, and the rhythm of the architecture.
Light plays a central role here. Surrounded by glass, the dining room is constantly shifting—bright and airy during the day, then more intimate as the light softens in the evening. Views outward become part of the experience, reinforcing Eichler’s idea that even the most everyday moments—like sharing a meal—should feel connected to the natural environment.
The design itself is restrained and purposeful. Clean lines and an absence of excess allow the space to feel open and uncluttered, while the scale remains comfortable and human. It’s easy to imagine long, casual dinners unfolding here, with the boundaries between inside and out quietly disappearing.
In many ways, the dining room reflects Eichler’s broader philosophy: that a home doesn’t need formal separation to feel complete. Instead, it thrives on connection—between spaces, between people, and between architecture and the world just beyond the glass.
 Boyenga Team / Compass

At 19 Irving Avenue, the kitchen reveals itself as both a functional workspace and an early expression of Joseph Eichler’s belief that everyday living should feel open, connected, and intentional. Rather than being tucked away, the kitchen participates in the larger flow of the home—subtly integrated into the surrounding spaces while maintaining its own sense of purpose.
7
There’s a quiet efficiency to the layout. Clean lines, thoughtful storage, and built-in elements reflect a modernist approach where form follows function without excess. Cabinetry and surfaces feel purposeful, designed to support daily routines while maintaining the home’s overall architectural clarity. Nothing is overly ornate; instead, the beauty comes from proportion, material, and simplicity.
Light plays a defining role here as well. Open sightlines and proximity to glass walls allow natural light to move through the space, softening its edges and connecting it visually to the outdoors. Even in a working area, Eichler resisted the idea of separation—ensuring the kitchen remained part of the home’s broader indoor-outdoor dialogue.
What stands out most is how livable the space feels. It’s easy to imagine it in use—meals being prepared, conversations carrying into adjacent rooms, the boundaries between cooking, dining, and gathering gently dissolving. In this kitchen, Eichler wasn’t just designing for efficiency—he was shaping a new kind of domestic experience, one that felt open, modern, and deeply human.

 J&S by STARK
Mid-sized elegant carpeted straight wood railing home design photo in New York with carpeted risers
Find the right local pro for your project

 projectkj
Self
Inspiration for a small modern wooden straight staircase remodel in Louisville with wooden risers
Inspiration for a small modern wooden straight staircase remodel in Louisville with wooden risers

 Bloomington Carpet One
Beautiful custom runner to match the unique measurements of this staircase.
Small wooden curved staircase photo in Minneapolis with wooden risers
Small wooden curved staircase photo in Minneapolis with wooden risers

 Wood Floors of Dallas
Beautiful Luxury Vinyl Plank that we installed. Luxury vinyl is extremely durable, and a great option for any home.
Example of a classic home design design in Dallas
Example of a classic home design design in Dallas

 CTi South Florida
Old stamped concrete has been resurfaced with soft beige color using Hallmark System. With additional 2 color highlights the look is beautiful and maintenance is no cost. No slippery, long duration, 10 YRS warranty



 JM Carpets
Large country u-shaped medium tone wood floor kitchen photo in Milwaukee with white cabinets and a peninsula




 EK ARCHITECTURE, PLLC
Today’s skyscrapers do not accommodate ever-changing uses, health, and energy crisis.
onE.GLobe proposes organically grown, flexible, and scalable live-work-play structures which can adapt to any condition.
Stress increases the risk of chronic diseases, the leading cause of death and disability with around 75% (Source 1a, 1b).
Improving human health through a thoughtfully designed environment is as important as energy conservation and carbon sequestration. We can also address all three goals with similar solutions, such as allocating large green areas, water features, and diverse uses in proximity. Nature makes people happier and healthier, and it also absorbs stormwater and can be used for renewable energy production. Therefore, we can achieve resiliency for both environment and society easily together.
Amoeba Fusion aims to empower societies by providing a space for decentralized, innovative start-up communities. onE.GLobe considers the built environment a living, breathing, multiplying organism, evolving in nature with harmony. The structure can grow horizontally and vertically by adding new cores in different directions per each site condition. It creates public plazas shaded and shielded by the building as it grows. Fully self-sufficient structure houses flexible 3D printed dwellings and workspaces surrounded by semi-open garden spaces and atrium. Thirty feet deep floor plates receive daylight from the exterior and atrium and can conveniently be used as open-plan office space. Electrical, plumbing, and HVAC systems are distributed through modular floor plates, on which 3D printed modules are flexibly plugged in. 3D printed inflatable shells with indoor air cleaning plants house a plug-in kitchen, bedroom, workspace, and bathroom modules. The bridge-connected clusters have decentralized systems with the off-grid micro-grid integrating renewable energy sources and excess energy storage.
Compact layouts provide space for an increasing number of entrepreneurs, making them socialize and inspire near their accommodation. Eliminating corridors in dwelling units with an efficient design and replacing them with the garden space surrounding units achieve this endeavor.
Amoeba Fusion New York is located at a General Commercial Zoning district in NYC with residential and commercial uses. The site currently accommodates six towers. This project explores a more resilient design solution for an innovative, diverse community for the post-pandemic world. Located in the Lincoln Square neighborhood in Manhattan, bordering Hell’s Kitchen with countless restaurants, the site is close to various public transportation, universities, cultural spaces, and businesses, making it ideal for an innovative, creative crowd. Mixed-use commercial and residential buildings are allowed with a floor area bonus of 20% with a public plaza. With tower regulation, there is no minimum lot coverage requirement, and no rule regarding the distribution of floor area allows the tallest buildings in the city.
There are plenty of luxury residential buildings in New York City, but they don’t serve innovative young people and entrepreneurs. Co-living buildings do not provide proper workspaces within the facility. For these reasons, onE.GLobe aims to investigate ways to design long-term live-work-play environments for innovative young people and ease the effects of the future pandemics with its efficient, flexible dwelling units and workspaces surrounded by semi-open garden spaces, atrium, rooftops, public plazas, and wet ponds.

 Wall Control
If you have a job or hobby that requires handling tools or equipment then Wall Control’s metal pegboard system is just what you need. When you’re in the zone tinkering on your project, the last thing you want is to have to stop the momentum to dig through a cluttered drawer or tool box for some tool that is missing. With Wall Control’s pegboard organizer system you can have all of your tools handy, right above your workspace so they are only an arm’s reach away. This workspace is a great example
 Compass Outdoor Design
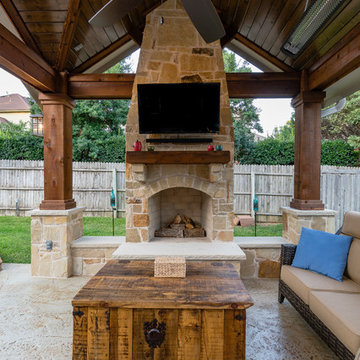
When we first met with these clients, they provided us with a very specific idea of what they wanted to create. The limitations of that project came into play with city build line restrictions which meant modifying the space. In the end, the result is a nice area to lounge by the pool, enjoy coffee in the mornings, and grill with your friends and family.
We built up the new stamped concrete to the height of the first steps of the pool deck and tied it all in, removing the flagstone. The outdoor kitchen area is the same as the full size selection on the fireplace and columns. Behind the kitchen is a small bar height sitting area and stone foot rest for guests. The tongue and groove ceiling ties in well with the dark stain cedar wrapped posts and beams to create a cozy rustic finish.
We offset the fireplace towards the back to maximize walk space for furniture. The small bench walls flanking each side of the fireplace not only provide definition to the area but also allow for extra seating without adding furniture pieces.
The ceiling heaters provide additional heat for those nights when you need to take the chill out of the air.
 Samantha Smith
Our domestic animals can cause huge damage to their owners while he is absent. They just don’t know where to put their unbridled energy. And they miss their owners very much.

Such an interesting thing as Petcube P161WB5M has been created to entertain your pets, as well as to control them so that they do not play mischievous when you are not at home.
This is an interactive webcam for pets. It could even be said that it is in some way a part of the system of video surveillance and home security. And I wanna tell you about its possibilities, uniqueness and how it will please your pets. You will learn how to use the device, and it is very simple, and what you need to do for that.
Whose idea and whose enthusiasm
The gadget has a Ukrainian origin. The idea to create a device that would make it possible to communicate in different ways with a cat, dog or other living creatures through a camera connected with a home Wi-Fi network, leaped to Alexander Neskinu’s mind. The gadget was created first and foremost for Americans.
Packaging arrangement
The device is enclosed in a thick cardboard box. Package includes a conventional charging with US plug and USB-connector and cable micro USB-USB.
Design and how it works
The gadget has the shape of a large and handsome aluminum cube - a 10 x 10 x 10 cm. And its glossy front panel can be very easily soiled.
Inside there is a wide-angle camera (138 °) and a laser pointer, fixed on a movable platform. Also, the body comprises a microphone and a speaker.
Petcube has a metal socket in the bottom with which the device is fixed on a tripod, that is, it can be put on the table and on the shelf and on the tripod.
Petcube commutes with a smartphone or tablet PC via Wi-Fi and firmware application.
The camera of model in the first place makes it possible to monitor your pet remotely, and secondly, capture everything on the photos. You can share funny moments in the social network.
The competence of the laser pointer is to entertain the animal. By moving the beam in different directions, you force your pet to throw excess energy and chase a red dot.
Well, the microphone and speaker can help to speak to him and hear what he will say.
About the author: Vivien Smith is a graduate student, who works as a freelancer at writessay4me.co.uk. She likes TV shows about technologies, reading magazines about new devices and writing about discoveries.
 Story Barns

Staircase - mid-sized rustic carpeted straight cable railing staircase idea in Denver with carpeted risers



 HRP Home Remodel Pro
Home Remodel Pro all rights reserved
Drop-in bathtub - mid-sized transitional master beige tile and stone tile travertine floor drop-in bathtub idea in Dallas with an undermount sink, white cabinets, granite countertops, a two-piece toilet and beige walls
Drop-in bathtub - mid-sized transitional master beige tile and stone tile travertine floor drop-in bathtub idea in Dallas with an undermount sink, white cabinets, granite countertops, a two-piece toilet and beige walls

 Cherry City Interiors & Design
Materials and interior paint selected by Cherry City Interiors & Design
Freestanding bathtub - mid-sized contemporary master beige tile and ceramic tile porcelain tile freestanding bathtub idea in Portland with shaker cabinets, dark wood cabinets, white walls, a drop-in sink and tile countertops
Freestanding bathtub - mid-sized contemporary master beige tile and ceramic tile porcelain tile freestanding bathtub idea in Portland with shaker cabinets, dark wood cabinets, white walls, a drop-in sink and tile countertops
 Boyenga Team / Compass
Eichler X-100 Office: A Workspace Designed for Clarity and Inspiration
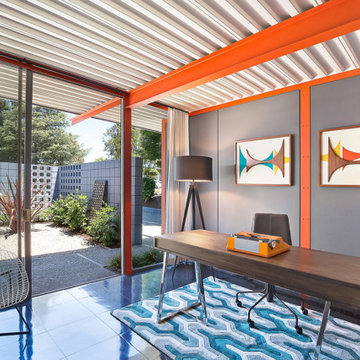
The office in the Eichler X-100 is a study in focus, light, and intentional simplicity—a space where work and design exist in perfect balance. Conceived by A. Quincy Jones and Frederick Emmons for Joseph Eichler, it reflects the same forward-thinking philosophy found throughout the home: that environment shapes how we think, create, and live.
A Place for Focus
Unlike traditional enclosed offices, the X-100 workspace is designed to feel open yet controlled. Clean lines and minimal visual clutter allow for uninterrupted concentration, while the architecture quietly frames the experience.
It’s a space that encourages productivity without pressure.
Light That Enhances, Not Distracts
Natural light plays a central role in the office’s atmosphere:
Skylights introduce soft, diffused daylight from above
Glazing provides visual connection without overwhelming the space
Light shifts gently throughout the day, keeping the environment dynamic yet calm
The result is a workspace that feels energized but never harsh.
Connected, Yet Private
Positioned within the home’s thoughtful layout, the office maintains a sense of separation from main living areas while still feeling connected. Views toward interior gardens or adjacent spaces provide visual depth without sacrificing focus.
You’re part of the home—but in your own zone.
Architecture as Backdrop
Subtle structural elements—such as exposed steel and clean geometric lines—serve as a quiet backdrop, reinforcing the modernist language without dominating the space.
Everything is intentional. Nothing is excessive.
A Forward-Thinking Workspace
Long before “work-from-home” became the norm, the X-100 anticipated the need for spaces that could support both professional and personal life. The office is flexible, adaptable, and integrated—perfectly aligned with how we live today.
Where Ideas Take Shape
The Eichler X-100 office is more than a functional room—it’s a creative environment, shaped by light, proportion, and connection to nature.
It’s a place where ideas can form, evolve, and take shape—within a home that was designed to do exactly that.
In the X-100, even work becomes part of the architectural experience—proving that great design doesn’t just support living, it elevates thinking. Image Sabrina Huang

 ROAM Architecture
Detail of LED wall sconce with white glass tile background
Inspiration for a small contemporary kids' white tile and glass tile porcelain tile and gray floor alcove bathtub remodel in New York with flat-panel cabinets, dark wood cabinets, a two-piece toilet, green walls and an integrated sink
Inspiration for a small contemporary kids' white tile and glass tile porcelain tile and gray floor alcove bathtub remodel in New York with flat-panel cabinets, dark wood cabinets, a two-piece toilet, green walls and an integrated sink
5