
Search results for "Excessive value installment" in Home Design Ideas
 Envisioning Green
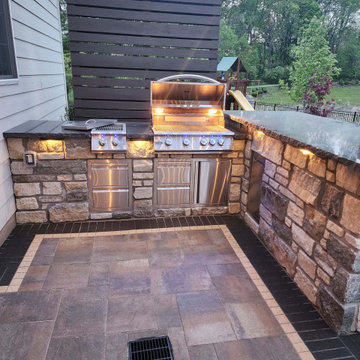
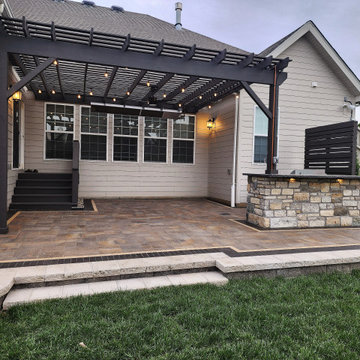
This custom outdoor living space was designed and built by Envisioning Green in Chesterfield Missorui to create a high-end backyard entertaining area with a premium outdoor kitchen and covered patio. The project features a large paver patio with decorative soldier course borders, a custom stone outdoor kitchen with built-in grill and storage, natural stone masonry, and integrated LED accent lighting. A modern pergola structure with string lighting provides shade and ambiance, extending the usable outdoor space for dining and entertaining. A mounted gas outdoor heater extends the outdoor living season, allowing the homeowners to comfortably use the space in spring, fall, and cooler evenings. This professionally installed outdoor kitchen and patio seamlessly blend with the home’s architecture while adding functional outdoor living space and long-term property value.
 Dimensions in Wood Inc
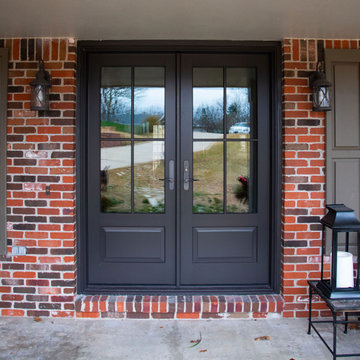
The front elevation of this home got a makeover with new Marvin Windows and Doors. Originally the home had a single front door with two sidelights. The entire assembly was removed and we installed a Marvin double front door. Going from a builder grade, single door to the Marvin Elevate Swinging French Doors really set this house apart, creating an elegant front entry. A bronze exterior clad was chosen, while the interior wood was stained to match the home’s original trim color.
Two twin casement windows and one single casement window were removed. These were replaced with Marvin Ultimate Casement windows. These Marvin Signature Series windows have an extruded aluminum exterior, and a rich wood interior. Like the front doors, all the new windows were stained to match the existing trim.
The doors and windows were all stained prior to installation. This kept installation time to a minimum, inconveniencing the homeowners as little as possible.
All the windows open quickly and easily with a crank out operation. The windows offer a contemporary option with a flush exterior and narrow jamb.
These windows have a sleek design and narrow jamb which makes them ideal for replacement applications, minimizing the tear-down of existing frames and walls. Their unique wash mode allows access to both sides of glass from inside the home.
The doors and windows have the Marvin Simulated Divided Lite (SDL) grill design which is an energy-efficient way to create the look of authentic divided lites. SDL bars are permanently adhered to both sides of the glass. They are available with or without a spacer bar installed between the glass to create even more depth.
Beyond a fresh, new look these Marvin Windows and Doors have increased the value of this home, and made it more energy efficient. If you are considering replacing windows or doors in your home, contact us today.
Dimensions In Wood is more than 40 years of custom cabinets, but we want YOU to know the Dimensions we cover are endless: custom cabinets, quality water, appliances, countertops, wooden beams, Marvin windows or doors, and more. We can handle every aspect of your kitchen, bathroom or home remodel.

 The Masons Co and Dionysian Artificers Landscape
The Masons Co and Dionysian Artificers FL provide topnotch and exceptional masonry, commercial landscape, water features, fountain service throughout Kansas City, Nebraska, Arkansas, Des Moines IA, Springfield IL, Oklahoma City, Memphis TN, Nashville TN, Dallas TX and entire Midwest on residential, commercial, and historic restorations Florida of all sizes and types. As the trusted leaders in masonry restoration company FL, fountains compay FL, we understand and value the long-term ties we’ve built with our community.
The Masons Co and Dionysian Artificers FL Recognized throughout Midwest for our unique approach to masonry preservation Kansas City, masonry preservation Nebraska, masonry preservation Arkansas and building diagnostics contractor FL, The Masons Co and Dionysian Artificers FL has been specializing in architectural maintenance FL, installation and restoration. The Masons Co and Dionysian Artificers FL provides superior service based on our core beliefs of tradition, technology, and integrity. Through the ongoing restoration of America’s architectural treasures, we continue to craft a higher standard for preservation.
Fountain Designs Ideas Florida
Architectural Fountain Florida
Fountain Ideas Des Moines Iowa
Commercial Landscape Water Features Florida
Commercial Water Features Florida
Fountain Designs Florida
Fountain Designs Services Florida
Fountains and Water Features Florida
the water features designs company Florida
fountains installation Florida
Commercial water fountains indoor Florida
Commercial water fountains outdoor Florida
Commercial water fountains contractor Florida
Commercial water fountain company Florida
Commercial fountains installation Florida
Commercial landscape water features Florida
Historic fountain restoration Florida
Water features displays Florida
Landscape Water Features Company Florida
Water Features Installation Florida
Water Features Contractor Florida
Fountain Restoration Florida
Waterfalls Installation Florida
Waterfalls Contractor Florida
Waterfalls Company Florida
Drinking Fountain Florida
Landscape Retaining Walls Florida
Masonry Restoration Contractor Florida
Historic Repair Restoraction Company Florida
Historic Restoration Contractor Florida
Historical building restoration Florida
Historic restoration companies Florida
Historical renovation contractors Florida
Building restoration contractors Florida
Historic restoration contractors Florida
Fire restoration contractors Florida
Deck restoration contractors Florida
Insurance restoration contractors Florida
American restoration contractors Florida
Restoration contractors association Florida
Building restoration jobs Florida
Building restoration preservation Florida
Historic building restoration Florida
Building restoration companies Florida
Find the right local pro for your project

 Gezit Inc.
CPL collection is created for those, who value practicality and functionality in their Interior. CPL finish makes perfect for homes with children and for places with a high traffic like hotels and offices. CPL is an innovative, high-quality decorative material, which is manufactured according to a Japanese technology. As a result, we get a dense material with a sealed surface, which can be easily exposed to intensive stresses with no damage to the surface. CPL is represented by various extremely realistic natural wood texture. High-quality surface properties make doors with CPL finish a perfect addition to any Interior style.
 Brett Berry
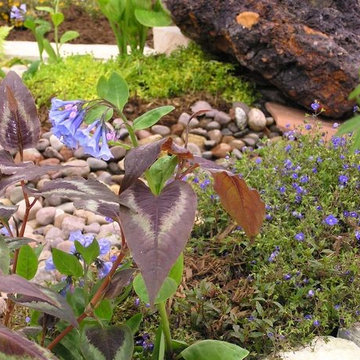
What I love about this is everything! The texture, color and placement of the boulder in the background. The smoother, round stones in the dry creek. The lush, creeping lime groundcover around the boulder; the stalks of hostas shooting up like rockets; the feathery fern to the left; the delicate burgundy texture plant in the foreground and the dainty veronica spindling over the stone. All of these things are contrasts and are built in a very small, intimate area. Serious gardeners appreciate these things.
Landscape Contractor Values:
Any given Landscape Contractor may have a different approach, but Landscape Contractor, Brett Berry of Berry Outdoor Living creates living areas that feel connected to the home. As a Landscape Designer and Landscape Contractor working with a Landscape Architect, we try to create the space so it feels relaxed. It should feel like it's been in place with the home for years and not an "add-on".
As a Landscape Contractor that merges old and new construction into the landscape design, the goal is to build a space people want to spend time, whether at the bar of the outdoor kitchen, fire pit, patio, or covered porch. When a space becomes a large part of the homeowners' daily life, as a Landscape Contractor, that's when I know a project has been completed with excellence. I work closely with a Landscape Architect through the design process to ensure the space has the correct "feel".
A Landscape Contractor must build the space to flow from the inside of the home out. The patio and outdoor living space feels like an extension of the home, or another "room" of the home and feels wrapped with fresh, low-maintenance landscaping.
In Kansas City patio, and landscaping design, there is a clear trend toward a cleaner, more defined look influenced by a more modern era viewpoint that values a non-cluttered look and feel. So, as a Landscape Contractor, in our circle of clients, we've seen a definite shift toward cleaner, artisan-crafted backyards and fewer "boxy", shrub-heavy yards. A Landscape Contractor with a keen sense designs this effect.
 Amazing Spaces
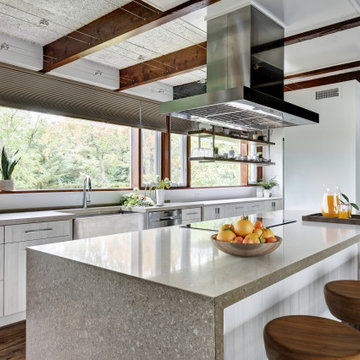
The existing kitchen was separated from the family room by a 17’ long bookcase. It was the first thing you saw upon entering and it hid much of the light and views to the backyard making the space feel claustrophobic. The laundry room was part of the kitchen space without any attempt to conceal the washer and dryer. Removing the long bookcase opened the opportunity to add counter stools in the kitchen and decided to align a target wall opposite the front door to help maintain some division within the main space while creating a space for the refrigerator. This also allowed us to create an open laundry room concept that would be hidden from view from all other areas.
We kept the industrial feel of the exposed building materials, which we complimented with textured melamine slab doors for the new kitchen cabinets. We maintained the galley set up but defined the kitchen from the utility area by changing both thickness and color of the countertop materials. Because the back of the house is mainly windows, there was very little wall space for upper cabinets and everyday dish storage. We designed a custom ceiling hung shelf system that floats in front of the windows, and is mostly out of view from the sitting area. Tall cabinets are installed along the only available wall to support both kitchen and laundry room functions. We used cable lighting threaded through the beams which really punctuates the industrial aesthetic.
 Envisioning Green
This custom outdoor living space was designed and built by Envisioning Green in Chesterfield Missorui to create a high-end backyard entertaining area with a premium outdoor kitchen and covered patio. The project features a large paver patio with decorative soldier course borders, a custom stone outdoor kitchen with built-in grill and storage, natural stone masonry, and integrated LED accent lighting. A modern pergola structure with string lighting provides shade and ambiance, extending the usable outdoor space for dining and entertaining. A mounted gas outdoor heater extends the outdoor living season, allowing the homeowners to comfortably use the space in spring, fall, and cooler evenings. This professionally installed outdoor kitchen and patio seamlessly blend with the home’s architecture while adding functional outdoor living space and long-term property value.
 Renewal by Andersen of NJ-NY Metro
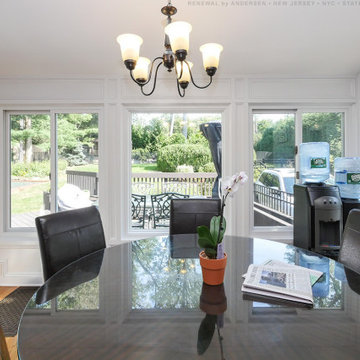
Sunroom-style kitchen dinette with all new windows and sliding door we installed. This bright and beautiful room with a welcoming design looks fabulous with all new windows and patio doors providing a gorgeous view of the back yard. Increase the value and improve the look of your home with new windows and doors from Renewal by Andersen of New Jersey, New York City, Staten Island and The Bronx.
. . . . . . . . . .
Replacing your windows and doors is just a phone call away -- Contact us today: (844) 245-2799
 Deskins Group LLC
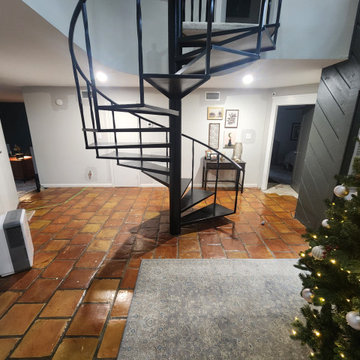
This home first came to us back in 2022 for a full re‑side and repaint of its contemporary exterior. This year, the owner reached out again to see how we could refresh the entryway and boost curb appeal. For this phase, we installed a stunning Black Diamond modern iron door — we carry their full line — along with a new handleset and updated tile throughout the entry hall.
Since the homeowner enjoys DIY projects, we left the interior drywall trim and paint for him to complete. The transformation is dramatic and shows how a modern iron entry door upgrade can instantly elevate the look and value of a home.
If you’re in Cypress, Tomball, Champions, or Northwest Houston and looking to update your entry, replace your front door, or plan a full exterior remodel, Deskins Siding & Exteriors delivers design‑driven, long‑lasting results.
Ready to improve your curb appeal? Contact us today for a custom entry door or exterior upgrade consultation.
 Envisioning Green
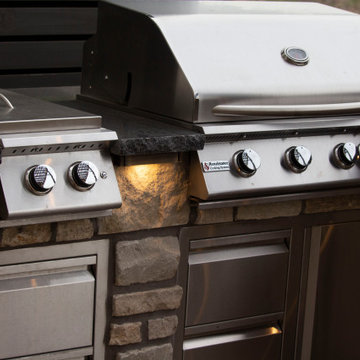
This custom outdoor living space was designed and built by Envisioning Green in Chesterfield Missorui to create a high-end backyard entertaining area with a premium outdoor kitchen and covered patio. The project features a large paver patio with decorative soldier course borders, a custom stone outdoor kitchen with built-in grill and storage, natural stone masonry, and integrated LED accent lighting. A modern pergola structure with string lighting provides shade and ambiance, extending the usable outdoor space for dining and entertaining. A mounted gas outdoor heater extends the outdoor living season, allowing the homeowners to comfortably use the space in spring, fall, and cooler evenings. This professionally installed outdoor kitchen and patio seamlessly blend with the home’s architecture while adding functional outdoor living space and long-term property value.
 Bakir Contracting Corporate
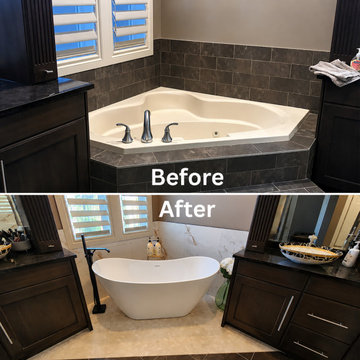
Upgrading a residential layout into a personal wellness sanctuary requires a strategic balance of style, comfort, and long-term property value. This detailed guide breaks down the most impactful luxury bathroom design trends that seamlessly turn functional spaces into spa-like retreats. Discover how replacing outdated built-in corner tubs with sleek, sculptural freestanding bathtubs creates an instant visual centerpiece. Learn how to implement timeless neutral color palettes, custom double vanities, intelligent smart home technology, and layered ambient lighting to make any bathroom layout feel larger, brighter, and completely high-end. Whether you are expanding a walk-in glass shower enclosure or sourcing organic natural materials, professional craftsmanship ensures a flawless, durable finish that elevates daily living and maximizes market appeal.
 Envisioning Green
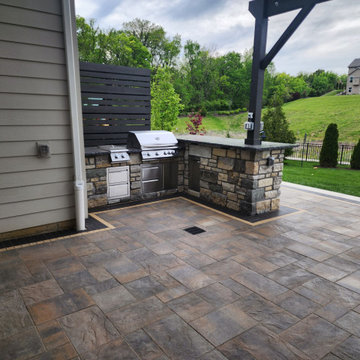
This custom outdoor living space was designed and built by Envisioning Green in Chesterfield Missorui to create a high-end backyard entertaining area with a premium outdoor kitchen and covered patio. The project features a large paver patio with decorative soldier course borders, a custom stone outdoor kitchen with built-in grill and storage, natural stone masonry, and integrated LED accent lighting. A modern pergola structure with string lighting provides shade and ambiance, extending the usable outdoor space for dining and entertaining. A mounted gas outdoor heater extends the outdoor living season, allowing the homeowners to comfortably use the space in spring, fall, and cooler evenings. This professionally installed outdoor kitchen and patio seamlessly blend with the home’s architecture while adding functional outdoor living space and long-term property value.
 Envisioning Green
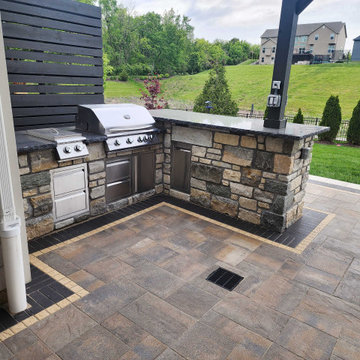
This custom outdoor living space was designed and built by Envisioning Green in Chesterfield Missorui to create a high-end backyard entertaining area with a premium outdoor kitchen and covered patio. The project features a large paver patio with decorative soldier course borders, a custom stone outdoor kitchen with built-in grill and storage, natural stone masonry, and integrated LED accent lighting. A modern pergola structure with string lighting provides shade and ambiance, extending the usable outdoor space for dining and entertaining. A mounted gas outdoor heater extends the outdoor living season, allowing the homeowners to comfortably use the space in spring, fall, and cooler evenings. This professionally installed outdoor kitchen and patio seamlessly blend with the home’s architecture while adding functional outdoor living space and long-term property value.
 Envisioning Green
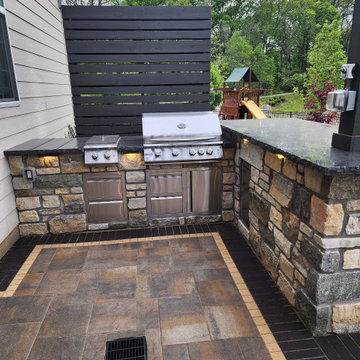
This custom outdoor living space was designed and built by Envisioning Green in Chesterfield Missorui to create a high-end backyard entertaining area with a premium outdoor kitchen and covered patio. The project features a large paver patio with decorative soldier course borders, a custom stone outdoor kitchen with built-in grill and storage, natural stone masonry, and integrated LED accent lighting. A modern pergola structure with string lighting provides shade and ambiance, extending the usable outdoor space for dining and entertaining. A mounted gas outdoor heater extends the outdoor living season, allowing the homeowners to comfortably use the space in spring, fall, and cooler evenings. This professionally installed outdoor kitchen and patio seamlessly blend with the home’s architecture while adding functional outdoor living space and long-term property value.
 Dimensions in Wood Inc
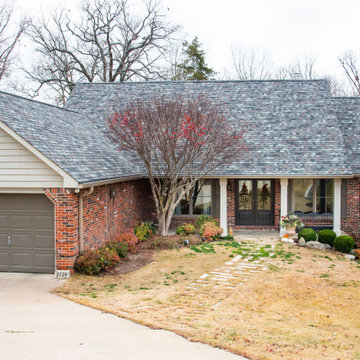
The front elevation of this home got a makeover with new Marvin Windows and Doors. Originally the home had a single front door with two sidelights. The entire assembly was removed and we installed a Marvin double front door. Going from a builder grade, single door to the Marvin Elevate Swinging French Doors really set this house apart, creating an elegant front entry. A bronze exterior clad was chosen, while the interior wood was stained to match the home’s original trim color.
Two twin casement windows and one single casement window were removed. These were replaced with Marvin Ultimate Casement windows. These Marvin Signature Series windows have an extruded aluminum exterior, and a rich wood interior. Like the front doors, all the new windows were stained to match the existing trim.
The doors and windows were all stained prior to installation. This kept installation time to a minimum, inconveniencing the homeowners as little as possible.
All the windows open quickly and easily with a crank out operation. The windows offer a contemporary option with a flush exterior and narrow jamb.
These windows have a sleek design and narrow jamb which makes them ideal for replacement applications, minimizing the tear-down of existing frames and walls. Their unique wash mode allows access to both sides of glass from inside the home.
The doors and windows have the Marvin Simulated Divided Lite (SDL) grill design which is an energy-efficient way to create the look of authentic divided lites. SDL bars are permanently adhered to both sides of the glass. They are available with or without a spacer bar installed between the glass to create even more depth.
Beyond a fresh, new look these Marvin Windows and Doors have increased the value of this home, and made it more energy efficient. If you are considering replacing windows or doors in your home, contact us today.
Dimensions In Wood is more than 40 years of custom cabinets, but we want YOU to know the Dimensions we cover are endless: custom cabinets, quality water, appliances, countertops, wooden beams, Marvin windows or doors, and more. We can handle every aspect of your kitchen, bathroom or home remodel.

 Astria Fireplaces
The Astria Ladera™ high-efficiency wood-burning fireplace is a contemporary marvel. Advanced features, like a Double-Air Combustion control, allows you to enjoy a continuous fire without the need for reignites and it helps optimize efficiency.
A compact, yet open firebox accepts logs up to 18 inches for large flames, long burn times and additional warmth. And with a clean-face design and expansive viewing area, the EPA-certified fireplace allows you to take pleasure in the modern beauty of an unobstructed fire with a true masonry feel.
Aesthetics
Louverless installation focuses on the beauty of the fire and mimics the look of a masonry fireplace.
Expansive glass area allows for unobstructed views of the hearth.
Textured refractory-lined firebox recreates a traditional masonry appearance.
Efficient air wash system keeps glass clean.
Comfort
Airtight combustion chamber delivers maximum efficiency.
Ceramic glass for added safety and optimum heat transfer.
Outside air kit connection for optimum efficiency.
Convenient factory-installed fan for added value.
Required Venting
6" ASHT+, S-2100+, HT6000+, HT6103+ or AC Chimney
Design Versatility
Zero-clearance to combustibles.
 Dimensions in Wood Inc
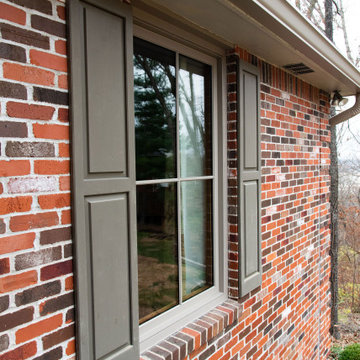
The front elevation of this home got a makeover with new Marvin Windows and Doors. Originally the home had a single front door with two sidelights. The entire assembly was removed and we installed a Marvin double front door. Going from a builder grade, single door to the Marvin Elevate Swinging French Doors really set this house apart, creating an elegant front entry. A bronze exterior clad was chosen, while the interior wood was stained to match the home’s original trim color.
Two twin casement windows and one single casement window were removed. These were replaced with Marvin Ultimate Casement windows. These Marvin Signature Series windows have an extruded aluminum exterior, and a rich wood interior. Like the front doors, all the new windows were stained to match the existing trim.
The doors and windows were all stained prior to installation. This kept installation time to a minimum, inconveniencing the homeowners as little as possible.
All the windows open quickly and easily with a crank out operation. The windows offer a contemporary option with a flush exterior and narrow jamb.
These windows have a sleek design and narrow jamb which makes them ideal for replacement applications, minimizing the tear-down of existing frames and walls. Their unique wash mode allows access to both sides of glass from inside the home.
The doors and windows have the Marvin Simulated Divided Lite (SDL) grill design which is an energy-efficient way to create the look of authentic divided lites. SDL bars are permanently adhered to both sides of the glass. They are available with or without a spacer bar installed between the glass to create even more depth.
Beyond a fresh, new look these Marvin Windows and Doors have increased the value of this home, and made it more energy efficient. If you are considering replacing windows or doors in your home, contact us today.
Dimensions In Wood is more than 40 years of custom cabinets, but we want YOU to know the Dimensions we cover are endless: custom cabinets, quality water, appliances, countertops, wooden beams, Marvin windows or doors, and more. We can handle every aspect of your kitchen, bathroom or home remodel.
 User
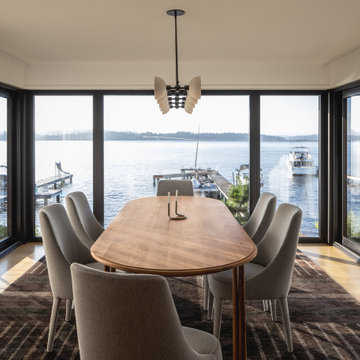
Wide sweeping windows up to 13’ and full-lite doors were installed throughout the home preserving the unobstructed views from the home. Additionally, four 12’ wide Lift and Slide doors were installed in the living room and dining room. Increased natural light, fewer framing members, and the ability to open the door wide for indoor/outdoor living are just a few of the benefits of such large sliding doors. The rear of the home takes full advantage of the expansive marine landscape with full height windows and doors.
Glo A5h and A5s Series were selected with concealed hinges. The Glo A5h, hidden sash, ensures that operational windows share the same profile thickness as fixed units. A uniform and cohesive look adds simplicity to the overall aesthetic, supporting the minimalist design. The A5s is Glo’s slimmest profile, allowing for more glass, less frame, and wider sight lines. The concealed hinge creates a clean interior look while also providing a more energy efficient air-tight window. The increased performance is also seen in the triple pane glazing used in both series. The windows and doors alike provide a larger continuous thermal break, multiple air seals, high performance spacers, low-e glass, and argon filled glazing, with U-values as low as 0.20. Energy efficiency and effortless minimalism creates a breathtaking Scandinavian-style remodel.
 The Design House
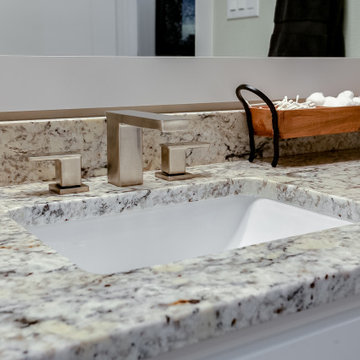
This Corinth bathroom update proves that durability can still look sophisticated. For this high-traffic vanity, we selected Bianco Antico Granite. unlike engineered surfaces, natural granite is incredibly heat-resistant, making it the perfect choice for bathrooms where hot curling irons or straighteners might be set down on the counter.
The "Practical Luxury" Execution:
The Stone: We fabricated this granite vanity top in-house at Stonemeyer Granite. Notice the tight eased edge profile—simple, modern, and easy to clean. We also installed a matching 4-inch granite backsplash to protect the drywall from water splashes, a practical must-have for kids' bathrooms.
The Sink: We modernized the look by swapping the standard oval bowl for a crisp Rectangular Porcelain Undermount Sink. It maximizes counter space and gives the vanity a fresher, updated feel.
The Faucet: Our plumbing team (Haltex Plumbing) installed a widespread Brushed Nickel Faucet with a modern square profile. Widespread faucets are easier to clean around than localized "centerset" options, keeping hard water buildup at bay.
The Value: By using a remnant piece from our massive Denton Slab Yard, the homeowner got premium natural stone for a fraction of the cost of a full slab—one of the perks of working with a remodeler who owns their own inventory.
Materials Used:
Countertop: Bianco Antico Granite (Polished)
Sink: Rectangular White Ceramic Undermount
Faucet: Widespread Brushed Nickel [Square Profile]
Cabinetry: White Shaker (Existing Repainted)
If you need a bathroom countertop replacement in Corinth that balances budget, style, and bulletproof durability, visit The Design House slab yard today.

 Wine Cellar Specialists
A wine cellar cooling system is mandatory to a fully functional wine cellar. We installed a through-the-wall Whisperkool system in this wine storage space, and it works wonderfully.
WhisperKOOL products are known for their high-performance and quiet operation.
Learn more about our line of wine refrigeration systems: http://www.winecellarspec.com/cooling/refrigeration-units/
Wine Cellar Specialists
+1 (773) 234-0112
info@winecellarspec.com
Take a video tour of this project: http://www.youtube.com/watch?v=CorlG_1Ex3Q&feature=youtu.be
127