
Search results for "Excessive value installment" in Home Design Ideas

 Paver House
Traditional concrete, asphalt or gravel driveways pale in comparison to the beauty of brick pavers. There are many benefits to installing brick pavers that make them the best value even when compared to stamped concrete, cobblestone or clay pavers. Photos by Paver House

 Wise Design & Remodel LLC
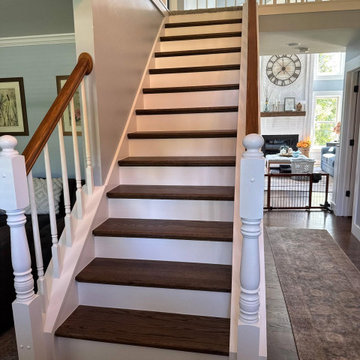
Modified HVAC duct and installed Luxury Vinyl Plank flooring to gain precious inches of headroom, spray foam insulation provides maximum R-value in exterior walls, gas fireplace insert, special touches include the full-swing café door to the laundry, granite mantel and sills, tile bath with glass-block window and under-stairs storage.
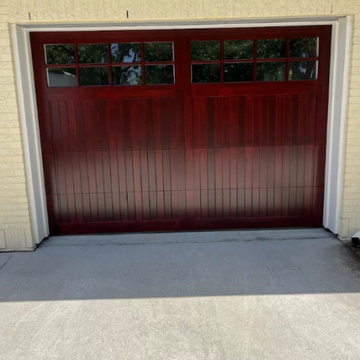
 ProLift Garage Doors Charleston
Elevate your home's curb appeal with this beautiful premium garage door installation! Designed to make a lasting impression, these doors are available with real wood construction or fiberglass overlays that capture the rich, natural look of wood with added durability and lower maintenance. Whether you're building a new home or upgrading your current one, this is a timeless investment that instantly enhances the beauty and value of your property.
Find the right local pro for your project
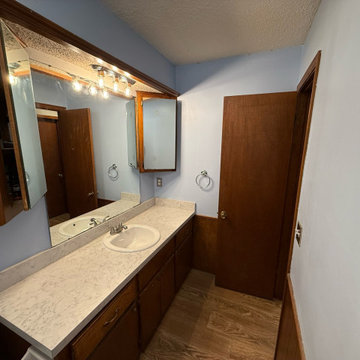
 BD Homestead LLC
Give your bathroom an instant upgrade with brand-new countertops! Whether you’re going for sleek and modern or classic and clean, new surfaces bring style, function, and value to your space. Durable, beautiful, and built to last—this simple swap makes a big impact.
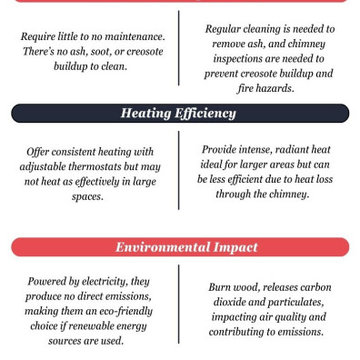
 1st Choice Residential
In this infographic, understand the top 5 distinctions between wood-burning and electric fireplaces. From installation complexity and maintenance needs to heating efficiency, environmental impact, and aesthetic appeal, this guide highlights key factors to consider. Whether you value convenience or traditional charm, learn what sets these fireplace options apart to make the best choice for your home. For more, visit us at https://1stchoiceresidential.com/
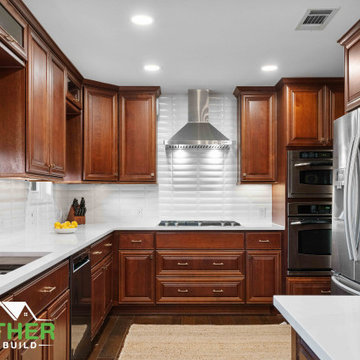
 Together Design & Build
Kitchen remodeling is the process of renovating or upgrading a kitchen space to improve its functionality, design, and aesthetic appeal. This can include replacing or refinishing cabinets, upgrading appliances, installing new countertops or flooring, and adding additional storage or workspace. The goal of a kitchen remodel is to create a more comfortable and efficient space for cooking, dining, and entertaining, while also increasing the overall value and appeal of the home.

 Whitmer Woodworks Inc
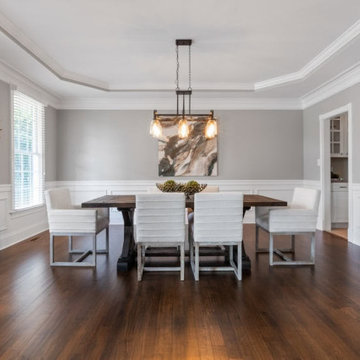
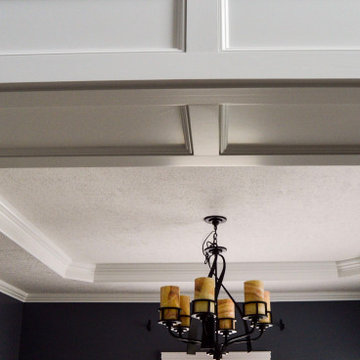
We added this paneling system around their existing (drywall) openings & ceiling cut-outs. The homeowner wanted to add value, design & match the design of their modern fireplace!

 DuraBuilt Construction Inc.
In this project we redesign the family room, upgraded the fire place to work on gas and controlled by a thermostats, worked on the walls and ceilings to be smooth, painted white, installed new doors, trims, replaced all electrical outlets, recessed lights, Installed LED under cabinet tape light, wall mounted TV, floating cabinets and shelves, wall mount tv, remote control sky light, refinish hardwood floors, installed ceiling fans,
photos taken by Durabuilt Construction Inc
 Troin Construction LLC
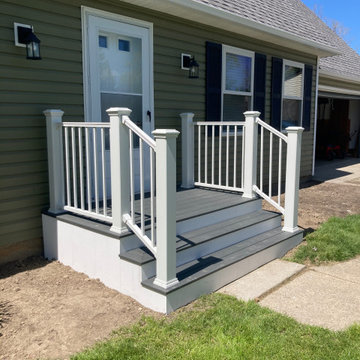
The photo showcases a newly added front porch to a home, adding a touch of sophistication and style to the property. The porch is designed with a crisp, white aesthetic, creating a bright and inviting entrance that is both functional and aesthetically pleasing. The white finish provides a fresh and modern look, while the sleek, clean lines of the design convey a sense of sophistication and elegance. The porch is constructed with quality materials, featuring a solid foundation, sturdy flooring, and a supportive railing. The railing is designed with style in mind, offering both safety and beauty, with a white finish that perfectly complements the overall aesthetic of the porch. The new front porch is a true extension of the living space, offering a comfortable and inviting area for homeowners to relax and enjoy the outdoors. The addition of this stylish front porch is a smart investment, increasing the value, functionality, and visual appeal of the home.

 New England Overhead Door
Before & After Pics of New Installation in Westwood, MA! ????
Labor and materials furnished and installed:
(2) 8'10" x 6'6" Haas Model 663 Steel Insulated Doors. Design: Recessed Long Panel. Color: White. Windows: 6 Pane (Non Insulated Glass). 3" Low Headroom Tracking. Front Mount Torsion Springs. Full Weather Seal (White) 90 Degree. Triple Layer: Steel+Insulation+Steel. Durable, Reliable, Low Maintenance. Environmentally Safe Polyurethane Insulation. Energy Efficient. R Value: 13.45. Extra Quiet Operation. Heavy Duty Hinges. Nylon Rollers. (2) Slide Locks. (2) Interior Lift Handles (Inside Center of Doors).

 DreamLine
The Allure pivot shower door will give any bathroom a fresh perspective with clean lines and a flexible installation. A frameless design and premium 3/8 in. thick tempered glass deliver the look and feel of custom glass at an excellent value.
Shower Doors are available in the following sizes:
Allure Shower Door 30"-37" x73"
Allure Shower Door 36"- 43" x 73"
Allure Shower Door 42"-49"x73"
Allure Shower Door 48"-55" x73"
Allure Shower Door 54"-61"x 73"
Allure Shower Door 60"-67"x 73"
Finish Options:
Chrome Hardware
 Bellwether Windows, Siding & Doors
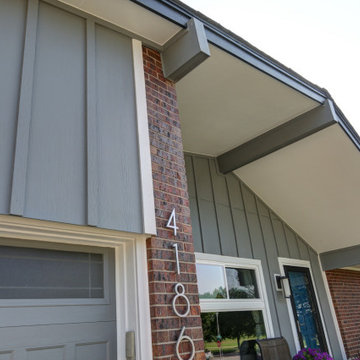
This 1970s ranch home in South East Denver was roasting in the summer and freezing in the winter. It was also time to replace the wood composite siding throughout the home. Since Colorado Siding Repair was planning to remove and replace all the siding, we proposed that we install OSB underlayment and insulation under the new siding to improve it’s heating and cooling throughout the year.
After we addressed the insulation of their home, we installed James Hardie ColorPlus® fiber cement siding in Grey Slate with Arctic White trim. James Hardie offers ColorPlus® Board & Batten. We installed Board & Batten in the front of the home and Cedarmill HardiPlank® in the back of the home. Fiber cement siding also helps improve the insulative value of any home because of the quality of the product and how durable it is against Colorado’s harsh climate.
We also installed James Hardie beaded porch panel for the ceiling above the front porch to complete this home exterior make over. We think that this 1970s ranch home looks like a dream now with the full exterior remodel. What do you think?
 Capital Remodeling
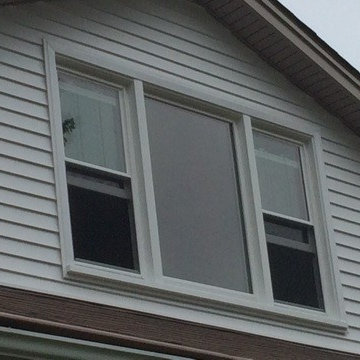
This recently purchased home in Baltimore near Morgan State University had original wood siding, which was rotting in some places, and had single pane wood windows that were leaking air and provided no insulation value.
Capital provided and installed custom vinyl insulated replacement windows that are highly energy efficient with 12 layers of Low-e and argon, along with additional luxury features and benefits such as Tru-v beveled colonial grid pattern. In addition to the windows, Capital provided and installed Mastic Quest 4’’ siding in Pebblestone Clay with Rugged Canyon trim as a beautiful accent while capping all windows and doors in white.
 Dream Home Construction
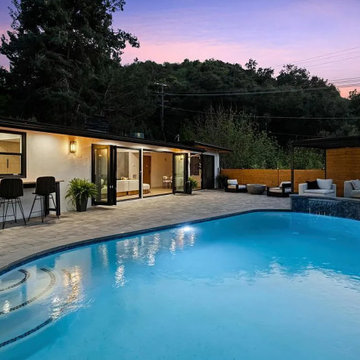
Transform your outdoor space into a stunning retreat with Dream Home Construction. We specialize in custom landscaping, pool installation, and hardscaping to create beautiful, functional outdoor environments. Whether you’re looking to build a luxurious pool, design a vibrant garden, or install a stylish patio or outdoor kitchen, our expert team has the skills and experience to bring your vision to life. From retaining walls to outdoor lighting, we offer comprehensive solutions that enhance both the beauty and value of your home. Let us turn your backyard into the perfect space for relaxation and entertaining.
Contact Dream Home Construction today to start your outdoor transformation!

 Carter Fox Design Build
Carter Fox Renovations was hired to do a complete renovation of this semi-detached home in the Gerrard-Coxwell neighbourhood of Toronto. The main floor was completely gutted and transformed - most of the interior walls and ceilings were removed, a large sliding door installed across the back, and a small powder room added. All the electrical and plumbing was updated and new herringbone hardwood installed throughout.
Upstairs, the bathroom was expanded by taking space from the adjoining bedroom. We added a second floor laundry and new hardwood throughout. The walls and ceiling were plaster repaired and painted, avoiding the time, expense and excessive creation of landfill involved in a total demolition.
The clients had a very clear picture of what they wanted, and the finished space is very liveable and beautifully showcases their style.
Photo: Julie Carter

 Ascension Construction
Wall Framing
Provide and install wood or metal stud framing as per the approved plans.
Ensure all framing is plumb, level, and secured per structural requirements.
Install necessary blocking, bracing, and fire stops.
Coordinate with other trades as needed.
Drywall Installation per Plans
Provide and install drywall per project specifications.
Include necessary taping, mudding, and sanding for a smooth finish.
Install moisture-resistant drywall where required.
Ensure all seams and joints are properly finished for paint application.
Insulation per Plans
Supply and install insulation as specified in the project plans.
Ensure proper R-values for thermal and acoustic performance.
Install vapor barriers where required.
Ensure all insulation is properly fitted and secured.
Interior Painting per Plans
Prep all surfaces, including priming where necessary.
Apply paint per specifications, ensuring even coverage and smooth finish.
Use high-quality paint as specified by the client.
Protect surrounding surfaces and clean up upon completion.
Acoustical Ceilings per Plans
Provide and install acoustical ceiling grid and tiles per project specifications.
Ensure level and secure installation.
Coordinate with electrical and mechanical trades as needed.
Baseboards
Supply and install baseboards as per project requirements.
Ensure precise cuts and seamless installation.
Caulk and paint/stain as necessary.
Flooring Labor
Perform labor for flooring installation as per client-provided material.
Ensure proper subfloor preparation.
Install flooring per manufacturer guidelines.
Provide final cleanup and ensure smooth finish.
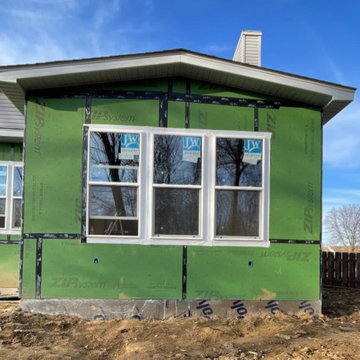
New Siding
Remove existing siding if necessary.
Supply and install new siding as per project specifications.
Ensure proper flashing and weatherproofing.
Seal all joints and ensure a finished look.
 Holland & Sons
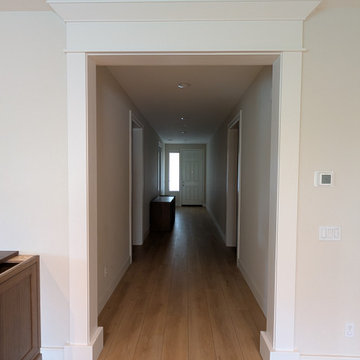
Doors, casing, trim, and mouldings may seem like small details, but they are what give a home its character and finished look. At Holland & Sons Construction, we believe quality finish carpentry can completely transform a space by adding elegance, depth, and architectural style. Whether it's custom door installations, oversized baseboards, decorative crown moulding, craftsman-style casing, wainscoting, or detailed trim work, every piece is carefully measured, installed, and finished to perfection. These finishing touches tie your entire home together, creating a polished, custom-built appearance while adding lasting beauty and value that you'll notice every time you walk through the door.
34