
Search results for "Excessive value installment" in Home Design Ideas
 Acassa Construction LLC
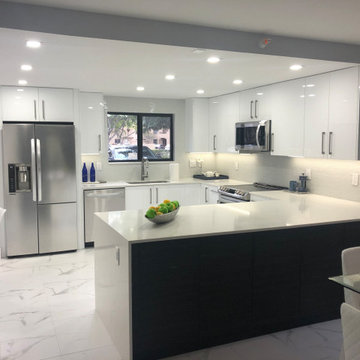
This comprehensive townhouse renovation transforms a segmented layout into a bright, modern open floor plan featuring premium hardwood flooring and custom built-in storage. The updated living spaces emphasize clean lines, natural light, and cohesive design elements that seamlessly connect the living and dining areas. This optimized floor plan improves everyday organization and flow, making the home perfect for both relaxing family life and elegant entertaining.
 Acassa Construction LLC
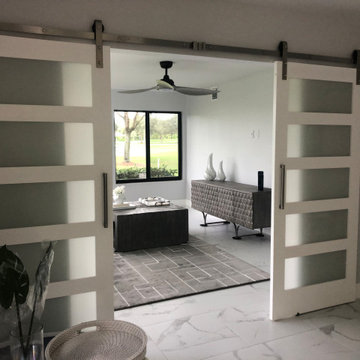
This comprehensive townhouse renovation transforms a segmented layout into a bright, modern open floor plan featuring premium hardwood flooring and custom built-in storage. The updated living spaces emphasize clean lines, natural light, and cohesive design elements that seamlessly connect the living and dining areas. This optimized floor plan improves everyday organization and flow, making the home perfect for both relaxing family life and elegant entertaining.
 Acassa Construction LLC
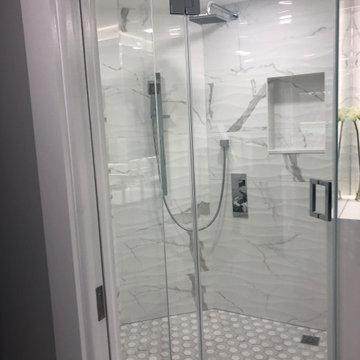
This comprehensive townhouse renovation transforms a segmented layout into a bright, modern open floor plan featuring premium hardwood flooring and custom built-in storage. The updated living spaces emphasize clean lines, natural light, and cohesive design elements that seamlessly connect the living and dining areas. This optimized floor plan improves everyday organization and flow, making the home perfect for both relaxing family life and elegant entertaining.
Find the right local pro for your project
 Acassa Construction LLC
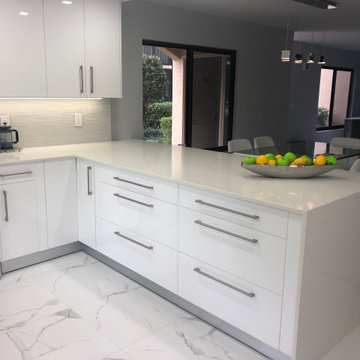
This comprehensive townhouse renovation transforms a segmented layout into a bright, modern open floor plan featuring premium hardwood flooring and custom built-in storage. The updated living spaces emphasize clean lines, natural light, and cohesive design elements that seamlessly connect the living and dining areas. This optimized floor plan improves everyday organization and flow, making the home perfect for both relaxing family life and elegant entertaining.

 Reflections Water Gardens
Our goal was to create a concept for the client using an assigned space that would resemble a mountain stream. From concept to completion, the entire project was designed and installed by us. Our expectations were high for finishing on time and for the overall aesthetic value of the area. The client also demands quality and for construction that is completed on-time.
The end result was a walk-up pond complete with waterfall and natural landscaping using local rock, boulders and native plants, useable kayaks, and water filled with colorful koi. From any angle, both large and small bits of a natural water feature and surrounding rock and plants were viewable. Standing on the bank of the pond, it was easy to forget one was in a Man made landscape.
Photo by Larry Carnes
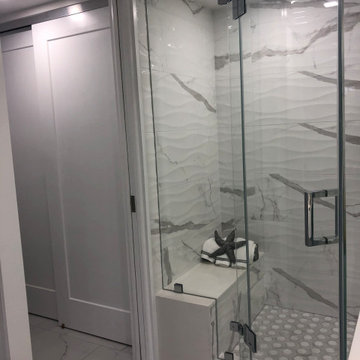 Acassa Construction LLC
This comprehensive townhouse renovation transforms a segmented layout into a bright, modern open floor plan featuring premium hardwood flooring and custom built-in storage. The updated living spaces emphasize clean lines, natural light, and cohesive design elements that seamlessly connect the living and dining areas. This optimized floor plan improves everyday organization and flow, making the home perfect for both relaxing family life and elegant entertaining.
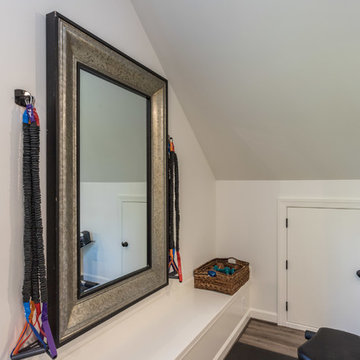
 Wake Remodeling
These original owners have lived in this home since 2005. They wanted to finish their unused 3rd floor and add value to their home. They are an active family so it seemed fitting to create an in-home gym with a sauna! We also wanted to incorporate a storage closet for Christmas decorations and such.
To make this space as energy efficient as possible we added spray foam. Their current HVAC could not handle the extra load, so we installed a mini-split system. There is a large unfinished storage closet as well as a knee wall storage access compartment. The 451 sqft attic now has Rosemary 9” width Ridge Core Waterproof planks on the main floor with a custom carpeted staircase.
After a long workout, these homeowners are happy to take a break in their new built-in sauna. Who could blame them!? Even their kids partake in the exercise space and sauna. We are thankful to be able to serve this amazing family.
 Reflections Water Gardens
Our goal was to create a concept for the client using an assigned space that would resemble a mountain stream. From concept to completion, the entire project was designed and installed by us. Our expectations were high for finishing on time and for the overall aesthetic value of the area. The client also demands quality and for construction that is completed on-time.
The end result was a walk-up pond complete with waterfall and natural landscaping using local rock, boulders and native plants, useable kayaks, and water filled with colorful koi. From any angle, both large and small bits of a natural water feature and surrounding rock and plants were viewable. Standing on the bank of the pond, it was easy to forget one was in a Man made landscape.
Photo by Larry Carnes

 Prestige Residential Construction
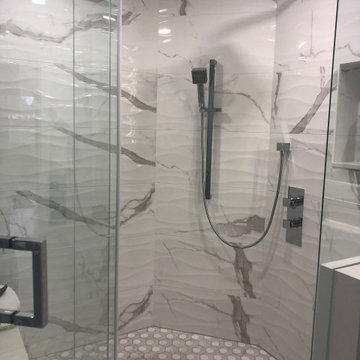
Seward Park Bathroom Remodel: Universal design meets universal appeal in this Seward Park bathroom remodel.
Prestige completely gutted a dated bathroom while maintaining the same floor plan. This bathroom serves a multigenerational household as well as serving guests. Bright lighting for maximum visibility, stylish grab bars that provide both form and function were introduced for safety. Gorgeous tile was artfully installed. A floor heat mat keeps toes warm in the chilly northwest. A value engineering decision was made to include a Kohler ledge for storing bathing items versus a more costly traditional tiled shower niche. The color palette is neutral greys, brown and white for a serene spa like ambiance. While the soft goods shower curtain, towels and flower vases provide a pop of color. The floating vanity was chosen to give this small 70 SF bath a grander feel.
 Acassa Construction LLC
This comprehensive townhouse renovation transforms a segmented layout into a bright, modern open floor plan featuring premium hardwood flooring and custom built-in storage. The updated living spaces emphasize clean lines, natural light, and cohesive design elements that seamlessly connect the living and dining areas. This optimized floor plan improves everyday organization and flow, making the home perfect for both relaxing family life and elegant entertaining.
 Plano Overhead Garage Door
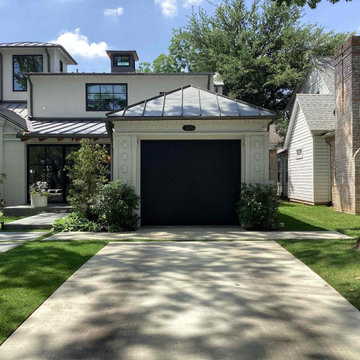
We're thrilled to showcase our recent installation of a stunning Skyline Plank garage door in BLACK at one of our valued customers' homes!
Take a look at this breathtaking transformation that instantly elevated the curb appeal and added a touch of modern elegance to their property. The clean lines and sleek design of the Skyline Plank door perfectly complement the architectural style, creating a truly captivating entrance.
If you're looking to upgrade your home's appearance and enjoy the benefits of a reliable garage door, our Skyline Plank door in black is the perfect choice.
Ready for your upgrade? Contact us today for the your free on-site estimate with our Certified Service Professionals. You can reach us at (972)-422-1695 or PlanoOverhead.com/contact-us/
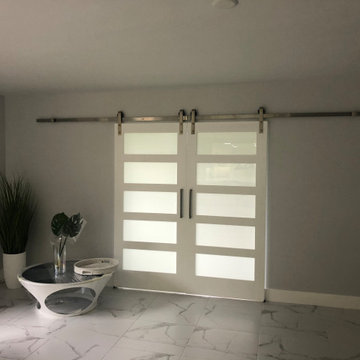 Acassa Construction LLC
This comprehensive townhouse renovation transforms a segmented layout into a bright, modern open floor plan featuring premium hardwood flooring and custom built-in storage. The updated living spaces emphasize clean lines, natural light, and cohesive design elements that seamlessly connect the living and dining areas. This optimized floor plan improves everyday organization and flow, making the home perfect for both relaxing family life and elegant entertaining.
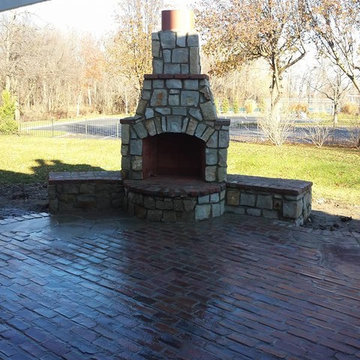
 The Masons Co and Dionysian Artificers Landscape
Brick patio Kansas City or paver patios Kansas City are the best investment for improving the landscape and outlook of your yard. Careful selection of the brick pattern and color while keeping in mind the matching backgrounds in your surroundings is very important but it may go waste unless the patio is installed carefully. Though not tough and complicated, ignorance of basics in installation can ruin the patterns besides reducing the life of the patio.
Building a paver patio or remodeling an existing one is an exciting process for any homeowners. The most fun and important decision is choosing a color and shape that meets not only your aesthetic needs but your lifestyle needs as well.
Kansas City Paver Patios and Paver stone installations Kansas City are very popular because of their beauty and ability to enhance any landscape. Paver stones are incredibly versatile and can be designed in any configuration and size to create patios, outdoor kitchens, pool decks, courtyards and walkways to meet client needs and the needs of the landscape. With the wide variety of materials, sizes, colors and patterns available our landscape design experts will help you create the desert oasis of your dreams.
In addition to being an affordable and aesthetically beautiful option, they are quite durable and incredibly low maintenance. A wooden deck needs to be maintained seasonally and may need constant repairs due to damage from weather. With paver patios or paver stone installations, there is almost no maintenance and they are very easy to repair as needed. The advantages of paver patios or paver stone installations are numerous and there are really no drawbacks. Paver patios and paver stone installations are beautiful, versatile, affordable, low maintenance, and enhance the value of your home.
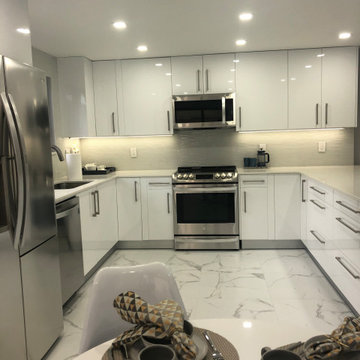 Acassa Construction LLC
This comprehensive townhouse renovation transforms a segmented layout into a bright, modern open floor plan featuring premium hardwood flooring and custom built-in storage. The updated living spaces emphasize clean lines, natural light, and cohesive design elements that seamlessly connect the living and dining areas. This optimized floor plan improves everyday organization and flow, making the home perfect for both relaxing family life and elegant entertaining.
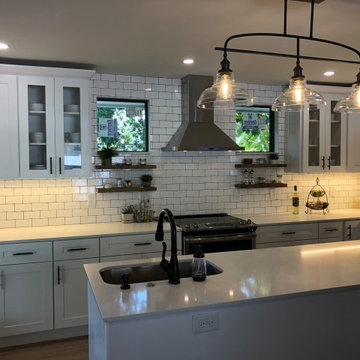 Acassa Construction LLC
The Brenner kitchen remodel blends classic design with modern amenities, showcasing custom wood cabinetry, durable stone countertops, and a striking patterned tile backsplash. A reimagined layout integrates a highly functional work triangle, ample hidden storage, and updated task lighting to streamline cooking and family gatherings. By combining timeless aesthetics with high-performance materials, this finished space dramatically improves kitchen organization, entertaining capacity, and overall home value.
 Renewal by Andersen of Atlanta
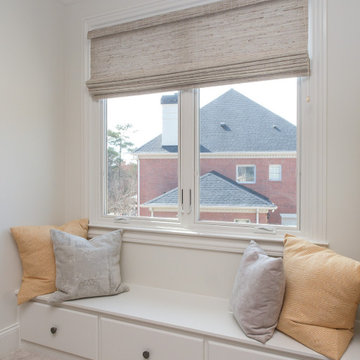
New double casement window we installed over this amazing window seat. As part of a large home office and crafting space, this new set of casement windows looks outstanding in a room with plush carpeting and vaulted ceilings. Increase the value and improve the look of your home with new windows and doors from Renewal by Andersen of Atlanta, Savannah, Augusta and all of Georgia.
. . . . . . . . . .
Get started with a free in-home design consultation for new windows and doors -- Contact us today: (844) 245-2799
 Renewal by Andersen Long Island
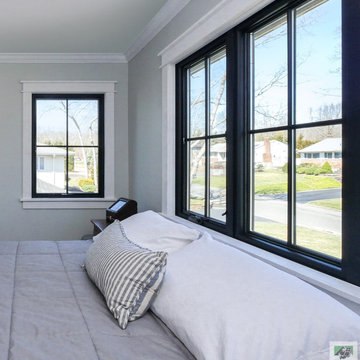
New black windows we installed in this wonderful bedroom . This great combination of black casement and picture windows, all with farmhouse style grilles, looks terrific in this stylish bedroom. Increase the value and improve the look of your home with new windows and doors from Renewal by Andersen of Long Island, Queens and Brooklyn.
. . . . . . . . . .
Start improving your home with new windows and doors -- Contact us today: (844) 245-2799

 Impressions Flooring Collection
Natural hardwood flooring is more popular than ever among homeowners, and for good reason. The incredible quality and natural look of hardwood is unrivaled by other flooring options. The Piedmont Series offers all the best attributes of natural hardwood flooring, creating a warm and inviting ambiance in any style home.
This ¾-inch solid hardwood flooring features magnificent color variation and character marks that add a rustic appeal. It has an inherent charm that gives each installation a unique artistry. The exclusive Six Side Seal© helps prevent moisture that can lead to cupping, warping, and seasonal cracking. Customers choose this product because it offers maximum design impact at a great value.
 Acassa Construction LLC
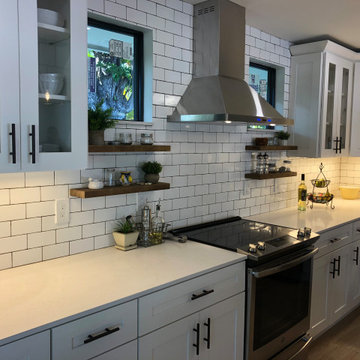
The Brenner kitchen remodel blends classic design with modern amenities, showcasing custom wood cabinetry, durable stone countertops, and a striking patterned tile backsplash. A reimagined layout integrates a highly functional work triangle, ample hidden storage, and updated task lighting to streamline cooking and family gatherings. By combining timeless aesthetics with high-performance materials, this finished space dramatically improves kitchen organization, entertaining capacity, and overall home value.

 Mark Huff
FREE WHITE GLOVE DELIVERY - $700+ Value!
Wine Tumblers (Set of 8)*
VERSATILE AND CONVENIENT wine cellar that is packed with features for optimal wine storage
BLACK CABINET, sleek black framed glass french doors, curved and towel bar handles, and interior blue lighting
THREE INDEPENDENTLY CONTROLLED zones for simultaneously chilling red, white, and sparkling wine at their optimal temperatures with a set range between 40 and 65 F degrees
29 STURDY ROLLER-GUIDE wooden shelves that are capable of storing and cooling up to 346 bottles of wine at one time
FULLY FINISHED CABINET along with a front ventilation construction making it suitable for both freestanding and built-in installations
Please Note: The 3Z-YHWR7274-BW is made up of two separate units placed side by side. Each unit has its own power cord
98