
Search results for "Exchangeable" in Home Design Ideas

 Geneva Flooring
Are you prepared for those rainy days, pet accidents, busy life with children? WPC 100% waterproof, low maintenance & durable, Pure Nature by Dyno is a floor option for you. Check out this install by Nuno & Cory.

 Kuhl Design Build LLC
We are a full service, residential design/build company specializing in large remodels and whole house renovations. Our way of doing business is dynamic, interactive and fully transparent. It's your house, and it's your money. Recognition of this fact is seen in every facet of our business because we respect our clients enough to be honest about the numbers. In exchange, they trust us to do the right thing. Pretty simple when you think about it.

 Garman Builders Inc.
Encourage your kids to get into the kitchen with you! Pull a chair or stool up to the counter and teach the Little Chef how to craft food. It can make a meal take twice as long, but that’s a small amount of time in exchange for a precious memory that lasts a lifetime! This Richmond model in the Landover neighborhood is just waiting for your new memories ~ Call to tour today!
Find the right local pro for your project

 BEVOLO GAS & ELECTRIC LIGHTS
Designed to immerse the homeowner in the tranquility of the old world Mediterranean, the home reflects the artistry of classic Spanish Revival architecture. With its signature stucco and stone exteriors, graceful curves and mystique of awe-inspiring arches, this expansive residence offers a spacious livable design with an open floor plan.

 Greystone Kitchens
This lovely white shaker kitchen with white 3x6 subway tile blends into the gorgeous Wilsonart Kolams quartz countertops. The open shelf gives versatility to the kitchen allowing some items to be easily accessible or exchanged for aesthetic accessories, and the rustic reclaimed wood style stools transition the room into the lush vinyl wood plank flooring.
Kim Lindsey Photography

 Toja Inc.
Toja Patio Furniture
Westmount round dining set with 6 chairs
Table 60"x60"x30"
Chairs 24"x24"x34"
Set comes in 3 Sunbrella cushion colors:
Cast Silver
Cast Slate
Cast Ash
Set price is $2142 CAD (US price will be cheaper depending on the exchange)
To purchase it please follow the link bellow:
https://toja.ca/products/westmount-dining-set-table-6-chairs

 Hawkeye Windows & Doors, Inc.
This image shows a tilt-turn window in the tilt mode for ventilation. Notice the controlled ventilation of the open window creates a chimney effect air exchange for efficient and secure ventilation. The vented window can be left in this position night or day or turned in for easy cleaning or egress needs.
 User
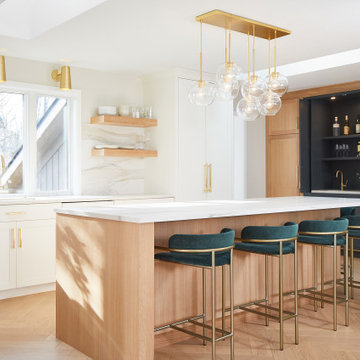
In this remodel, outdated cabinets were exchanged for modern shaker-style cabinets in a combination of finishes from Grabill Cabinets including Rift Cut White Oak Seaspray, Superwhite and a green custom paint match. EVNI matte porcelain countertops and full slab backsplash with lots of movement invite a natural texture into the space. Pops of gold and the green hidden bar cabinets bring unexpected sparkle and color into the space. The range hood with custom gold metal trim is a design-forward focal point in the space. The La Cornue CornuFé 110 White and Gold Range looks great surrounded by white cabinetry. Photos: Ashley Avila Photography
 Greystone Kitchens
This lovely white shaker kitchen with white 3x6 subway tile blends into the gorgeous Wilsonart Kolams quartz countertops. The open shelf gives versatility to the kitchen allowing some items to be easily accessible or exchanged for aesthetic accessories, and the rustic reclaimed wood style stools transition the room into the lush vinyl wood plank flooring.
Kim Lindsey Photography
 Toja Inc.
Toja Patio Furniture
End tables
24"x24"x22"
Price is $150 CAD (US price will be cheaper depending on the exchange)
To purchase it please follow the link bellow:
https://toja.ca/collections/end-tables

 Pheasant Hill Homes Ltd.
Powder coated hand rails and glass panels give this stairwell an open contemporary feel and are simple to maintain.
Dirk Heydemann from HA Photography

 Drewett Works
Modern Retreat is one of a four home collection located in Paradise Valley, Arizona. The site, formerly home to the abandoned Kachina Elementary School, offered remarkable views of Camelback Mountain. Nestled into an acre-sized, pie shaped cul-de-sac, the site’s unique challenges came in the form of lot geometry, western primary views, and limited southern exposure. While the lot’s shape had a heavy influence on the home organization, the western views and the need for western solar protection created the general massing hierarchy.
The undulating split-faced travertine stone walls both protect and give a vivid textural display and seamlessly pass from exterior to interior. The tone-on-tone exterior material palate was married with an effective amount of contrast internally. This created a very dynamic exchange between objects in space and the juxtaposition to the more simple and elegant architecture.
Maximizing the 5,652 sq ft, a seamless connection of interior and exterior spaces through pocketing glass doors extends public spaces to the outdoors and highlights the fantastic Camelback Mountain views.
Project Details // Modern Retreat
Architecture: Drewett Works
Builder/Developer: Bedbrock Developers, LLC
Interior Design: Ownby Design
Photographer: Thompson Photographic
 CONTENT Architecture
The Kipling house is a new addition to the Montrose neighborhood. Designed for a family of five, it allows for generous open family zones oriented to large glass walls facing the street and courtyard pool. The courtyard also creates a buffer between the master suite and the children's play and bedroom zones. The master suite echoes the first floor connection to the exterior, with large glass walls facing balconies to the courtyard and street. Fixed wood screens provide privacy on the first floor while a large sliding second floor panel allows the street balcony to exchange privacy control with the study. Material changes on the exterior articulate the zones of the house and negotiate structural loads.
 CONTENT Architecture
The Kipling house is a new addition to the Montrose neighborhood. Designed for a family of five, it allows for generous open family zones oriented to large glass walls facing the street and courtyard pool. The courtyard also creates a buffer between the master suite and the children's play and bedroom zones. The master suite echoes the first floor connection to the exterior, with large glass walls facing balconies to the courtyard and street. Fixed wood screens provide privacy on the first floor while a large sliding second floor panel allows the street balcony to exchange privacy control with the study. Material changes on the exterior articulate the zones of the house and negotiate structural loads.
 Toja Inc.
Toja Patio Furniture
End tables
24"x24"x22"
Price is $150 CAD (US price will be cheaper depending on the exchange)
To purchase it please follow the link bellow:
http://www.toja.furniture/additional-products/
 Urban Cam Photography
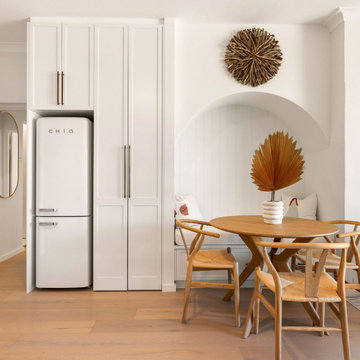
Beautiful AirBnb located in Queenscliff reached out to us to produce their original Visual Content for advertising.
We are never tired of saying it: Visual Content is the bridge between brands and clients that ultimately brings both clients and brands together to make business happen. Our audiences are all online, exchanging reviews, promoting their favourites, and above all, they are all looking! All details, formats, spaces, styles, what is nearby, what is the view from the window, and does it really have everything I need and want? Photography and videography reveal all of it, answering questions and igniting the desire to be there and part of it.

 Tim Schollaart Builder LLC
Basement - small craftsman walk-out carpeted and beige floor basement idea in Grand Rapids with beige walls
 Hawkeye Windows & Doors, Inc.
This image shows a tilt-turn window in the tilt mode for ventilation. Notice the controlled ventilation of the open window creates a chimney effect air exchange for efficient and secure ventilation. The vented window can be left in this position night or day or turned in for easy cleaning or egress needs.
 Pheasant Hill Homes Ltd.
The strength of the cedar timbers give a feeling of strength while the glass stair railing keeps the lines clean in this space.
Dirk Heydemann from HA Photography
 CONTENT Architecture
The Kipling house is a new addition to the Montrose neighborhood. Designed for a family of five, it allows for generous open family zones oriented to large glass walls facing the street and courtyard pool. The courtyard also creates a buffer between the master suite and the children's play and bedroom zones. The master suite echoes the first floor connection to the exterior, with large glass walls facing balconies to the courtyard and street. Fixed wood screens provide privacy on the first floor while a large sliding second floor panel allows the street balcony to exchange privacy control with the study. Material changes on the exterior articulate the zones of the house and negotiate structural loads.
67