
Search results for "Exchanges layer" in Home Design Ideas

 The Fixture Exchange
Staircase - large traditional wooden l-shaped staircase idea in Miami with wooden risers

 Kuhl Design Build LLC
We are a full service, residential design/build company specializing in large remodels and whole house renovations. Our way of doing business is dynamic, interactive and fully transparent. It's your house, and it's your money. Recognition of this fact is seen in every facet of our business because we respect our clients enough to be honest about the numbers. In exchange, they trust us to do the right thing. Pretty simple when you think about it.

 CONTENT Architecture
The Kipling house is a new addition to the Montrose neighborhood. Designed for a family of five, it allows for generous open family zones oriented to large glass walls facing the street and courtyard pool. The courtyard also creates a buffer between the master suite and the children's play and bedroom zones. The master suite echoes the first floor connection to the exterior, with large glass walls facing balconies to the courtyard and street. Fixed wood screens provide privacy on the first floor while a large sliding second floor panel allows the street balcony to exchange privacy control with the study. Material changes on the exterior articulate the zones of the house and negotiate structural loads.
Photo by Peter Molick
Find the right local pro for your project

 Lee Kimball
Photo Credit: Mary Prince
Example of a trendy bathroom design in Boston with a vessel sink, wood countertops, a wall-mount toilet, purple walls and brown countertops
Example of a trendy bathroom design in Boston with a vessel sink, wood countertops, a wall-mount toilet, purple walls and brown countertops
 Danielle Rose Design Co.

This project was a primary suite remodel that we began pre-pandemic. The primary bedroom was an addition to this waterfront home and we added character with bold board-and-batten statement wall, rich natural textures, and brushed metals. The primary bathroom received a custom white oak vanity that spanned over nine feet long, brass and matte black finishes, and an oversized steam shower in Zellige-inspired tile.

 PlushBeds
When you upgrade to today's luxury mattress standards, you'll want a bed that's 100% natural, chemical free, luxuriously comfortable, and long-lasting.
Plushbeds is proud to offer 100% Natural Sri Lankan Botanical Latex with no synthetic blends or petroleum based products. With a more dense, supportive 100% natural dunlop core to prevent sagging and a less-dense top layer of 100% natural talalay latex for maximum pressure relief, you receive a mattress that offers optimized pressure relief and uncompromising support, resulting in deeper, restorative sleep.
Our Botanical Bliss covers are created with soft Joma New Zealand 100% natural wool. The Botanical Bliss mattress is ideal for those who suffer from feather, down, or synthetic bedding products allergies. Our quilted mattress covers are naturally fire-resistant, ensure natural temperature regulation, are hypoallergenic, antimicrobial, and are dust mite resistant.
Plushbeds Botanical Bliss 100% Organic Natural Latex Mattress comes in 9", 10" and 12" and in soft (19-21 ILD); medium (24-26 ILD); medium-firm (29-31 ILD) and extra-firm (34-36 ILD), in the following sizes:
Twin (38" x 75")
Twin XL (38" x 80")
Full (54" x 75")
Queen (60" x 80")
King (76" x 80")
Cal King (72" x 84")
Split King (2) Twin XL
PlushBeds is not just a mattress retailer, but also the manufacturer. This gives us a broad range of options in the comfort levels we can offer. Each mattress is custom made and we can accommodate virtually any request.
The PlushBeds comfort exchange program offers an affordable and convenient solution to adjusting your mattress firmness without the hassle of having to return the whole mattress. PlushBeds offers removable, adjustable layers so you can simply unzip your cover and rotate your layers of latex to adjust the firmness of your mattress.
If you decide that your Plushbeds latex mattress is not for you within 100 nights of receiving your mattress, just call us and we'll pick up the mattress for a full refund of your purchase price, minus a flat $99 return shipping fee.
The latex mattresses we deliver to our customers are the same latex mattresses we sleep on ourselves, which is why we are proud to offer the strongest 25 year manufacturer's warranty in the industry.

 Antique & Art Exchange
This is a living room designed by Jaimie Belew for the project of "Antiques in Modern Design". Here Jaimie has mixed a 19th century Swedish fainting couch with a mid century modern buffet. This layered look exemplifies the mix of the mid century and the antique in the modern setting.

Sponsored
Columbus, OH

Wannemacher Interiors
Customized Award-Winning Interior Design Solutions in Franklin Cnty OH

 FineLine Kitchens, Inc.
Our designer has achieved a stylish look by combining dark cabinets and light-colored marbles.
 Billdr Renovation

The project involved opening the ceiling on the ground floor of a 1930s duplex and replacing the plaster finish with a gypsum ceiling system. Aluminum electrical wiring was also replaced to conform to current standards, and the existing lighting was exchanged for new pot lights in all rooms.
Once the ceilings were opened, an acoustic, soundproofing insulation system was installed to absorb interior noise from the second floor of the duplex. The soundproofing system consists of blown wool insulation, padded with a thin layer of air between it and the gypsum ceiling finish, along with the installation of resilient bars.
 Billdr Renovation

The project involved opening the ceiling on the ground floor of a 1930s duplex and replacing the plaster finish with a gypsum ceiling system. Aluminum electrical wiring was also replaced to conform to current standards, and the existing lighting was exchanged for new pot lights in all rooms.
Once the ceilings were opened, an acoustic, soundproofing insulation system was installed to absorb interior noise from the second floor of the duplex. The soundproofing system consists of blown wool insulation, padded with a thin layer of air between it and the gypsum ceiling finish, along with the installation of resilient bars.
 Billdr Renovation
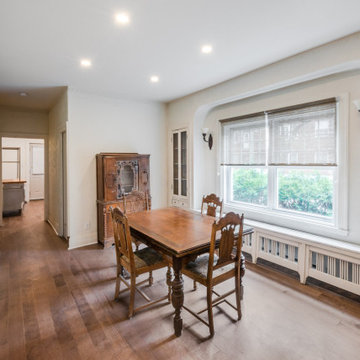
The project involved opening the ceiling on the ground floor of a 1930s duplex and replacing the plaster finish with a gypsum ceiling system. Aluminum electrical wiring was also replaced to conform to current standards, and the existing lighting was exchanged for new pot lights in all rooms.
Once the ceilings were opened, an acoustic, soundproofing insulation system was installed to absorb interior noise from the second floor of the duplex. The soundproofing system consists of blown wool insulation, padded with a thin layer of air between it and the gypsum ceiling finish, along with the installation of resilient bars.

 Evensen Design
Aaron Dougherty Photography
Example of a large minimalist white two-story wood exterior home design in Austin
Example of a large minimalist white two-story wood exterior home design in Austin

 Adrienne DeRosa
Franklin utilized as much of the barn's original layout as possible, which not only saved in construction costs, but also helped to maintain the integrity of the two-hundred-year-old structure. Rather than completely reconfigure the interior spaces, the designer worked within them and chose materials, such as this steel railing, that highlight and define each area.

Sponsored
Columbus, OH
Wannemacher Interiors
Customized Award-Winning Interior Design Solutions in Franklin Cnty OH
 Billdr Renovation
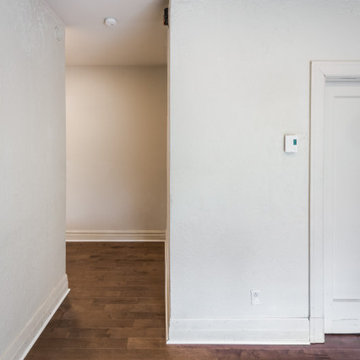
The project involved opening the ceiling on the ground floor of a 1930s duplex and replacing the plaster finish with a gypsum ceiling system. Aluminum electrical wiring was also replaced to conform to current standards, and the existing lighting was exchanged for new pot lights in all rooms.
Once the ceilings were opened, an acoustic, soundproofing insulation system was installed to absorb interior noise from the second floor of the duplex. The soundproofing system consists of blown wool insulation, padded with a thin layer of air between it and the gypsum ceiling finish, along with the installation of resilient bars.
 Billdr Renovation
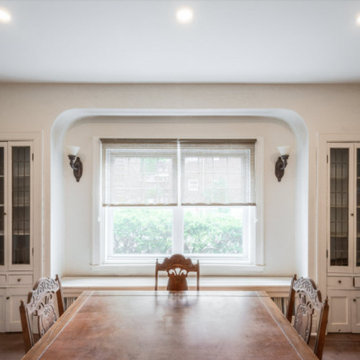
The project involved opening the ceiling on the ground floor of a 1930s duplex and replacing the plaster finish with a gypsum ceiling system. Aluminum electrical wiring was also replaced to conform to current standards, and the existing lighting was exchanged for new pot lights in all rooms. Once the ceilings were opened, an acoustic, soundproofing insulation system was installed to absorb interior noise from the second floor of the duplex. The soundproofing system consists of blown wool insulation, padded with a thin layer of air between it and the gypsum ceiling finish, along with the installation of resilient bars.
Inspiration for a mid-sized french country dark wood floor and brown floor enclosed dining room remodel in Toronto with beige walls - Houzz
 Billdr Renovation
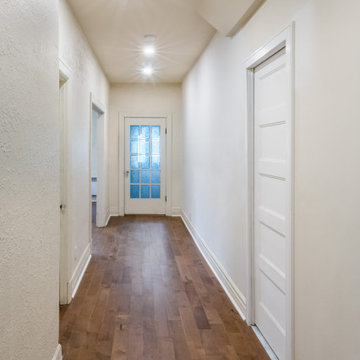
The project involved opening the ceiling on the ground floor of a 1930s duplex and replacing the plaster finish with a gypsum ceiling system. Aluminum electrical wiring was also replaced to conform to current standards, and the existing lighting was exchanged for new pot lights in all rooms.
Once the ceilings were opened, an acoustic, soundproofing insulation system was installed to absorb interior noise from the second floor of the duplex. The soundproofing system consists of blown wool insulation, padded with a thin layer of air between it and the gypsum ceiling finish, along with the installation of resilient bars.
 Billdr Renovation
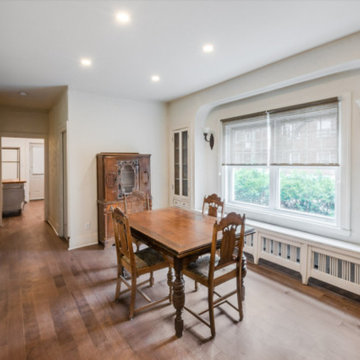
The project involved opening the ceiling on the ground floor of a 1930s duplex and replacing the plaster finish with a gypsum ceiling system. Aluminum electrical wiring was also replaced to conform to current standards, and the existing lighting was exchanged for new pot lights in all rooms. Once the ceilings were opened, an acoustic, soundproofing insulation system was installed to absorb interior noise from the second floor of the duplex. The soundproofing system consists of blown wool insulation, padded with a thin layer of air between it and the gypsum ceiling finish, along with the installation of resilient bars.
Inspiration for a mid-sized french country dark wood floor and brown floor enclosed dining room remodel in Toronto with beige walls - Houzz

Sponsored
Columbus, OH
Free consultation for landscape design!

Peabody Landscape Group
Columbus' Reliable Landscape Design & Contracting
 Billdr Renovation

The project involved opening the ceiling on the ground floor of a 1930s duplex and replacing the plaster finish with a gypsum ceiling system. Aluminum electrical wiring was also replaced to conform to current standards, and the existing lighting was exchanged for new pot lights in all rooms. Once the ceilings were opened, an acoustic, soundproofing insulation system was installed to absorb interior noise from the second floor of the duplex. The soundproofing system consists of blown wool insulation, padded with a thin layer of air between it and the gypsum ceiling finish, along with the installation of resilient bars.
Mid-sized french country enclosed dark wood floor and brown floor living room photo in Toronto with beige walls - Houzz
 AElise Designs LLC

Small bathrooms sometimes are viewed as seemingly cramped and barely functional. The challenge for this compact basement bath update was to create an open space aesthetic incorporating functional universal design. This goal was accomplished by:
Upcycling the dark stained vanity cabinet and mirror by painting both a bright white.
Adding additional wall storage over the toilet.
Exchanging an old tub for a low threshold entry shower complete with custom shower niches
Strategically placing layers of lighting
Utilizing transitional style decorative shower grab bars, a dual purpose toilet paper and grab bar holder, and comfort height round lid toilet.
The result? A pleasing spa like palette that provides safety and comfort for the client and her family. The best compliment? Big smiles and hugs from our clients.
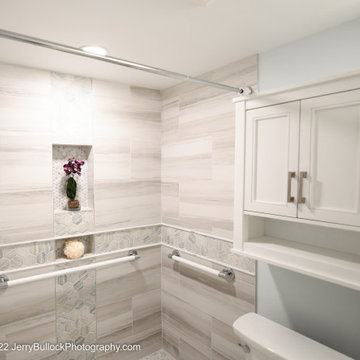 AElise Designs LLC
Small bathrooms sometimes are viewed as seemingly cramped and barely functional. The challenge for this compact basement bath update was to create an open space aesthetic incorporating functional universal design. This goal was accomplished by:
Upcycling the dark stained vanity cabinet and mirror by painting both a bright white.
Adding additional wall storage over the toilet.
Exchanging an old tub for a low threshold entry shower complete with custom shower niches
Strategically placing layers of lighting
Utilizing transitional style decorative shower grab bars, a dual purpose toilet paper and grab bar holder, and comfort height round lid toilet.
The result? A pleasing spa like palette that provides safety and comfort for the client and her family. The best compliment? Big smiles and hugs from our clients.
1