
Search results for "Exclusive" in Home Design Ideas

 Exclusive Home Interiors
Inspiration for a large modern formal and open concept concrete floor living room remodel in New York with gray walls

 Posh Exclusive Interiors
Living room - large transitional formal and enclosed dark wood floor and brown floor living room idea in New Orleans with white walls, a standard fireplace, a wood fireplace surround and no tv

 Shaw Floors
Monument Maple in Mount Rushmore by Shaw Floors. Smooth and imperfect surface texture, a masterful composition full of depth and color that transcends timeless beauty. Our exclusive antiquing process emulates the unique complexity of an authentic timeworn surface. Multi-colored staining process captures the visual tapestry with movement and dimension. Luxurious width and length. Our widest and longest hardwood collection!
Find the right local pro for your project

 Exclusive Decor INC
Perfect combination of high white gloss and sonoma oak makes the Letis collection look modern. The white fronts are always a good idea to make the room light and visually increase it. In the Letis collection, this effect is enhanced by glass elements, which are additionally highlighted with optional LED. Characteristic milled handles are an element that attracts attention. For comfortable usage the furniture is equipped with a soft closing system.


 Exclusive Wood Doors
Manufactured by Exclusive Wood Doors, La Candeleda project displays a over-sized traditional 4-panel radius design, adding a rustic appeal are the clavos thoughtfully placed on the stiles and rails of this traditional door system.

 Picture Perfect House
Bathroom - farmhouse black floor and double-sink bathroom idea in Chicago with shaker cabinets, blue cabinets, white walls, an undermount sink, multicolored countertops and a built-in vanity
 Exclusive Home Interiors
Example of a mid-sized minimalist concrete floor hallway design in New York with white walls

 The Final Touch Design
Alcove shower - mid-sized transitional master multicolored tile and mosaic tile mosaic tile floor and blue floor alcove shower idea in Miami with recessed-panel cabinets, white cabinets, an undermount tub, beige walls, an undermount sink and terrazzo countertops
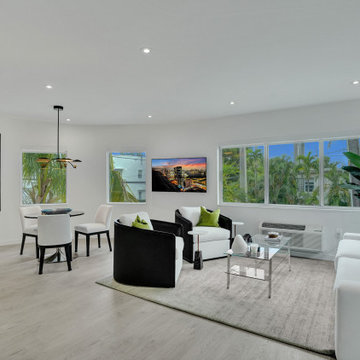
 exclusivelytodesign
This Miami Beach living room remodel connects the open kitchen, dining area, and lounge into one refined beachside pied-à-terre two blocks from the ocean. A modern dining vignette, navy landscape artwork, the building’s curved Art Deco architectural detail, and whimsical Fornasetti pillows add personality, fashion influence, and Miami Beach character to the clean modern interior that our client appreciates.

 Exclusively Cabinets by Cabinetek
Inspiration for a mid-sized timeless u-shaped dark wood floor and brown floor open concept kitchen remodel in Detroit with an undermount sink, shaker cabinets, white cabinets, granite countertops, white backsplash, porcelain backsplash, stainless steel appliances and an island
 Exclusive Decor INC
Perfect combination of high white gloss and sonoma oak makes the Letis collection look modern. The white fronts are always a good idea to make the room light and visually increase it. In the Letis collection, this effect is enhanced by glass elements, which are additionally highlighted with optional LED. Characteristic milled handles are an element that attracts attention. For comfortable usage the furniture is equipped with a soft closing system.
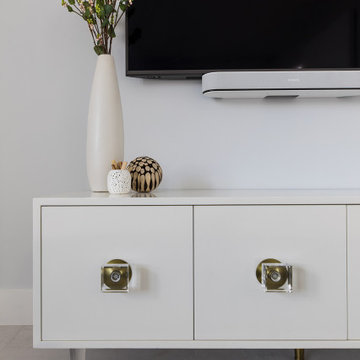 exclusivelytodesign
This Downtown Miami bedroom detail features a Jonathan Adler ivory lacquer media cabinet with Lucite and brass hardware, selected for a compact bayfront vacation condo designed for a family traveling between London and Miami. The piece provides polished bedroom storage beneath the television while keeping the room light, contemporary, and uncluttered. In this small-space remodel, every furnishing was chosen to add function, refinement, and visual calm without overwhelming the bedroom.

 Floors By Design Ltd
Example of a small trendy 3/4 gray tile and marble tile marble floor and gray floor bathroom design with open cabinets, a one-piece toilet, a vessel sink and marble countertops

 Alm Architects
Located in the exclusive development of Bachelor Gulch, CO this ski-in, ski-out home’s design recalls the historic lodges of the West’s National Parks. The use of massive logs, hand hewn siding and locally sourced moss rock base dominate the exterior. The interior has a refined feel with a mix of black granite reclaimed barn board siding and antique wide plank floors. The home uses a Geothermal based radiant floor heating system.
 Exclusive Decor INC
Perfect combination of high white gloss and sonoma oak makes the Letis collection look modern. The white fronts are always a good idea to make the room light and visually increase it. In the Letis collection, this effect is enhanced by glass elements, which are additionally highlighted with optional LED. Characteristic milled handles are an element that attracts attention. For comfortable usage the furniture is equipped with a soft closing system.

 Erin Melkonian Designs
Waldon was a unique project, where 5,500 square feet of this private residence's interior was transformed to reflect the clients beautiful artistic style. Erin infused varied energy into each room, while cohesively connecting the spaces with a unified color palate and luxurious materials.
 Posh Exclusive Interiors
Large trendy guest dark wood floor and brown floor bedroom photo in New York with white walls and no fireplace

 Santo Passaia Furniture
Large elegant marble floor home design photo in Saint Petersburg with black walls
 Exclusive Home Interiors
Inspiration for a mid-sized modern galley concrete floor open concept kitchen remodel in New York with an undermount sink, flat-panel cabinets, light wood cabinets, solid surface countertops, stainless steel appliances and an island
202