
Search results for "Execute" in Home Design Ideas
 Laplante Construction Inc.
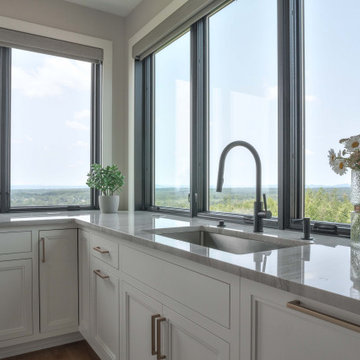
This expansive kitchen was designed without upper cabinets in order to maximize the view over the valley. The quartz countertop falls gracefully into the undermounted stainless steel sink. The dishwasher is concealed with custom wood paneling.
Interior design by Champigny Home Design. Cabinets by Vartanian Custom Cabinets.

 RTH Building Company
Dressing room - contemporary gender-neutral dressing room idea in New York with open cabinets

 NEOLITH by TheSize
Neolith Residential Project - Somosaguas (Madrid).
Countertop & Island Cement Satin 12 mm (Fusion Collection)
Inspiration for a mid-sized contemporary galley medium tone wood floor enclosed kitchen remodel with an undermount sink, flat-panel cabinets, white cabinets, white backsplash, stainless steel appliances and an island
Inspiration for a mid-sized contemporary galley medium tone wood floor enclosed kitchen remodel with an undermount sink, flat-panel cabinets, white cabinets, white backsplash, stainless steel appliances and an island
Find the right local pro for your project

 BDR Executive Custom Homes
Ashley Avila
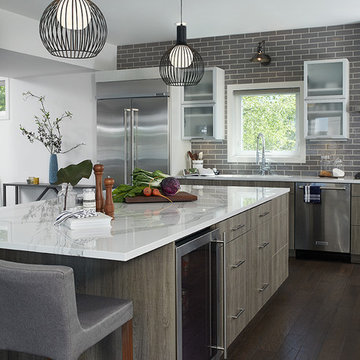
Inspiration for a transitional kitchen remodel in Grand Rapids
Inspiration for a transitional kitchen remodel in Grand Rapids

 KitchenLab Interiors
’ first, entirely new construction project in collaboration with GTH architects who designed the residence. KLI was responsible for all interior finishes, fixtures, furnishings, and design including the stairs, casework, interior doors, moldings and millwork. KLI also worked with the client on selecting the roof, exterior stucco and paint colors, stone, windows, and doors. The homeowners had purchased the existing home on a lakefront lot of the Valley Lo community in Glenview, thinking that it would be a gut renovation, but when they discovered a host of issues including mold, they decided to tear it down and start from scratch. The minute you look out the living room windows, you feel as though you're on a lakeside vacation in Wisconsin or Michigan. We wanted to help the homeowners achieve this feeling throughout the house - merging the causal vibe of a vacation home with the elegance desired for a primary residence. This project is unique and personal in many ways - Rebekah and the homeowner, Lorie, had grown up together in a small suburb of Columbus, Ohio. Lorie had been Rebekah's babysitter and was like an older sister growing up. They were both heavily influenced by the style of the late 70's and early 80's boho/hippy meets disco and 80's glam, and both credit their moms for an early interest in anything related to art, design, and style. One of the biggest challenges of doing a new construction project is that it takes so much longer to plan and execute and by the time tile and lighting is installed, you might be bored by the selections of feel like you've seen them everywhere already. “I really tried to pull myself, our team and the client away from the echo-chamber of Pinterest and Instagram. We fell in love with counter stools 3 years ago that I couldn't bring myself to pull the trigger on, thank god, because then they started showing up literally everywhere", Rebekah recalls. Lots of one of a kind vintage rugs and furnishings make the home feel less brand-spanking new. The best projects come from a team slightly outside their comfort zone. One of the funniest things Lorie says to Rebekah, "I gave you everything you wanted", which is pretty hilarious coming from a client to a designer.






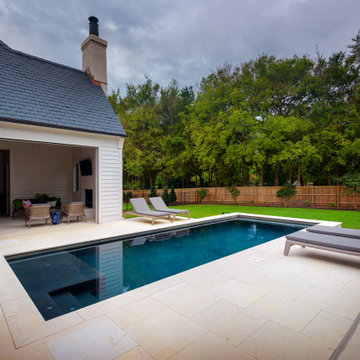
 Executive Swimming Pools, Inc
• Geometric pool featuring a tanning ledge
• In-floor cleaning system
• PebbleFina in Sapphire Galaxy
• Walker Zanger tile in Statale Vapore
• Limestone paver deck in offset pattern
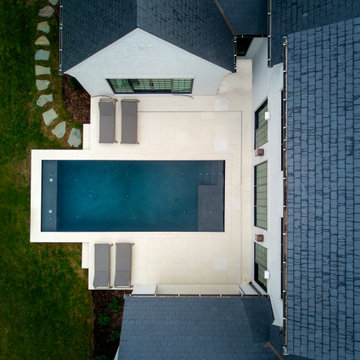 Executive Swimming Pools, Inc
• Geometric pool featuring a tanning ledge
• In-floor cleaning system
• PebbleFina in Sapphire Galaxy
• Walker Zanger tile in Statale Vapore
• Limestone paver deck in offset pattern
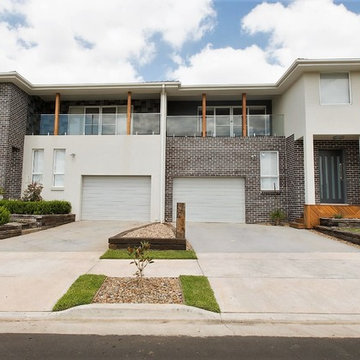
 Executive Building Group
Modern Duplex Facade featuring lovely timber elements and providing each side its own individual personality. Built by Executive Building Group.
Inspiration for a modern home design remodel in Sydney
Inspiration for a modern home design remodel in Sydney
68