
Search results for "Executing" in Home Design Ideas

 Barcelona Designs
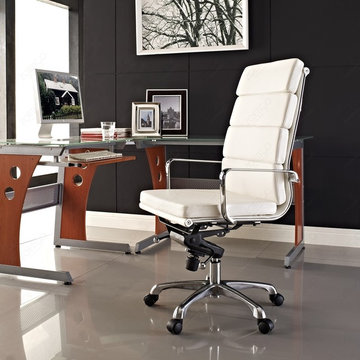
While in the office, comfort is one of the factors to consider, it allows you to work over the required period and easily attain the set targets. A home office needs a comfortable Eames office chair; it not only gives the room a great look but also brings out the comfort and warmth. The sleekness of the Eames office chair sets it apart from any other kind of furniture; it allows the occupant to work over a long period without experiencing any back pains. It is ergonomically designed to provide maximum comfort and at the same time allowing the user to adjust it to the required heights. The locking tilt as well as the rolling base allows the user to reach out to files and other office stationary without having to stand.
Find the right local pro for your project

 Mulberry Interiors Oakville Ontario
Mulberry Interiors - designer Marguerite Roberts
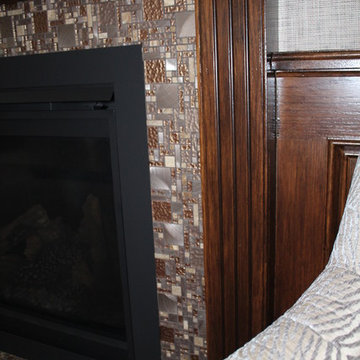
Family room - large transitional enclosed carpeted family room idea in Toronto with gray walls, a standard fireplace, a wood fireplace surround and a media wall
Family room - large transitional enclosed carpeted family room idea in Toronto with gray walls, a standard fireplace, a wood fireplace surround and a media wall

 Mulberry Interiors Oakville Ontario
Mulberry Interiors - designer Marguerite Roberts
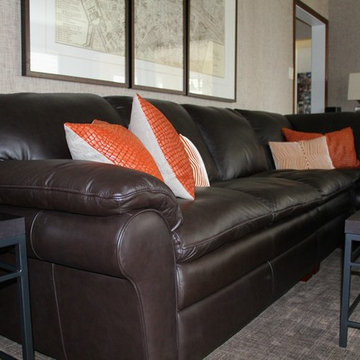
Large transitional enclosed carpeted family room photo in Toronto with gray walls, a standard fireplace, a wood fireplace surround and a media wall
Large transitional enclosed carpeted family room photo in Toronto with gray walls, a standard fireplace, a wood fireplace surround and a media wall
 Mulberry Interiors Oakville Ontario
Mulberry Interiors - designer Marguerite Roberts
Example of a large transitional enclosed carpeted family room design in Toronto with gray walls, a standard fireplace, a wood fireplace surround and a media wall
Example of a large transitional enclosed carpeted family room design in Toronto with gray walls, a standard fireplace, a wood fireplace surround and a media wall


 Middlefork Luxury Home Builders
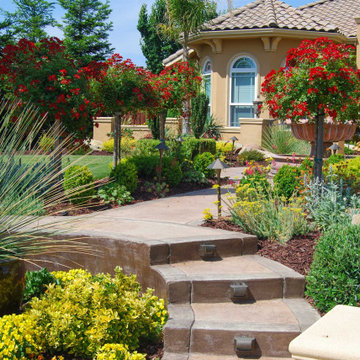
This six-bedroom home — all with en-suite bathrooms — is a brand new home on one of Lincoln Park's most desirable streets. The neo-Georgian, brick and limestone façade features well-crafted detailing both inside and out. The lower recreation level is expansive, with 9-foot ceilings throughout. The first floor houses elegant living and dining areas, as well as a large kitchen with attached great room, and the second floor holds an expansive master suite with a spa bath and vast walk-in closets. A grand, elliptical staircase ascends throughout the home, concluding in a sunlit penthouse providing access to an expansive roof deck and sweeping views of the city..
Nathan Kirkman
 Mulberry Interiors Oakville Ontario
Mulberry Interiors - designer Marguerite Roberts
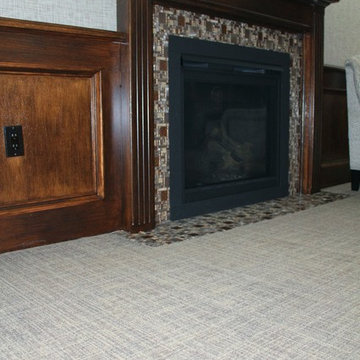
Family room - large transitional enclosed carpeted family room idea in Toronto with gray walls, a standard fireplace, a wood fireplace surround and a media wall
Family room - large transitional enclosed carpeted family room idea in Toronto with gray walls, a standard fireplace, a wood fireplace surround and a media wall

 AIBD - American Institute of Building Design
The client’s coastal New England roots inspired this Shingle style design for a lakefront lot. With a background in interior design, her ideas strongly influenced the process, presenting both challenge and reward in executing her exact vision. Vintage coastal style grounds a thoroughly modern open floor plan, designed to house a busy family with three active children. A primary focus was the kitchen, and more importantly, the butler’s pantry tucked behind it. Flowing logically from the garage entry and mudroom, and with two access points from the main kitchen, it fulfills the utilitarian functions of storage and prep, leaving the main kitchen free to shine as an integral part of the open living area.
An ARDA for Custom Home Design goes to
Royal Oaks Design
Designer: Kieran Liebl
From: Oakdale, Minnesota

 Mulberry Interiors Oakville Ontario
Mulberry Interiors - designer Marguerite Roberts
Family room - large transitional enclosed carpeted family room idea in Toronto with gray walls, a standard fireplace, a wood fireplace surround and a media wall
Family room - large transitional enclosed carpeted family room idea in Toronto with gray walls, a standard fireplace, a wood fireplace surround and a media wall
 Mulberry Interiors Oakville Ontario
Mulberry Interiors - designer Marguerite Roberts
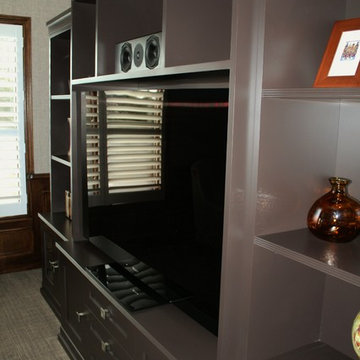
Family room - large transitional enclosed carpeted family room idea in Toronto with gray walls, a standard fireplace, a wood fireplace surround and a media wall
Family room - large transitional enclosed carpeted family room idea in Toronto with gray walls, a standard fireplace, a wood fireplace surround and a media wall
 Mulberry Interiors Oakville Ontario
Mulberry Interiors - designer Marguerite Roberts
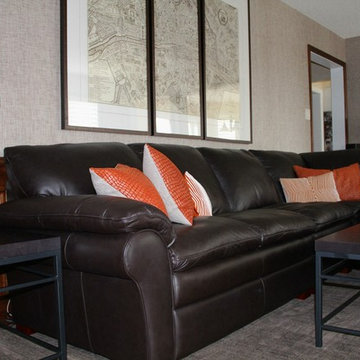
Family room - large transitional enclosed carpeted family room idea in Toronto with gray walls, a standard fireplace, a wood fireplace surround and a media wall
Family room - large transitional enclosed carpeted family room idea in Toronto with gray walls, a standard fireplace, a wood fireplace surround and a media wall
69