
Search results for "Executives" in Home Design Ideas

 K and V Homes
Rear exterior features pool, pool deck, 3 season porch, gazebo, potting shed and landscaping.

 Frances Herrera Interior Design
A classic, elegant master suite for the husband and wife, and a fun, sophisticated entertainment space for their family -- it was a dream project!
To turn the master suite into a luxury retreat for two young executives, we mixed rich textures with a playful, yet regal color palette of purples, grays, yellows and ivories.
For fun family gatherings, where both children and adults are encouraged to play, I envisioned a handsome billiard room and bar, inspired by the husband’s favorite pub.
 User
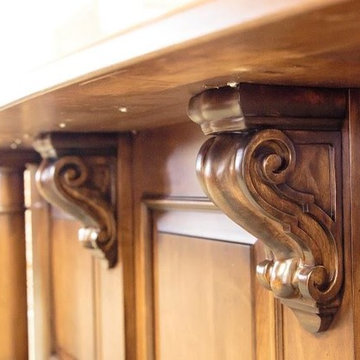
The Paris Executive Desk mimics the styling found in the Paris Credenza, including column design, decorative mounts, and accent moulding. Shown here in cherry with a chocolate spice stain and steel gray granite top, standard features of this piece include dovetailed drawers, same species drawer boxes, full-extension drawer slides, and a 1" solid wood hard top. Optional features include choice of hardware, choice of desk top, soft-close drawers, custom grommets, pencil or keyboard drawer, file drawer lock, and your choice of distressing.
Find the right local pro for your project

 Norton Homes
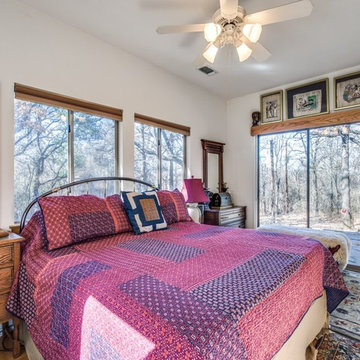
Exceptional custom-built 1 ½ story walkout home on a premier cul-de-sac site in the Lakeview neighborhood. Tastefully designed with exquisite craftsmanship and high attention to detail throughout.
Offering main level living with a stunning master suite, incredible kitchen with an open concept and a beautiful screen porch showcasing south facing wooded views. This home is an entertainer’s delight with many spaces for hosting gatherings. 2 private acres and surrounded by nature.

 Larry B.Campbell, Builder, Developer and Realtor
Shoot to Sell
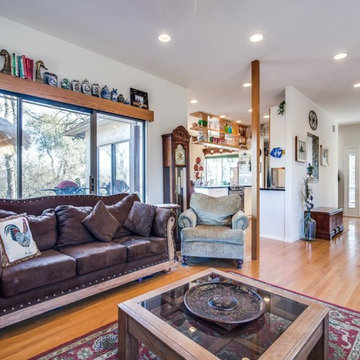
Mountain style home design photo in Dallas
Mountain style home design photo in Dallas
 Larry B.Campbell, Builder, Developer and Realtor
Shoot to Sell
Inspiration for a rustic home design remodel in Dallas
Inspiration for a rustic home design remodel in Dallas
 Cynthia Fluck, PA - Sarasota Area Realtor
Chrysalis Property Group 941-677-8098
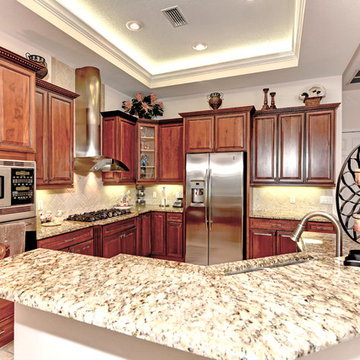
Kitchen - mediterranean kitchen idea in Tampa
Kitchen - mediterranean kitchen idea in Tampa
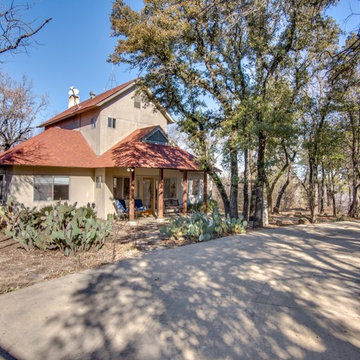 Larry B.Campbell, Builder, Developer and Realtor
Shoot to Sell
Inspiration for a rustic home design remodel in Dallas
Inspiration for a rustic home design remodel in Dallas
 Larry B.Campbell, Builder, Developer and Realtor
Shoot to Sell
Inspiration for a rustic home design remodel in Dallas
Inspiration for a rustic home design remodel in Dallas
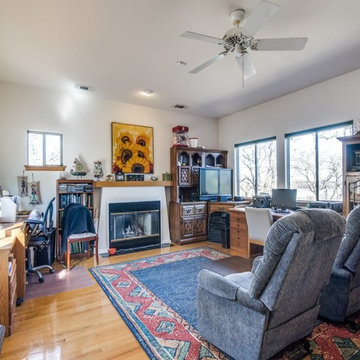 Larry B.Campbell, Builder, Developer and Realtor
Shoot to Sell
Example of a mountain style home design design in Dallas
Example of a mountain style home design design in Dallas
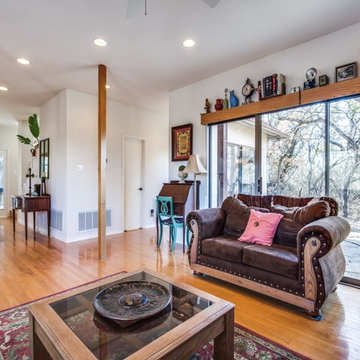 Larry B.Campbell, Builder, Developer and Realtor
Shoot to Sell
Inspiration for a rustic home design remodel in Dallas
Inspiration for a rustic home design remodel in Dallas
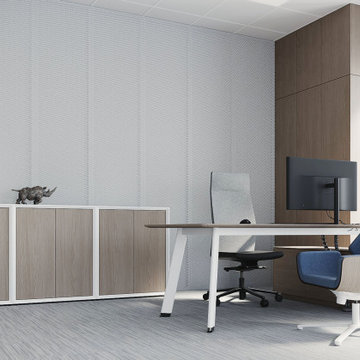
 STUDIO KONDE | Konrad Idaszewski Architect
Visit the full project: https://conde.pl/portfolio/projekt-wnetrz-biurowych-siedziby-firmy-airoptic/ A refined executive office combines a generous workstation with a comfortable lounge chair.
Oak wall panels and built-in cabinetry provide continuity between the architecture and the furniture.
Blue upholstery adds colour while maintaining the calm and professional character of the room.
Large windows provide abundant daylight and reinforce the sense of openness.
The result is an elegant workspace that balances executive functionality with a welcoming atmosphere.


 Spaces Renewed
All of the cuts in the tile were deliberate. Notice the equal reveal on either side of the soap niche. A rectangular soap niche is not only modern and unique, but also has a much higher storage capacity than the traditional small square recess. The pony wall provides separation and privacy and also is able to support the long floating bench across the back wall.

 K&N Appliance Gallery
Eco friendly and GREENGUARD certified cabinetry made from Executive Cabinetry. Executive Cabinetry provides the healthiest cabinets for your kitchen, bath, and any other room in your home.


 Ruthie Staalsen Interiors
T. Lamar Photography
Inspiration for a transitional home office remodel in Dallas
Inspiration for a transitional home office remodel in Dallas
 Cynthia Fluck, PA - Sarasota Area Realtor
Chrysalis Property Group 941-677-8098
Eclectic dining room photo in Tampa
Eclectic dining room photo in Tampa

 WECSELMAN DESIGN
Deborah Wecselman Design, Inc
Large trendy l-shaped medium tone wood floor eat-in kitchen photo in Miami with an undermount sink, flat-panel cabinets, white cabinets, stainless steel appliances, an island and solid surface countertops
Large trendy l-shaped medium tone wood floor eat-in kitchen photo in Miami with an undermount sink, flat-panel cabinets, white cabinets, stainless steel appliances, an island and solid surface countertops
20