
Search results for "Exercise daily" in Home Design Ideas

 Drury Design
The Setup
For this primary bathroom project, the homeowners wanted to transform their large, T-shaped bathroom into a functional, multi-purpose sanctuary. The existing layout was inefficient, with a bulky built-in tub, a closed-off shower, and an awkward footprint that limited practical use.
This remodel also presented a unique challenge – the homeowners wanted to use the space for workouts as well. The design needed to maximize the large open area in the middle of the T, providing enough room for yoga and light free-weight exercises while maintaining the bathroom’s aesthetic and functionality.
Design objectives:
Expand and brighten the shower area without major layout changes
Replace the oversized built-in tub with a sleek freestanding alternative
Create a flexible space for workouts while maintaining the bathroom’s design integrity
Address cold flooring with added comfort solutions
Enhance lighting for both beauty and functionality
Incorporate storage for workout equipment and everyday essentials
Integrate natural elements to accommodate the homeowners’ love of plants
The Remodel
Design challenges to be solved:
Shower Expansion – The homeowners want a more open, spa-like shower but don’t want to dramatically alter the footprint.
Workout Integration – Balancing fitness functionality with a serene bathroom design will require creative layout adjustments.
Storage Solutions – With workout gear to stow away, the space needs discrete and versatile storage options.
Lighting – Enhancing both natural and artificial lighting to brighten the large space.
Cold Floors – Positioned above the garage, the bathroom tends to feel colder than the adjacent primary bedroom. A solution is needed to add warmth and comfort during use, without the need to reconfigure the home’s overall heating system.
The Renewed Space
Design solutions:
Spa-Like Shower Expansion – Removing a wall and replacing it with glass transformed the shower into an open, airy retreat, allowing natural light to flow freely through the space. A curved black river rock floor and neutral linear wall tiles add warmth and texture, while carefully placed niche lighting enhances the tranquil, luxurious atmosphere.
Workout-Friendly Layout – A custom full-length mirror was strategically placed to accommodate multiple uses, creating a fitness studio-like experience for yoga or light weight training. The mirror’s size and positioning allow for clear visibility during workouts, while also enhancing the room by adding light and a greater sense of depth.
Custom Storage Solutions – A custom cabinet with a wood top was crafted to discreetly store workout equipment, preserving the clean, open feel of the space. Its design not only enhances functionality but also creates a sense of symmetry, bringing visual balance and cohesion to the overall layout.
Enhanced Lighting – Replacing the shower wall with glass, installing a full-length mirror, and incorporating vanity mirrors with built-in lighting dramatically brighten the space. LED strip lighting under the cabinets, along the tub half wall, and in both the side and shower niches adds layered illumination, enhancing both function and ambiance.
Heated Floors – Installing heated flooring provides consistent warmth and comfort year-round, enhancing the space for both workouts and daily routines. A European-style towel warmer brings additional warmth and a touch of luxury, elevating the overall experience.
Final Thoughts:
This transformed bathroom blends luxury with intentional design. By addressing the homeowners’ needs – from workout flexibility to spa-inspired details – the space now serves multiple purposes without compromise. The warm cabinetry, black accents and thoughtful lighting tie the design together, while the curved textures and plant-friendly ledge add a personalized touch. This bathroom is now a bright, welcoming sanctuary for daily routines and mindful moments.
 Moss Building & Design
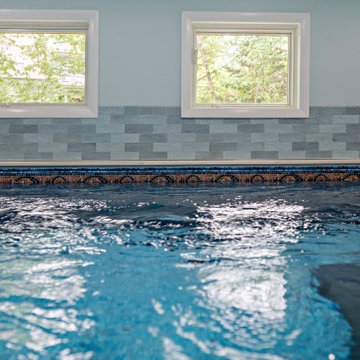
Our MOSS customers longed to be able to exercise in a pool whenever they liked, having discovered the benefits of water workouts several years ago. Knowing they had the land space to expand and add on to their existing home, they reached out to our team of experts to design an addition that would flow naturally from their home and house an above ground, permanent pool for daily exercise, along with an attached patio for relaxing next to their quiet, wood-filled backyard.
 Synergy Design & Construction
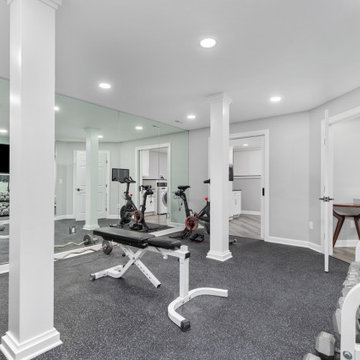
After: The new exercise room includes Fit-Lock rubber flooring, a full wall of mirrors, and recessed lighting to create a bright, functional environment. Rather than trying to remove or minimize essential columns in the room, we worked with them, to create a grand-feeling aesthetic. The room is easily accessible from the rest of the basement; a true home gym designed for motivating daily use.
Find the right local pro for your project
 Linda Edelwich Realtor
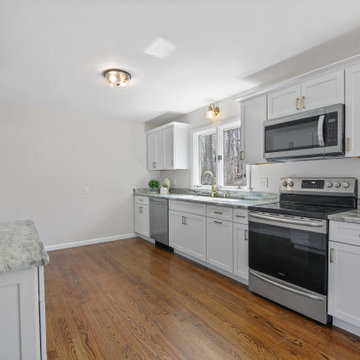
LAKE LIFE LUXURY AWAITS! Discover absolute move-in perfection in this meticulously renovated 3-bedroom, 2-full-bath one floor living RANCH HOME just a short stroll from pristine Andover Lake, where you'll simply bring your keys and kayaks to start living your dream. This exceptional property showcases designer upgrades throughout, including a brand-new kitchen with stunning granite countertops, completely renovated bathrooms, refinished hardwood floors, new boiler 2025 and a new roof installed Fall 2023. Architectural highlights include a distinctive hip roof, elegant brick facade, extra-large bay window in the fireplaced living room, and an attached 2-car garage complemented by a spacious basement offering tremendous expansion possibilities. Step outside to entertain on your new paver patio nestled on a beautifully private treed lot before taking the 2.7-mile walking path around the lake-a perfect daily exercise routine. ENJOY the tranquil Andover Lake lifestyle with optional membership granting access to swimming, sailing, kayaking, and year-round fishing in crystal-clear waters where motorboats are prohibited, preserving the lake's unspoiled serenity. This lake community cherishes lakefront living while offering surprising convenience to schools, shopping, dining, and major highways. Your lakeside sanctuary awaits in this turnkey property where every detail has been thoughtfully addressed for your immediate enjoyment. This is true 1 floor living.
 Schumacher Homes
Built by Schumacher Homes, America's Largest Custom Home Builder, this stunning Belleville Coastal in Hilton Head, South Carolina, effortlessly balances classic architectural details with coastal charm. Spanning a generous 3,182 square feet, this two-story custom house plan is masterfully engineered for premium multigenerational living or hosting extended guests, showcasing an open great room that serves as the home's central gathering hub. A standout feature of the main level is the primary owner’s retreat, a true private sanctuary complete with a deluxe primary bath, an expansive walk-in closet, and a dedicated flex space. This versatile front room has been masterfully converted into a custom home fitness room and exercise studio, making daily workouts completely effortless. Providing ultimate flexible living, the main floor also includes a second junior suite or secondary main-level guest suite ideal for out-of-town visitors.
The thoughtful architecture continues across the second story and beyond. Overlooking the open great room below is a bright, 14' x 11' second-story loft that serves as a flexible upstairs lounge or children's play space. The upper level also accommodates the additional secondary bedrooms, which are intelligently arranged to share a functional Jack-and-Jill bath alongside one private en-suite bathroom. Expanding the estate's footprint, the property features a detached garage with a converted bonus room studio above. This fully private detached living space functions as an independent guest apartment or premium home office, complete with its own full bathroom and dedicated workspace to offer the ultimate retreat for long-term visitors.
 Valor Home
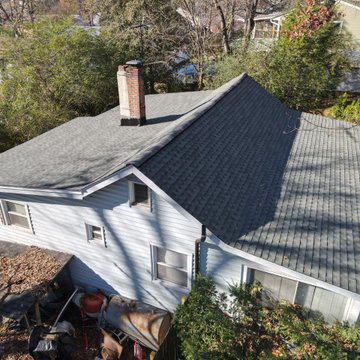
As part of Valor Roofing’s Raise the Roof program, US Army Veteran, SGT George Welch received a free roof on his home in Edgewater, MD. SGT Welch is 73 years old and was an Army Military Policeman (31B), as well as a Gunner on a Helicopter Gunship. His platoon was involved in the Battle of Saigon in which they were trapped in an alleyway. Unfortunately, a few of his platoon members did not survive.
“When we consider a Veteran for the Raise the Roof Program, it is important to not only establish a need, but to ensure we recognize the Veteran for their dedication to our country,” said Al Kincaid, Founder of Raise the Roof.“ SGT Welch exemplifies the bravery and heroism we have come to expect from our servicemen and women. Furthermore, SGT Welch deserves a roof that is sturdy and safe. His current home desperately needs something that we can provide. It is our duty as grateful Americans to do our part.”
Living in Edgewater, Maryland for the last 41 years has been a blessing for SGT Welch, but more importantly, for the community that surrounds him. SGT Welch is a cancer survivor, but that doesn’t limit his ability to walk his beloved dogs and get his daily exercise in. This is wonderful news for the neighboring K-9’s, as they all have grown accustom to sneaking a dog treat from his pockets — purposefully — full of delicious snacks.
“SGT Welch was flabbergasted when we arrived. Most Veterans are very humble and do not believe they deserve recognition for their service,” said Will Fisher, Program and Brand Manager at Valor, “After we saw his reaction, we took a moment to show respect. The last thing we wanted was to overwhelm him even more. That is just the type of guy he is; humble and prideful.”
The Raise the Roof program was created by Valor Roofing to give back to service disabled veterans in need, especially Veterans of Foreign Wars such as WW2, Korean War and Vietnam War. Veteran recipients are nominated by their community through Valor Roofing’s radio partners 93.1 WPOC, 98.7 WMZQ, 105.7 The Fan, and 100.7 The Bay. With hundreds of applications to choose from, Valor Roofing selects four veterans a year, one per quarter, to receive a new roof. In less than three years, the program has donated 11 roofs, a value of $132,000. Through their partnership with Operation Second Chance and Flags of Valor (FOV), each recipient also receives a custom wooden flag, hand-built by veterans.
 Wise Design & Remodel LLC
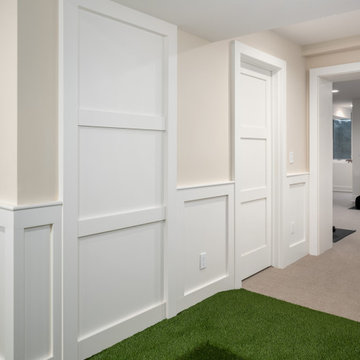
This Shoreview basement remodel transforms an underutilized lower level into a multifunctional space designed for both recreation and everyday living. Clean lines, classic millwork, and a warm neutral palette create a cohesive foundation that feels bright, comfortable, and inviting.
At the center of the design is a custom indoor putting green, tailored for a golf-loving family and seamlessly integrated into the overall layout. Adjacent to the recreation space, a dedicated home gym features mirrored walls and an open layout that supports daily fitness routines.
Architectural details such as wainscoting, recessed niches, and custom trim add depth and character throughout, while layered lighting ensures the space feels well-lit and welcoming. Every element was carefully considered to balance function and style.
The result is a lower level that extends the livability of the home—offering space to play, exercise, and unwind, all within a thoughtfully designed and beautifully finished environment.

Sponsored
Delaware, OH

Buckeye Basements, Inc.
Central Ohio's Basement Finishing ExpertsBest Of Houzz '13-'21
 Schumacher Homes
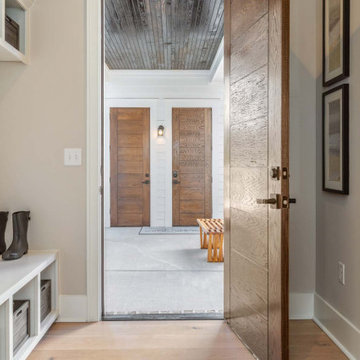
Built by Schumacher Homes, America's Largest Custom Home Builder, this stunning Belleville Coastal in Hilton Head, South Carolina, effortlessly balances classic architectural details with coastal charm. Spanning a generous 3,182 square feet, this two-story custom house plan is masterfully engineered for premium multigenerational living or hosting extended guests, showcasing an open great room that serves as the home's central gathering hub. A standout feature of the main level is the primary owner’s retreat, a true private sanctuary complete with a deluxe primary bath, an expansive walk-in closet, and a dedicated flex space. This versatile front room has been masterfully converted into a custom home fitness room and exercise studio, making daily workouts completely effortless. Providing ultimate flexible living, the main floor also includes a second junior suite or secondary main-level guest suite ideal for out-of-town visitors.
The thoughtful architecture continues across the second story and beyond. Overlooking the open great room below is a bright, 14' x 11' second-story loft that serves as a flexible upstairs lounge or children's play space. The upper level also accommodates the additional secondary bedrooms, which are intelligently arranged to share a functional Jack-and-Jill bath alongside one private en-suite bathroom. Expanding the estate's footprint, the property features a detached garage with a converted bonus room studio above. This fully private detached living space functions as an independent guest apartment or premium home office, complete with its own full bathroom and dedicated workspace to offer the ultimate retreat for long-term visitors.
 Wise Design & Remodel LLC
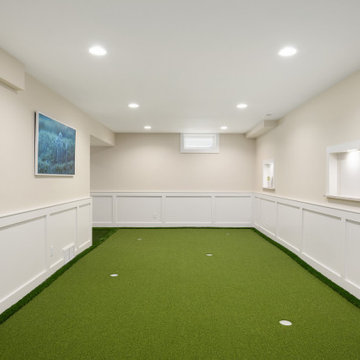
This Shoreview basement remodel transforms an underutilized lower level into a multifunctional space designed for both recreation and everyday living. Clean lines, classic millwork, and a warm neutral palette create a cohesive foundation that feels bright, comfortable, and inviting.
At the center of the design is a custom indoor putting green, tailored for a golf-loving family and seamlessly integrated into the overall layout. Adjacent to the recreation space, a dedicated home gym features mirrored walls and an open layout that supports daily fitness routines.
Architectural details such as wainscoting, recessed niches, and custom trim add depth and character throughout, while layered lighting ensures the space feels well-lit and welcoming. Every element was carefully considered to balance function and style.
The result is a lower level that extends the livability of the home—offering space to play, exercise, and unwind, all within a thoughtfully designed and beautifully finished environment.
 Renewal by Andersen Long Island
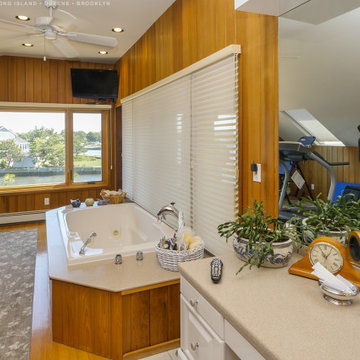
Remarkable large bath and exercise space with new triple window combination we installed. With a spa-like tub, large vanity area and room for a daily workout, these new windows provide an inspirational water view. Increase the value and improve the look of your home with new windows from Renewal by Andersen of Long Island, Queens and Brooklyn.
. . . . . . . . . .
Start improving your home with new windows today -- Contact us at: (844) 245-2799
 Wise Design & Remodel LLC
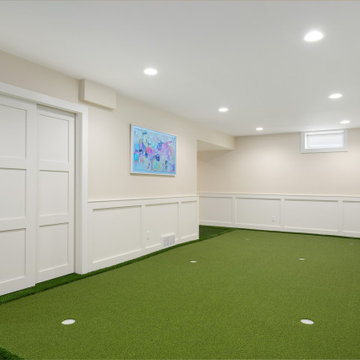
This Shoreview basement remodel transforms an underutilized lower level into a multifunctional space designed for both recreation and everyday living. Clean lines, classic millwork, and a warm neutral palette create a cohesive foundation that feels bright, comfortable, and inviting.
At the center of the design is a custom indoor putting green, tailored for a golf-loving family and seamlessly integrated into the overall layout. Adjacent to the recreation space, a dedicated home gym features mirrored walls and an open layout that supports daily fitness routines.
Architectural details such as wainscoting, recessed niches, and custom trim add depth and character throughout, while layered lighting ensures the space feels well-lit and welcoming. Every element was carefully considered to balance function and style.
The result is a lower level that extends the livability of the home—offering space to play, exercise, and unwind, all within a thoughtfully designed and beautifully finished environment.

 RMW Team
Designing a Health-Focused Home Living Space
Designing a health-focused home living space is more than just arranging furniture and choosing colors; it's about creating an environment that promotes physical well-being, mental clarity, and overall wellness. As we spend more time at home, especially in the wake of recent global shifts towards remote work and lifestyle changes, the importance of our living spaces in supporting our health has never been greater. Here are some key considerations when designing a health-oriented home.
Natural Light and Air Quality
Natural light plays a crucial role in our health, affecting everything from our sleep patterns to our mood. When designing your home, prioritize spaces that allow for ample sunlight. Large windows, skylights, and strategically placed mirrors can help maximize natural light. In rooms where natural light is limited, consider using full-spectrum lighting that mimics daylight to support your circadian rhythms.
Air quality is another critical factor in a health-focused home. Indoor air can be more polluted than outdoor air due to various factors like off-gassing from furniture, household cleaners, and poor ventilation. Incorporating plants that are known to purify air, such as spider plants, snake plants, and peace lilies, can help improve indoor air quality. Additionally, ensure your home is well-ventilated by using exhaust fans in kitchens and bathrooms, and consider investing in air purifiers, especially if you live in an area with high pollution levels.
Ergonomic Furniture and Movement Spaces
The furniture you choose and how you arrange it can significantly impact your physical health. Ergonomic furniture, especially in workspaces, can help prevent strain and injury. Adjustable desks, supportive chairs, and monitor stands can contribute to better posture and reduced risk of musculoskeletal issues.
Incorporating spaces that encourage movement is also important. For example, a small home gym or a yoga corner can serve as a dedicated area for physical activity. Even in smaller spaces, you can create movement opportunities by ensuring there’s enough room to stretch or do simple exercises. Open floor plans or multipurpose spaces that can be easily reconfigured for different activities can help integrate movement into daily life.
Mindful and Minimalist Design
A clutter-free environment is conducive to mental clarity and relaxation. Mindful and minimalist design principles focus on creating spaces that are both functional and aesthetically pleasing without being overwhelming. Start by decluttering and organizing your belongings, keeping only what you need and what brings you joy.
Choose furniture and decor that are simple, natural, and calming. Materials like wood, stone, and natural fibers not only add a touch of nature to your home but also tend to have fewer chemicals than synthetic materials. Neutral color palettes with accents of soothing colors like blues and greens can help create a tranquil atmosphere.
Sleep and Restful Areas
A significant part of health-focused design is creating spaces that promote restful sleep. Your bedroom should be a sanctuary that encourages relaxation. Invest in a good-quality mattress and pillows that support your body. Blackout curtains, soundproofing, and maintaining a cool room temperature can also contribute to better sleep quality.
In addition to the bedroom, consider creating other restful areas in your home where you can unwind, meditate, or practice mindfulness. A cozy reading nook, a meditation space, or even a comfortable chair by a window can serve as your personal retreat.
Incorporating Nature and Green Spaces
Finally, integrating elements of nature into your living space can have a profound impact on your health. Biophilic design, which connects indoor environments with nature, has been shown to reduce stress and increase feelings of well-being. This can be as simple as adding more houseplants, incorporating natural materials, or even installing a small indoor water feature.
If you have outdoor space, create a garden or a patio where you can relax and enjoy fresh air. Even a small balcony can be transformed into a green oasis with the right plants and seating.
By thoughtfully designing your living space with health in mind, you create an environment that not only looks beautiful but also supports your physical and mental well-being.


6