
Search results for "Exercise sessions" in Home Design Ideas
 Pierre Jean-Baptiste Interiors
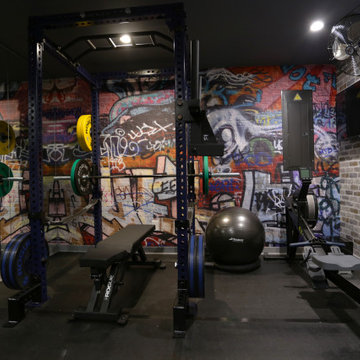
This home gym was created with CrossFit workout in mind. The heavy-duty grade Rogue Fitness rack serves as the anchor to the space. The rubber dumbbells rest on the steel rack steps away from the adjustable decline and incline bench. The ½” thick rubber flooring makes for a sound base for serious workouts as well as sound absorption for the 800-Watt micro subwoofer as well as the 300 Watt combined ceiling speakers. We added a wall of mirrors on two walls which provide depth and the illusion of the room being enlarged. The Concept 2 rower can sit upright after heavy cardio use to make room for whatever workout is thrown at the gym.

 The Flooring Group Ltd
Client: Private Residence In East London
Brief: To supply & install grey herringbone carpet with whipped black edges to stairs and areas
Inspiration for a contemporary carpeted u-shaped wood railing staircase remodel in London with carpeted risers
Inspiration for a contemporary carpeted u-shaped wood railing staircase remodel in London with carpeted risers

 Pacific Garden Design
After living with the original 1980s landscaping for a few years after purchasing their home, these homeowners were ready for an update. We preserved mature plantings where possible, but integrated new material to better suit the homeowners' style and the Northwest setting.
Find the right local pro for your project

 CLASS DESIGN HOME
Amazing and very decorative led mirror with sanblasted edge and touch switch.
Bright White light.
Designed and manufactured in Spain. Available in stock. Delivery time: 3 to 5 labor days.
Measures: 28 x 28 x 1 : $749.00
36 x 28 x 1: $799.00
Free shipping into USA Continental.
For more information please contact us by pone or by email.


 Rivet Construction Ltd
Inspiration for a contemporary carpeted u-shaped staircase remodel in Edmonton with carpeted risers

 Floor Coverings International Central Westchester
Inspiration for a rustic basement remodel in New York

Sponsored
Delaware, OH

Buckeye Basements, Inc.
Central Ohio's Basement Finishing ExpertsBest Of Houzz '13-'21

 North Summit Builders LLC
Example of a mid-sized mountain style light wood floor hallway design in Boston with white walls

 Jason Smith Construction, Inc.
Staircase - mid-sized contemporary carpeted curved metal railing staircase idea in Portland with metal risers

 The Good Home - Interiors & Design
300yr. old reclaimed wood and iron x-base desk. Designed by The Good Home and Tim Hill Fine Woodworking. Built by Tim Hill Fine Woodworking.
Photo by Maine Photo Co. - Liz Donnelly



 User
UserThe house gallery hedge was adorned with Asparagus Aethiopicus; Schefflera arboricola 'Variegata'; Ixoras (varied colors: pink, yellow and white).
Mid-sized island style home design photo
Mid-sized island style home design photo

 Kleinsmith Stair & Trim
Kleinsmith Stair and Trim, Inc.
Staircase - mid-sized contemporary curved staircase idea in San Diego
Staircase - mid-sized contemporary curved staircase idea in San Diego

Sponsored
Delaware, OH
Buckeye Basements, Inc.
Central Ohio's Basement Finishing ExpertsBest Of Houzz '13-'21

 W and W Builders Group Inc.
Garage Conversion (ADU)
We actually specialize at garage conversion projects,
We handle all the stages involves- plans/permits, design and construction.
Adding ADU raise your house value, your allowed to add up to 1200sf of living space which will produce you a great second income and will cover your project expenses.
Please feel free to take a look at our photos gallery of some of our work.
We offer competitive prices with the best quality, free 3D design -to help you be sure on what you like and around the clock customer care by our project managers.
We will help you choose the best design that will fit exactly to your needs, take you to our show-rooms with some of the best materials inventory you can find today. (Low, middle and high end )
This project located at Mountain View, custom modern design, high ceilings, flat-panel custom kitchen cabinets, walking shower, laminate flooring, LED lights, custom windows..


 Departure l Architecture
Cable rail stair guardrail detailing
Staircase - mid-sized industrial wooden u-shaped staircase idea in Portland with wooden risers
Staircase - mid-sized industrial wooden u-shaped staircase idea in Portland with wooden risers

 Winsome Construction
Our most recent modern farmhouse in the west Willamette Valley is what dream homes are made of. Named “Starry Night Ranch” by the homeowners, this 3 level, 4 bedroom custom home boasts of over 9,000 square feet of combined living, garage and outdoor spaces.
Well versed in the custom home building process, the homeowners spent many hours partnering with both Shan Stassens of Winsome Construction and Buck Bailey Design to add in countless unique features, including a cross hatched cable rail system, a second story window that perfectly frames a view of Mt. Hood and an entryway cut-out to keep a specialty piece of furniture tucked out of the way.
From whitewashed shiplap wall coverings to reclaimed wood sliding barn doors to mosaic tile and honed granite, this farmhouse-inspired space achieves a timeless appeal with both classic comfort and modern flair.

Sponsored
Delaware, OH
Buckeye Basements, Inc.
Central Ohio's Basement Finishing ExpertsBest Of Houzz '13-'21

 Feedback Sports
The freestanding design has arms that slide independently to accommodate all bikes. Soft rubber cradles won't damage frame's finish.
Mid-sized urban attached two-car home design photo in Denver
Mid-sized urban attached two-car home design photo in Denver



10