
Search results for "Exercised" in Home Design Ideas
 Tomco Company Inc.
Tomco Company photos by Content Craftsmen
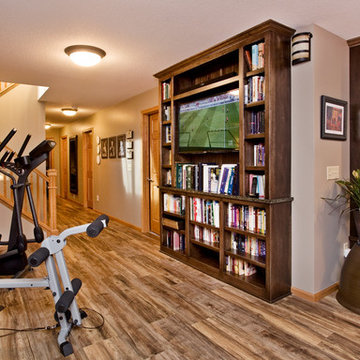
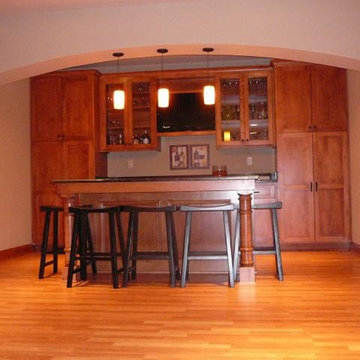
Inspiration for a mid-sized timeless look-out medium tone wood floor basement remodel in Minneapolis with beige walls and a stone fireplace
Inspiration for a mid-sized timeless look-out medium tone wood floor basement remodel in Minneapolis with beige walls and a stone fireplace
 Millz House
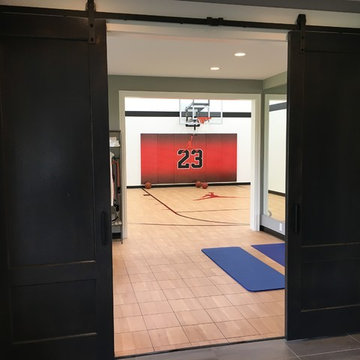
Dreaming of your very own indoor basketball court. This court features SnapSports Revolution athletic floor tiles with Maple top, custom wall pads and floor graphic, and a 60" adjustable hoop. Make your dreams a reality today by letting Millzhouse install your personalized court for you and your family! Call us at 952-44

Find the right local pro for your project
 CCH Design | Remodel

Inspiration for a large transitional medium tone wood floor multiuse home gym remodel in Boise with orange walls

 C.T. Gabbert Remodeling and Construction, Inc.
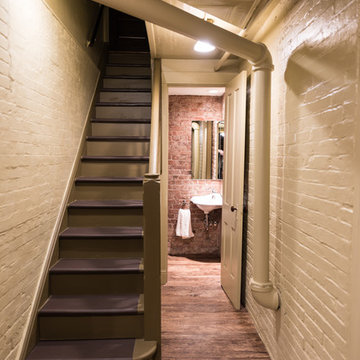
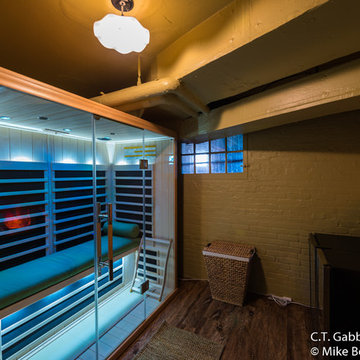
We restored this historic Moss Ave. basement in Peoria, IL. The original brick was painted and in the bathroom, chiseled clean and sealed. See other basement photo gallery Back in Time for the entertainment room.


Sponsored
Delaware, OH

Buckeye Basements, Inc.
Central Ohio's Basement Finishing ExpertsBest Of Houzz '13-'21


 C.T. Gabbert Remodeling and Construction, Inc.
Who wouldn't love a sauna in their basement? Our carpenters assembled this sauna kit. The water resistant luxury vinyl tile is the perfect choice for this relaxing retreat.
 Beverly Thomas LLC
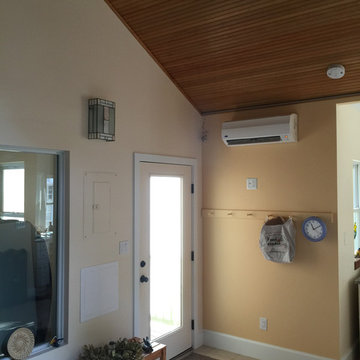
Exterior door to porch provides separate entry to exercise room.
Inspiration for a southwestern family room remodel in DC Metro
Inspiration for a southwestern family room remodel in DC Metro
 MARK IV Builders, Inc
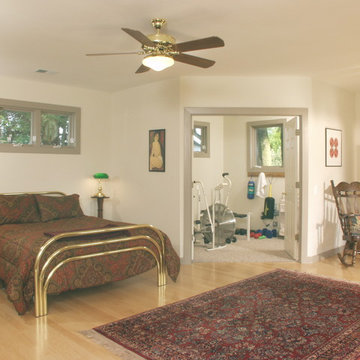
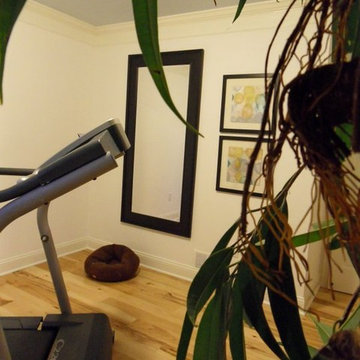
This large guest bedroom includes wide doorways for easier wheelchair access. A small exercise room was added. Light hardwood floors are smooth and easier for wheels to traverse.


Sponsored
Delaware, OH
Buckeye Basements, Inc.
Central Ohio's Basement Finishing ExpertsBest Of Houzz '13-'21


 Lucy Johnson Interior Design

Multiuse home gym - mid-sized transitional multiuse home gym idea in Seattle with white walls
 The LoftCrafters, Inc.
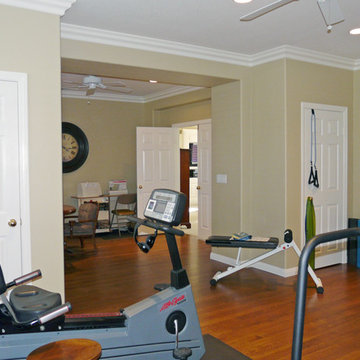
Retreat and Exercise Room Addition
Inspiration for a home gym remodel in Orange County
Inspiration for a home gym remodel in Orange County
 Howard Katz Architects LLC

This is a partial view of the rear garden showing the new three story rear addition. The indoor exercise pool room at grade, has fully retractable Nanawall sliding doors which open up the entire space to the garden. A full bathroom with steam shower compliments the pool room. An elevator links this space to the first floor family room and master bedroom suite on the second floor, supported on the two white columns. The stone faced roof terrace serves the family room via french doors and can also be accessed via the curved steel staircase from the patio below. The french doors on the bottom right, open directly into the basement TV room. The Juliet balcony with french doors off the master bedroom, provides wonderful views of the garden and beyond. The bay window was installed in the living room to further enhance the connection to the outdoors.
Photo: Howard Katz




41