
Search results for "Exhausting" in Home Design Ideas

 AllenBuilt, Inc.
Allen Russ Photography
Example of a mid-sized classic dark wood floor enclosed kitchen design in DC Metro with shaker cabinets, white cabinets, white backsplash, subway tile backsplash, colored appliances, no island and granite countertops
Example of a mid-sized classic dark wood floor enclosed kitchen design in DC Metro with shaker cabinets, white cabinets, white backsplash, subway tile backsplash, colored appliances, no island and granite countertops


Find the right local pro for your project

 Accent Woodworking Inc.
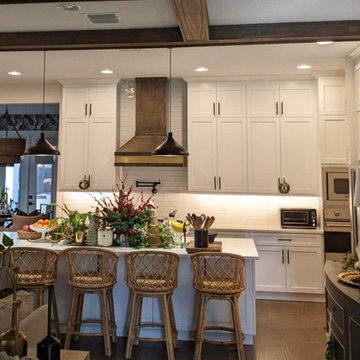
Need a focal point for your kitchen? Consider highlighting your kitchen exhaust range hood. It can really help make the most incredible kitchen become complete! This custom kitchen range hood was designed to fit the current décor. We will custom make your kitchen range hood to fit your style and specifications. You Ask! We Build!
Custom Kitchen Exhaust Hood with Brass Inlay in custom color on maple.
If you would like to schedule an in-person FREE consultation either in your home or our showroom in Largo, Florida to discuss your project, contact us today.





Open concept kitchen - mid-sized modern l-shaped gray floor and cement tile floor open concept kitchen idea in Los Angeles with flat-panel cabinets, marble countertops, black backsplash, ceramic backsplash, stainless steel appliances, an island, white countertops, a drop-in sink and light wood cabinets

 Prime 1 Builders
This project won in the 2013 Builders Association of Metropolitan Pittsburgh Housing Excellence Award for Best Urban Renewal Renovation Project. The glass bowl was made in the glass studio owned by the owner which is adjacent to the residence. The mirror is a repurposed window. The door is repurposed from a boarding house.
George Mendel

 South Coast Home Builders, Inc.
Kitchen with Commercial Grade Cooktop, Exhaust Hood, Pot Filler, & Double Oven.
Inspiration for a large mediterranean u-shaped travertine floor and beige floor kitchen remodel in San Diego with raised-panel cabinets, medium tone wood cabinets, quartzite countertops, beige backsplash, stone tile backsplash and stainless steel appliances
Inspiration for a large mediterranean u-shaped travertine floor and beige floor kitchen remodel in San Diego with raised-panel cabinets, medium tone wood cabinets, quartzite countertops, beige backsplash, stone tile backsplash and stainless steel appliances

 Designers Showcase Inc.
Oakville, Burlington, Etobicoke, Mississauga and Regional Municipalities of Hamilton-Wentworth, Haldimand-Norfolk, Niagara and Brant County - Ontario, Canada, Kitchen & Bath Designers, Kitchen & Bath Remodelers

Inspiration for a mid-sized transitional galley medium tone wood floor enclosed kitchen remodel in DC Metro with an undermount sink, flat-panel cabinets, light wood cabinets, quartz countertops, white backsplash, ceramic backsplash, stainless steel appliances and no island
 South Coast Home Builders, Inc.
Kitchen with Commercial Grade S.S. Cooktop, Exhaust Hood, Pot Filler, Microwave, D/W, & Double Oven.
Kitchen - large mediterranean u-shaped travertine floor and beige floor kitchen idea in San Diego with a farmhouse sink, raised-panel cabinets, medium tone wood cabinets, quartzite countertops, beige backsplash, stone tile backsplash, stainless steel appliances and an island
Kitchen - large mediterranean u-shaped travertine floor and beige floor kitchen idea in San Diego with a farmhouse sink, raised-panel cabinets, medium tone wood cabinets, quartzite countertops, beige backsplash, stone tile backsplash, stainless steel appliances and an island

 Rose City Construction
Val Riolo
Example of a transitional u-shaped light wood floor enclosed kitchen design in Los Angeles with a farmhouse sink, shaker cabinets, white cabinets, soapstone countertops, white backsplash, subway tile backsplash, an island and stainless steel appliances
Example of a transitional u-shaped light wood floor enclosed kitchen design in Los Angeles with a farmhouse sink, shaker cabinets, white cabinets, soapstone countertops, white backsplash, subway tile backsplash, an island and stainless steel appliances

 Owings Brothers Contracting
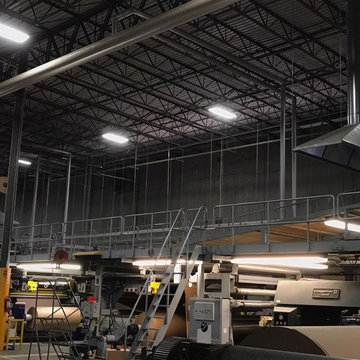
Modern Aire PS 16 commercial exhaust fan with an application that keeps the hood close to the ceiling and vents through the roof.
Curtis Martin Photography

 F&M Architects, LLC
His and Her vanities are actually found antique furniture pieces. The sink bowls were antique bowls hand-drilled to accommodate modern drains and stops. A 6-lite sash was cut into the bathroom ceiling to provide additional light from the skylights above. Venting for the bathroom exhaust fan was chased between two rafters and out the soffit.
 Sea Pointe Design & Remodel
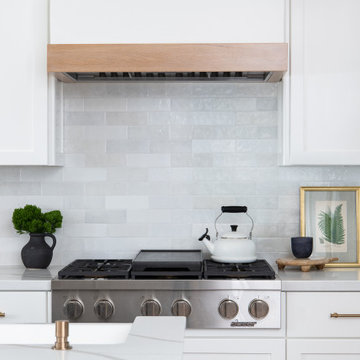
Featuring a natural Wood Base Exhaust Hood
Eat-in kitchen - coastal l-shaped brown floor eat-in kitchen idea in Orange County with a farmhouse sink, white cabinets, quartzite countertops, white backsplash, porcelain backsplash, stainless steel appliances, an island and white countertops
Eat-in kitchen - coastal l-shaped brown floor eat-in kitchen idea in Orange County with a farmhouse sink, white cabinets, quartzite countertops, white backsplash, porcelain backsplash, stainless steel appliances, an island and white countertops
 Sea Pointe Design & Remodel
A custom arched exhaust hood with a reclaimed wood trim
Inspiration for a transitional l-shaped porcelain tile, brown floor and vaulted ceiling eat-in kitchen remodel in Orange County with an undermount sink, shaker cabinets, white cabinets, quartz countertops, white backsplash, stone tile backsplash, stainless steel appliances, an island and white countertops
Inspiration for a transitional l-shaped porcelain tile, brown floor and vaulted ceiling eat-in kitchen remodel in Orange County with an undermount sink, shaker cabinets, white cabinets, quartz countertops, white backsplash, stone tile backsplash, stainless steel appliances, an island and white countertops

 K Squared Construction
Inspiration for a mid-sized transitional l-shaped dark wood floor and brown floor eat-in kitchen remodel in Sacramento with a farmhouse sink, shaker cabinets, white cabinets, gray backsplash, cement tile backsplash, stainless steel appliances, an island and marble countertops

 Signature Kitchens
Jim Yochum Photography
Example of a small country u-shaped enclosed kitchen design with white cabinets, quartzite countertops, white backsplash, subway tile backsplash, stainless steel appliances and a farmhouse sink
Example of a small country u-shaped enclosed kitchen design with white cabinets, quartzite countertops, white backsplash, subway tile backsplash, stainless steel appliances and a farmhouse sink
1