
Search results for "Expenses" in Home Design Ideas


Find the right local pro for your project




 User
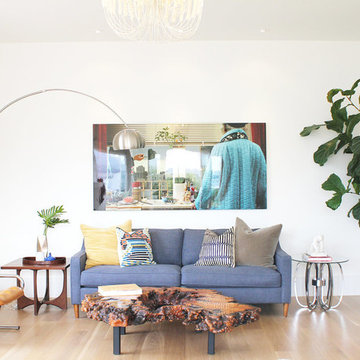
UserIf you were to design your dream house, it may look like this: a mix of affordable pieces, say from CB2, and unique, pricier items, say from 1stdibs. Well, Decorist — the interior design site we've written about before — read your mind and did just that. Read more in Pop Sugar, http://www.popsugar.com/home/Cheap-Furniture-Looks-Expensive-35990271#photo-35990271
Photo Credit: Aubrie Pick

 Grand Entrances
Front door - mid-sized contemporary front door idea in San Diego with white walls and a medium wood front door

 Thump Architectural Fittings
When you step up to the Scott Street Apartments in Kangaroo Point you are met with a feeling of absolute luxury. If you are lucky enough to head all the way to the top and step into the penthouse this is exactly what you are walking into which is what you would expect from Brisbane’s most expensive penthouse.
Jackson Teece worked tirelessly to design a jaw dropping, state of the art, no expense spared luxury apartment and they did not disappoint. Of course when you are designing something of this significance you need the best of everything to go in it which is why it is decked out with Thumps X1 Series frameless glass balustrade. The balustrade compliments the apartment’s style and does not hinder the spectacular CBD views in the slightest.
It’s no surprise these apartments won in the Job & Froud Award for Residential Architecture in the 2011 QLD AIA Residential Architecture Awards
 Thump Architectural Fittings
When you step up to the Scott Street Apartments in Kangaroo Point you are met with a feeling of absolute luxury. If you are lucky enough to head all the way to the top and step into the penthouse this is exactly what you are walking into which is what you would expect from Brisbane’s most expensive penthouse.
Jackson Teece worked tirelessly to design a jaw dropping, state of the art, no expense spared luxury apartment and they did not disappoint. Of course when you are designing something of this significance you need the best of everything to go in it which is why it is decked out with Thumps X1 Series frameless glass balustrade. The balustrade compliments the apartment’s style and does not hinder the spectacular CBD views in the slightest.
It’s no surprise these apartments won in the Job & Froud Award for Residential Architecture in the 2011 QLD AIA Residential Architecture Awards
 Thump Architectural Fittings
When you step up to the Scott Street Apartments in Kangaroo Point you are met with a feeling of absolute luxury. If you are lucky enough to head all the way to the top and step into the penthouse this is exactly what you are walking into which is what you would expect from Brisbane’s most expensive penthouse.
Jackson Teece worked tirelessly to design a jaw dropping, state of the art, no expense spared luxury apartment and they did not disappoint. Of course when you are designing something of this significance you need the best of everything to go in it which is why it is decked out with Thumps X1 Series frameless glass balustrade. The balustrade compliments the apartment’s style and does not hinder the spectacular CBD views in the slightest.
It’s no surprise these apartments won in the Job & Froud Award for Residential Architecture in the 2011 QLD AIA Residential Architecture Awards


 Grand Entrances
Double front door - mid-sized modern double front door idea in San Diego with white walls and a medium wood front door

 Neighbors Home Remodeling
This kitchen had the old laundry room in the corner and there was no pantry. We converted the old laundry into a pantry/laundry combination. The hand carved travertine farm sink is the focal point of this beautiful new kitchen.
Notice the clean backsplash with no electrical outlets. All of the electrical outlets, switches and lights are under the cabinets leaving the uninterrupted backslash. The rope lighting on top of the cabinets adds a nice ambiance or night light.
Photography: Buxton Photography
1