
Search results for "Experience love" in Home Design Ideas

 CLASS DESIGN HOME
We welcome our new bedroom collection. This bedroom collection is composed by modern and contemporary designs that are going to make you love your bedroom everyday.
Compared to our other collections this one is the most complete to your needs. We offer closest, new make-up vanities, dressers, mirrors, chairs, ottomans and so much more. By combining a variety of new designs and unique designs in order for our customer to have the best experience.
Prices may vary.
Products can be customized to other colors and finishes.
*As a reminder these products have a lead time of 10-15 weeks.

 Alair Homes Milwaukee
This Master Suite Addition project was initiated by our Clients’ desire to stay in their family home well into their golden years. Their wish list included a master suite and large open space for entertaining. With “Aging in Place” a main objective, our goal was to move all essential tasks to the first floor. Our design created a smooth transition between old house and new by expanding their dining room and adding a vestibule between the two spaces. This resulted in a much larger dining space and the larger entertaining area they were seeking. The master bedroom’s floor to ceiling windows on two of the walls frames picturesque views of their beloved garden outside. Vaulted ceilings, French doors to the bathroom with a transom window above express class and grandeur. Through the French doors the elegant master bathroom shines with reflections from the decorative crystal chandelier, white and grey tile, polished chrome fixtures and lighted glass bowls. A double headed shower, with dual temperature controls, and the air-jetted tub provide a true sanctuary for a relaxed bathing experience. “His and Her” elements are also fulfilled with dual vanities, and dual toilet areas. Upon completion, the homeowners passionately stated that this project turned out even better than they could have imagined. They truly love their new space in their long loved home and look forward to many more years in their new haven.
 One Kings Lane
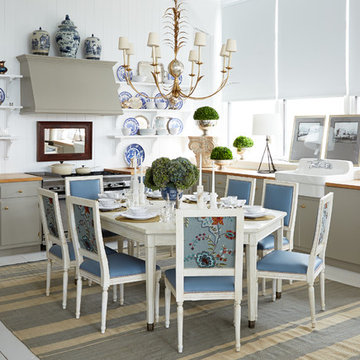
Time to open a new door! After six years of focusing exclusively on our online experience, we’re thrilled to introduce you to The Studio, which offers the first live, three-dimensional experience of One Kings Lane. Located on an airy floor of our New York office, The Studio is a place to come touch, feel, and test-drive some of your favorite products from our site and see how beautifully they can be mixed—antiques, new pieces, artisanal gems—and made your own. Visitors enjoy a (totally free!) consultation with a One Kings Lane stylist who will inevitably become, as our design lead, Alex Reid, says, “your new best friend in home design.”
Just to be clear: This isn’t a store. It’s better, because it also provides expert help in shopping our vast online selection. And it’s not about hiring a decorator (though we do adore decorators!). This is about getting a lift of inspiration, enjoying an energizing shot of ideas, and making meaningful progress toward creating a home you love.
Keep reading to tour the space, get the full back story from co-founder Susan Feldman, score tips, and book an appointment to stop by. We can’t wait to see you!
Find the right local pro for your project

 Torres Home Remodeling
 offers specialized services for kitchen and bathroom remodeling in Los Angeles. We have more than a decade of experience in kitchen and bath design and remodeling in Los Angeles and neighboring cities. We love our clients and that is why we never upsell anything or push you to get anything that you don’t need. Our company is committed to 100% customer satisfaction, and the fact that we are amongst the most preferred kitchen and bathroom remodelers in Los Angeles is testimony to that.
Kitchen and Bathroom Remodeling Contractors in Los Angeles, CA - https://www.torreshomeremodeling.com/
 ADR properties
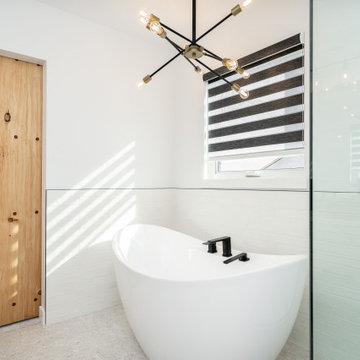
Luxury abounds at this spacious 4-bedroom, farm-house style home. This 2-storey layout is perfect for entertaining. You and your guests will love the open-concept layout, dining area, and large great room with a gas fireplace with custom black chimney. The beautiful & functional kitchen boasts enriched cabinetry, a walk-in pantry, an oversized island, tiled backsplash and quartz countertops. The gorgeous maple stairway leads you to the upper level offering a welcoming loft area. The primary suite includes a custom walk-in closet, and ensuite with a soaker tub shower, in-floor heat and floating vanity. Hardwood flooring, designer lighting & finishes and a sound system are all featured within this setting. Experience the ADR difference today!
 ADR properties
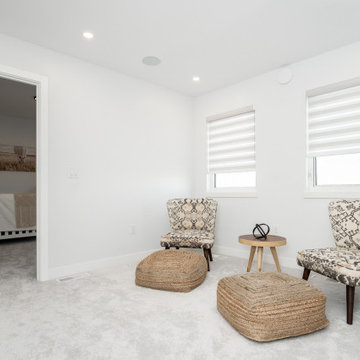
Luxury abounds at this spacious 4-bedroom, farm-house style home. This 2-storey layout is perfect for entertaining. You and your guests will love the open-concept layout, dining area, and large great room with a gas fireplace with custom black chimney. The beautiful & functional kitchen boasts enriched cabinetry, a walk-in pantry, an oversized island, tiled backsplash and quartz countertops. The gorgeous maple stairway leads you to the upper level offering a welcoming loft area. The primary suite includes a custom walk-in closet, and ensuite with a soaker tub shower, in-floor heat and floating vanity. Hardwood flooring, designer lighting & finishes and a sound system are all featured within this setting. Experience the ADR difference today!
 CLASS DESIGN HOME
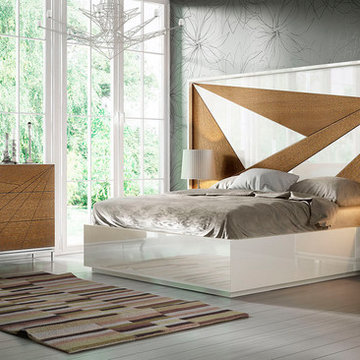
We welcome our new bedroom collection. This bedroom collection is composed by modern and contemporary designs that are going to make you love your bedroom everyday.
Compared to our other collections this one is the most complete to your needs. We offer closest, new make-up vanities, dressers, mirrors, chairs, ottomans and so much more. By combining a variety of new designs and unique designs in order for our customer to have the best experience.
Prices may vary.
Products can be customized to other colors and finishes.
*As a reminder these products have a lead time of 10-15 weeks.

Sponsored
Sunbury, OH

J.Holderby - Renovations
Franklin County's Leading General Contractors - 2X Best of Houzz!
 Design Perspective Interior Design, LLC
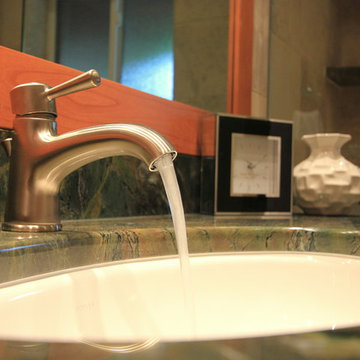
I completed the design for this project while working with G. Christianson Construction.
Our clients hired us to replace their aging 1950's vintage bathroom with a modern spa experience. We worked with them to design a bathroom in a 3D program so they could see what the bathroom would be like. Once the design was chosen, they fell in love with a green granite slab with a undermounted bathtub so they could simply wipe the water off of the tile shower walls into the tub. Custom cherry cabinetry, heated tile floors, frameless tub shower door and a rain shower head finished out this spectacular bathroom.
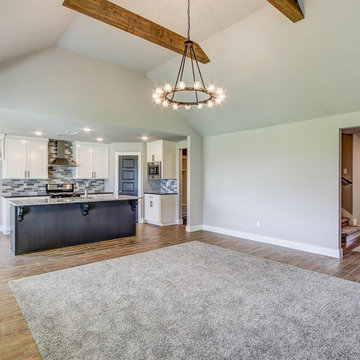
 Fields Remodeling
 are professional kitchen and bath remoders offering specialized services for kitchen remodeling in Saratoga. We have more than a decade of experience in kitchen design and remodeling in Saratoga and neighboring cities. We love our clients and that is why we never up-sell anything or push you to get anything that you don’t need. Our company is committed to 100% customer satisfaction, and the fact that we are amongst the most preferred kitchen remodelers in Saratoga is testimony to that.
Kitchen Remodeling Contractors in Saratoga, CA - http://www.fieldsremodeling.com/

 615interiors - Gwen Canfield
This dining room is a striking blend of sophistication and bold design. Inspired by the iridescence of peacock feathers and the client's love of birds, the space exudes upscale glamour while remaining inviting and elegant. A statement crystal chandelier casts a warm, sparkling glow over the room, highlighting the peacock wallpaper accent wall and its rich jewel tones. The rounded-top glass curio cabinet adds both function and artistry, showcasing treasures with a sense of grandeur. Every detail was chosen to create a dining experience that feels luxurious, memorable, and truly one of a kind.
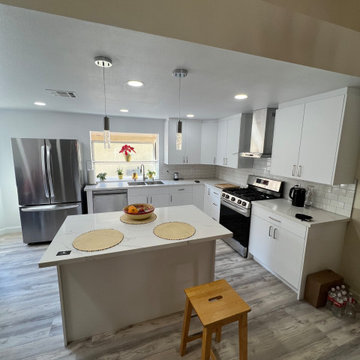
 Kaza Remodeling Solutions
This project was really special for us. Our client Irene contacted us through a friend of hers. She wanted her kitchen to have an open concept with white colors and modern cabinets that are easy to clean and have a European style, same as where they are from. We came up with this design where she can walk around both sides of island so it is easier for her to his husband who is on a wheelchair. With the open concept she now has full vision of the living room where the husband is in case of any attention. Our experience was beautiful and we loved working for Irene. We also did a few more projects for her which we will upload in another time.
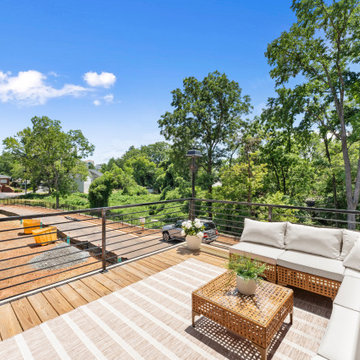
 Bercher Homes
Come and experience upscale townhome living at The Carlyle, a new development by Bercher Homes. Perfectly located near Kennestone Hospital, Downtown Marietta, and with easy highway access to all of Atlanta, The Carlyle offers the ideal blend of convenience and sophistication. Features You’ll Love include...Upgraded finishes that elevate every space, Premium appliances designed for modern living, and a prime location that keeps you connected. We provide a 1-year builder warranty and an 8-year structural warranty. The Community Association takes care of your yard maintenance allowing you extra time to explore Marietta.
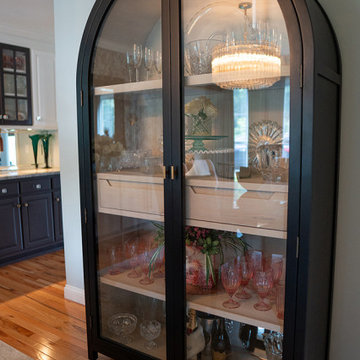 615interiors - Gwen Canfield
This dining room is a striking blend of sophistication and bold design. Inspired by the iridescence of peacock feathers and the client's love of birds, the space exudes upscale glamour while remaining inviting and elegant. A statement crystal chandelier casts a warm, sparkling glow over the room, highlighting the peacock wallpaper accent wall and its rich jewel tones. The rounded-top glass curio cabinet adds both function and artistry, showcasing treasures with a sense of grandeur. Every detail was chosen to create a dining experience that feels luxurious, memorable, and truly one of a kind.



 RRS Design + Build, LLC
RRS Design + Build is a Austin based general contractor specializing in high end remodels and custom home builds. As a leader in contemporary, modern and mid century modern design, we are the clear choice for a superior product and experience. We would love the opportunity to serve you on your next project endeavor. Put our award winning team to work for you today!
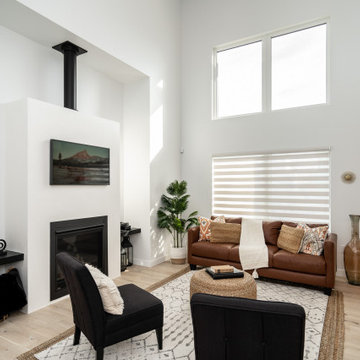 ADR properties
Luxury abounds at this spacious 4-bedroom, farm-house style home. This 2-storey layout is perfect for entertaining. You and your guests will love the open-concept layout, dining area, and large great room with a gas fireplace with custom black chimney. The beautiful & functional kitchen boasts enriched cabinetry, a walk-in pantry, an oversized island, tiled backsplash and quartz countertops. The gorgeous maple stairway leads you to the upper level offering a welcoming loft area. The primary suite includes a custom walk-in closet, and ensuite with a soaker tub shower, in-floor heat and floating vanity. Hardwood flooring, designer lighting & finishes and a sound system are all featured within this setting. Experience the ADR difference today!
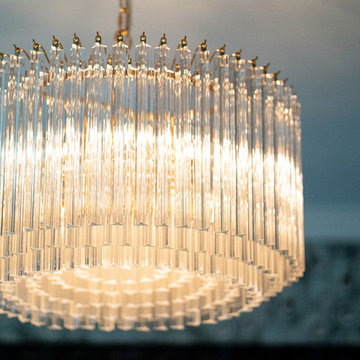 615interiors - Gwen Canfield
This dining room is a striking blend of sophistication and bold design. Inspired by the iridescence of peacock feathers and the client's love of birds, the space exudes upscale glamour while remaining inviting and elegant. A statement crystal chandelier casts a warm, sparkling glow over the room, highlighting the peacock wallpaper accent wall and its rich jewel tones. The rounded-top glass curio cabinet adds both function and artistry, showcasing treasures with a sense of grandeur. Every detail was chosen to create a dining experience that feels luxurious, memorable, and truly one of a kind.

 Jennifer Markin
Hi, I’m Jennifer. I started Green Planet Construction because I wanted homeowners to experience what building perfection should feel like. I have spent more than 10 great years in the real estate and construction industry. Over that time I’ve learned that when it comes to making dream projects a reality, it’s the details that matter most. My goal is to spend enough time with you to help you define what perfect means to you, and I stay involved in your project from start to finish. For me, perfect means completing your project on time, on budget, and to the exact specification that we agreed on.
I love the feeling when a client is happy. Even the little wins are big wins.

Sponsored
Columbus, OH

Snider & Metcalf Interior Design, LTD
Leading Interior Designers in Columbus, Ohio & Ponte Vedra, Florida
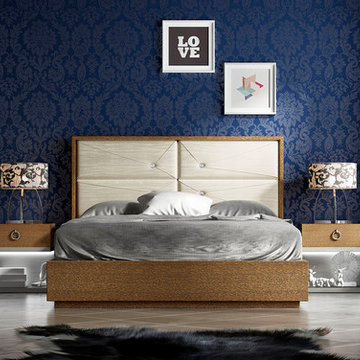 CLASS DESIGN HOME
We welcome our new bedroom collection. This bedroom collection is composed by modern and contemporary designs that are going to make you love your bedroom everyday.
Compared to our other collections this one is the most complete to your needs. We offer closest, new make-up vanities, dressers, mirrors, chairs, ottomans and so much more. By combining a variety of new designs and unique designs in order for our customer to have the best experience.
Prices may vary.
Products can be customized to other colors and finishes.
*As a reminder these products have a lead time of 10-15 weeks.
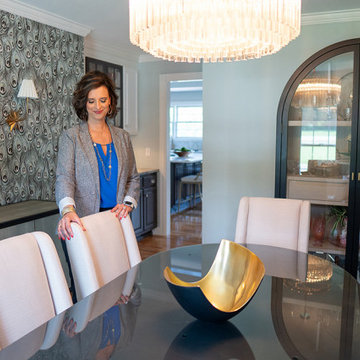 615interiors - Gwen Canfield
This dining room is a striking blend of sophistication and bold design. Inspired by the iridescence of peacock feathers and the client's love of birds, the space exudes upscale glamour while remaining inviting and elegant. A statement crystal chandelier casts a warm, sparkling glow over the room, highlighting the peacock wallpaper accent wall and its rich jewel tones. The rounded-top glass curio cabinet adds both function and artistry, showcasing treasures with a sense of grandeur. Every detail was chosen to create a dining experience that feels luxurious, memorable, and truly one of a kind.

 Pritchard Landscape Design
This is an example of a small asian shade front yard stone garden path in San Francisco.
195