
Search results for "Experience poker" in Home Design Ideas
 Ovation Interior Design LLC
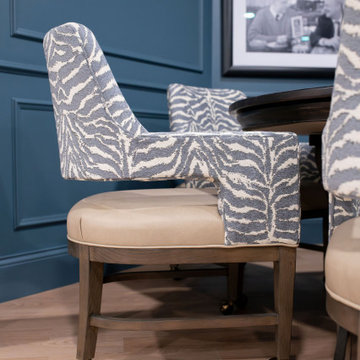
The Clubhouse Retreat transforms a basement into a destination-driven space designed for both entertaining and everyday escape. Inspired by the intimacy of a modern speakeasy, the design blends polished, high-end finishes with a warm, welcoming atmosphere, creating a setting that feels both refined and relaxed. A cool, muted palette of blues and greys establishes a sophisticated backdrop, layered with crisp white marble surfaces for contrast and brightness. Custom millwork and detailed paneling anchor the space, bringing a sense of craftsmanship and architectural depth, while mixed metals and thoughtfully selected lighting introduce warmth and visual interest. Designed for connection and experience, the space extends beyond the bar to include custom lounge seating, a poker table, and a putting green—offering multiple moments for gathering, hosting, and unwinding within a cohesive environment.
 BuildOps
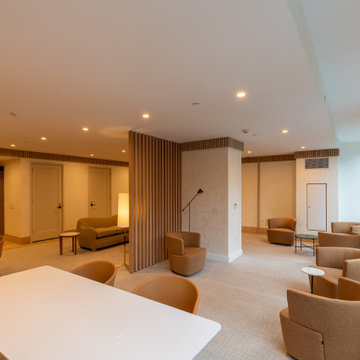
Build-Ops is proud to have played a pivotal role in the development of VU Condominiums, a landmark project situated in the vibrant neighborhood of Kips Bay, New York. As part of this ambitious endeavor, we have meticulously crafted an array of amenities, including a poker room, laundry facilities, a welcoming lobby, a stylish lounge area, a fully-equipped fitness gym, versatile co-working spaces, fully-equipped kitchen facilities, spacious balconies, and more. Nestled at 368 Third Avenue, VU Condominiums epitomizes luxury living, offering residents an unparalleled lifestyle experience with its condos and comprehensive suite of amenities.
 Ovation Interior Design LLC
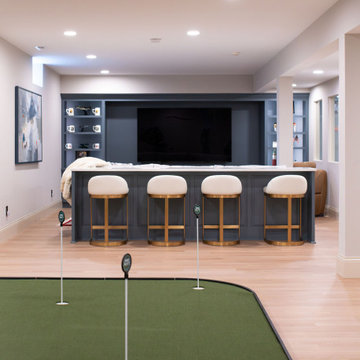
The Clubhouse Retreat transforms a basement into a destination-driven space designed for both entertaining and everyday escape. Inspired by the intimacy of a modern speakeasy, the design blends polished, high-end finishes with a warm, welcoming atmosphere, creating a setting that feels both refined and relaxed. A cool, muted palette of blues and greys establishes a sophisticated backdrop, layered with crisp white marble surfaces for contrast and brightness. Custom millwork and detailed paneling anchor the space, bringing a sense of craftsmanship and architectural depth, while mixed metals and thoughtfully selected lighting introduce warmth and visual interest. Designed for connection and experience, the space extends beyond the bar to include custom lounge seating, a poker table, and a putting green—offering multiple moments for gathering, hosting, and unwinding within a cohesive environment.
Find the right local pro for your project
 Artsgameroom.com
Project Overview:
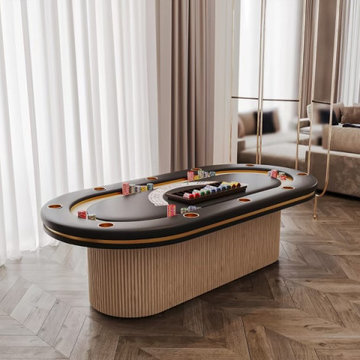
This bespoke game room edition was crafted for a private residential client seeking a fusion of entertainment and upscale interior design. The goal was to develop statement pieces that not only deliver premium game performance but also elevate the visual ambiance of the home.
Featured Products:
Contemporary Billiard Table
Design Language: A modern reimagination of the classic pool table, this piece features a light oak finish with vertically fluted cylindrical legs, complementing the architectural lines of the space.
Materials: Solid hardwood construction with a black felt playing surface, creating a bold contrast.
Functionality: Professional-grade playing experience, designed to blend seamlessly into luxury interiors.
Modern Poker Table
Design Highlights: Upholstered in black leather with integrated chip trays and drink holders, framed by a gold accent trim. The matching fluted pedestal base brings unity with the billiard table.
Details: High-density cushioning, suede inner racetrack, and fine detailing for a high-stakes feel in a home environment.
Custom Elements: Tailored dimensions and finishes to match existing decor.
Interior Integration:
Both tables are positioned within a space defined by marble textures, rich wood tones, and ambient lighting. The furniture aligns with the high-end finishes of the environment — including natural stone walls, herringbone wood floors, and contemporary art-inspired panels.
Client Outcome:
The result is a cohesive, high-design game room that balances entertainment with sophistication. These pieces not only serve as functional game tables but also as artful additions to the living space.
 Ovation Interior Design LLC
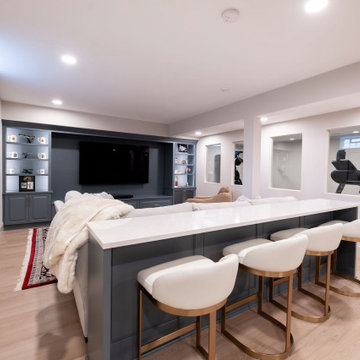
The Clubhouse Retreat transforms a basement into a destination-driven space designed for both entertaining and everyday escape. Inspired by the intimacy of a modern speakeasy, the design blends polished, high-end finishes with a warm, welcoming atmosphere, creating a setting that feels both refined and relaxed. A cool, muted palette of blues and greys establishes a sophisticated backdrop, layered with crisp white marble surfaces for contrast and brightness. Custom millwork and detailed paneling anchor the space, bringing a sense of craftsmanship and architectural depth, while mixed metals and thoughtfully selected lighting introduce warmth and visual interest. Designed for connection and experience, the space extends beyond the bar to include custom lounge seating, a poker table, and a putting green—offering multiple moments for gathering, hosting, and unwinding within a cohesive environment.
 Ovation Interior Design LLC
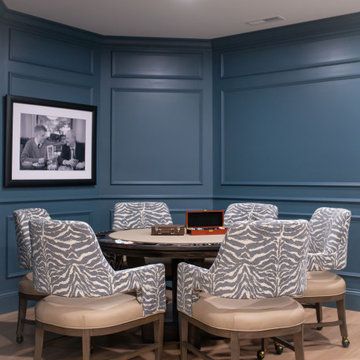
The Clubhouse Retreat transforms a basement into a destination-driven space designed for both entertaining and everyday escape. Inspired by the intimacy of a modern speakeasy, the design blends polished, high-end finishes with a warm, welcoming atmosphere, creating a setting that feels both refined and relaxed. A cool, muted palette of blues and greys establishes a sophisticated backdrop, layered with crisp white marble surfaces for contrast and brightness. Custom millwork and detailed paneling anchor the space, bringing a sense of craftsmanship and architectural depth, while mixed metals and thoughtfully selected lighting introduce warmth and visual interest. Designed for connection and experience, the space extends beyond the bar to include custom lounge seating, a poker table, and a putting green—offering multiple moments for gathering, hosting, and unwinding within a cohesive environment.
 Mark D. Evernden & Associates - Engel & Völkers
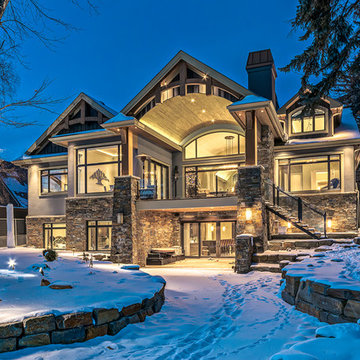
Welcome to prestigious Elbow Park and experience this incomparable bungalow. This custom built energy efficient home by McKinley Master Custom Homes boasts over 6900 sq ft of luxury living and is handicap accessible. This fully developed walkout borders the Elbow River providing unparalleled outdoor living & stunning views. The grand entry is complimented with barreled ceilings and in-lay floors. The main floor offers an open floor plan with extensive custom mill work featuring a Master suite with an impressive walk-in dressing room & 7 piece ensuite as well as formal dining room ideal for entertaining and a large, sunny breakfast nook. The lower level showcases a media area, poker room, wet bar, exercise area and 3 more bedrooms complete with ensuites, The massive 4-car garage will easily accommodate lifts and has elevator access. The yard is professionally landscaped with multiple patio ares and expansive decks with fireplaces to enjoy evenings by the river.
4,100 Sq Feet Above Ground
4 Bedrooms, 6 Bath
1 and Half Storey, Built in 2012
 Mark D. Evernden & Associates - Engel & Völkers
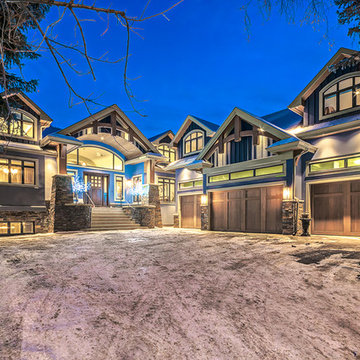
Welcome to prestigious Elbow Park and experience this incomparable bungalow. This custom built energy efficient home by McKinley Master Custom Homes boasts over 6900 sq ft of luxury living and is handicap accessible. This fully developed walkout borders the Elbow River providing unparalleled outdoor living & stunning views. The grand entry is complimented with barreled ceilings and in-lay floors. The main floor offers an open floor plan with extensive custom mill work featuring a Master suite with an impressive walk-in dressing room & 7 piece ensuite as well as formal dining room ideal for entertaining and a large, sunny breakfast nook. The lower level showcases a media area, poker room, wet bar, exercise area and 3 more bedrooms complete with ensuites, The massive 4-car garage will easily accommodate lifts and has elevator access. The yard is professionally landscaped with multiple patio ares and expansive decks with fireplaces to enjoy evenings by the river.
4,100 Sq Feet Above Ground
4 Bedrooms, 6 Bath
1 and Half Storey, Built in 2012
 Ovation Interior Design LLC
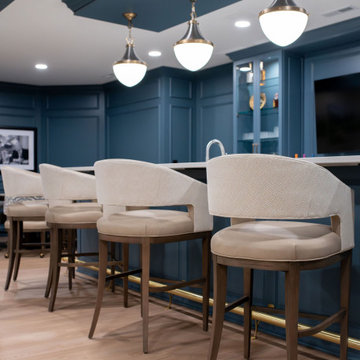
The Clubhouse Retreat transforms a basement into a destination-driven space designed for both entertaining and everyday escape. Inspired by the intimacy of a modern speakeasy, the design blends polished, high-end finishes with a warm, welcoming atmosphere, creating a setting that feels both refined and relaxed. A cool, muted palette of blues and greys establishes a sophisticated backdrop, layered with crisp white marble surfaces for contrast and brightness. Custom millwork and detailed paneling anchor the space, bringing a sense of craftsmanship and architectural depth, while mixed metals and thoughtfully selected lighting introduce warmth and visual interest. Designed for connection and experience, the space extends beyond the bar to include custom lounge seating, a poker table, and a putting green—offering multiple moments for gathering, hosting, and unwinding within a cohesive environment.
 Novale Renovations

Bathroom - large modern master gray tile gray floor and single-sink bathroom idea in Sydney with black cabinets, a two-piece toilet, white walls, a drop-in sink, white countertops and a floating vanity
 Ovation Interior Design LLC
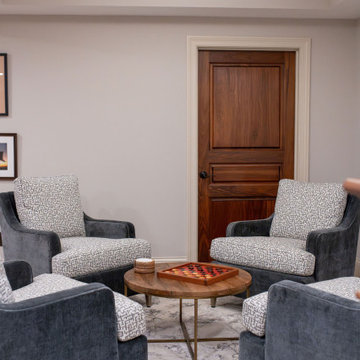
The Clubhouse Retreat transforms a basement into a destination-driven space designed for both entertaining and everyday escape. Inspired by the intimacy of a modern speakeasy, the design blends polished, high-end finishes with a warm, welcoming atmosphere, creating a setting that feels both refined and relaxed. A cool, muted palette of blues and greys establishes a sophisticated backdrop, layered with crisp white marble surfaces for contrast and brightness. Custom millwork and detailed paneling anchor the space, bringing a sense of craftsmanship and architectural depth, while mixed metals and thoughtfully selected lighting introduce warmth and visual interest. Designed for connection and experience, the space extends beyond the bar to include custom lounge seating, a poker table, and a putting green—offering multiple moments for gathering, hosting, and unwinding within a cohesive environment.
 Ovation Interior Design LLC
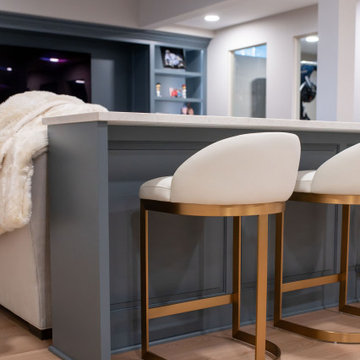
The Clubhouse Retreat transforms a basement into a destination-driven space designed for both entertaining and everyday escape. Inspired by the intimacy of a modern speakeasy, the design blends polished, high-end finishes with a warm, welcoming atmosphere, creating a setting that feels both refined and relaxed. A cool, muted palette of blues and greys establishes a sophisticated backdrop, layered with crisp white marble surfaces for contrast and brightness. Custom millwork and detailed paneling anchor the space, bringing a sense of craftsmanship and architectural depth, while mixed metals and thoughtfully selected lighting introduce warmth and visual interest. Designed for connection and experience, the space extends beyond the bar to include custom lounge seating, a poker table, and a putting green—offering multiple moments for gathering, hosting, and unwinding within a cohesive environment.
 BuildOps
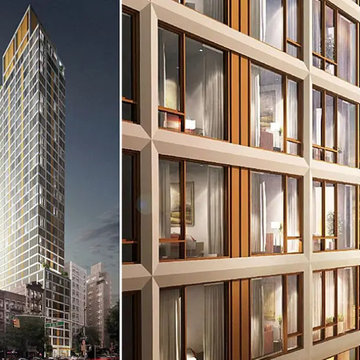
Build-Ops is proud to have played a pivotal role in the development of VU Condominiums, a landmark project situated in the vibrant neighborhood of Kips Bay, New York. As part of this ambitious endeavor, we have meticulously crafted an array of amenities, including a poker room, laundry facilities, a welcoming lobby, a stylish lounge area, a fully-equipped fitness gym, versatile co-working spaces, fully-equipped kitchen facilities, spacious balconies, and more. Nestled at 368 Third Avenue, VU Condominiums epitomizes luxury living, offering residents an unparalleled lifestyle experience with its condos and comprehensive suite of amenities.
 Ovation Interior Design LLC
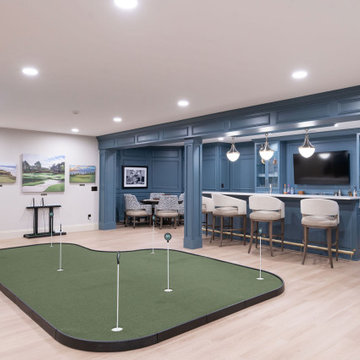
The Clubhouse Retreat transforms a basement into a destination-driven space designed for both entertaining and everyday escape. Inspired by the intimacy of a modern speakeasy, the design blends polished, high-end finishes with a warm, welcoming atmosphere, creating a setting that feels both refined and relaxed. A cool, muted palette of blues and greys establishes a sophisticated backdrop, layered with crisp white marble surfaces for contrast and brightness. Custom millwork and detailed paneling anchor the space, bringing a sense of craftsmanship and architectural depth, while mixed metals and thoughtfully selected lighting introduce warmth and visual interest. Designed for connection and experience, the space extends beyond the bar to include custom lounge seating, a poker table, and a putting green—offering multiple moments for gathering, hosting, and unwinding within a cohesive environment.
 Ovation Interior Design LLC
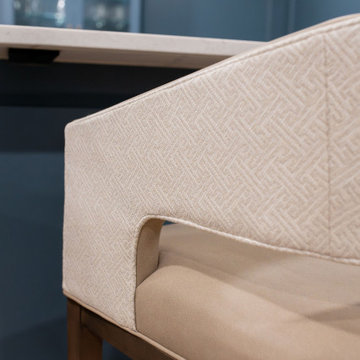
The Clubhouse Retreat transforms a basement into a destination-driven space designed for both entertaining and everyday escape. Inspired by the intimacy of a modern speakeasy, the design blends polished, high-end finishes with a warm, welcoming atmosphere, creating a setting that feels both refined and relaxed. A cool, muted palette of blues and greys establishes a sophisticated backdrop, layered with crisp white marble surfaces for contrast and brightness. Custom millwork and detailed paneling anchor the space, bringing a sense of craftsmanship and architectural depth, while mixed metals and thoughtfully selected lighting introduce warmth and visual interest. Designed for connection and experience, the space extends beyond the bar to include custom lounge seating, a poker table, and a putting green—offering multiple moments for gathering, hosting, and unwinding within a cohesive environment.
 Ovation Interior Design LLC
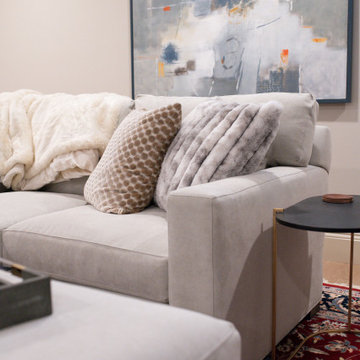
The Clubhouse Retreat transforms a basement into a destination-driven space designed for both entertaining and everyday escape. Inspired by the intimacy of a modern speakeasy, the design blends polished, high-end finishes with a warm, welcoming atmosphere, creating a setting that feels both refined and relaxed. A cool, muted palette of blues and greys establishes a sophisticated backdrop, layered with crisp white marble surfaces for contrast and brightness. Custom millwork and detailed paneling anchor the space, bringing a sense of craftsmanship and architectural depth, while mixed metals and thoughtfully selected lighting introduce warmth and visual interest. Designed for connection and experience, the space extends beyond the bar to include custom lounge seating, a poker table, and a putting green—offering multiple moments for gathering, hosting, and unwinding within a cohesive environment.

 Home Staging by Carol Roemmer
379 Avenida Castilla #B / Laguna Wood is beautifully staged and move-in condition. Welcome to this bright and spacious one bedroom, one bath ground level Coop unit located in the sought after Laguna Woods Village. Enjoy the outdoor dining area with a partially covered patio prior to entering the property. Upon entering the great room concept is immediately viewed with a large living room, dining area, and adjacent kitchen. The master bedroom and bath are perfect and they compliment the rest of the unit. The owner has made it move-in ready by painting the entire unit, including the inside and outside of cabinet and closets, new carpeting, new door locks, door handles, and cabinet pull. Dual pained windows and smooth textured ceiling give this unit its updated look. There are a one-car parking space and additional guest parking near the unit. The laundry facility is close by. Laguna Woods Village is the perfect area for ages 55+ living experience. Enjoy all the amenities with over 200 social clubs, 27 hole championship golf course, tennis, pools and spas, fitness centers, lawn bowling, equestrian center, RV storage, art, jewelry and sewing classes, computer labs, card rooms (bridge, poker), billiards, library, 7 clubhouses, walking trails, and much more!. Free bus transportation is provided within the community and to local shopping, banks, restaurants, houses of worship, medical facilities. Welcome to you new home!
2