
Search results for "Experience" in Home Design Ideas



Find the right local pro for your project
 The ProView Audio Video Experience
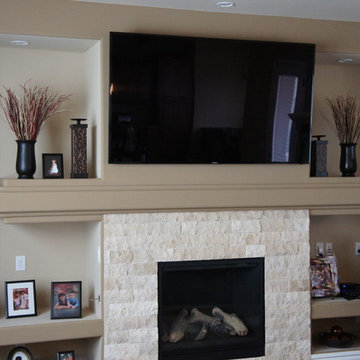
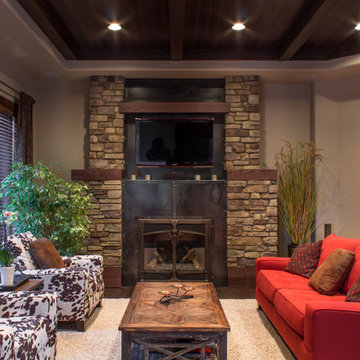
Large elegant open concept ceramic tile family room photo in Phoenix with beige walls, a standard fireplace, a stone fireplace and a wall-mounted tv
 Anew Kitchen and Bath Design Experience
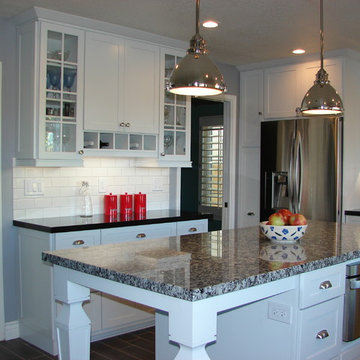
This kitchen had a wall dividing it from the den and felt closed in. We removed the wall and the soffet to give it an open look.
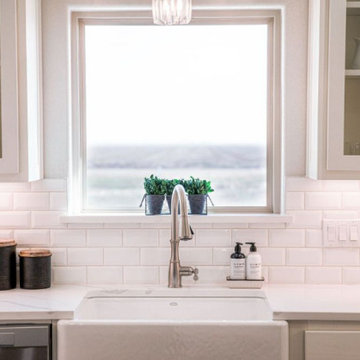
Example of a mid-sized transitional u-shaped porcelain tile eat-in kitchen design in Orange County with a farmhouse sink, shaker cabinets, white cabinets, granite countertops, white backsplash, subway tile backsplash, stainless steel appliances and an island
Example of a mid-sized transitional u-shaped porcelain tile eat-in kitchen design in Orange County with a farmhouse sink, shaker cabinets, white cabinets, granite countertops, white backsplash, subway tile backsplash, stainless steel appliances and an island

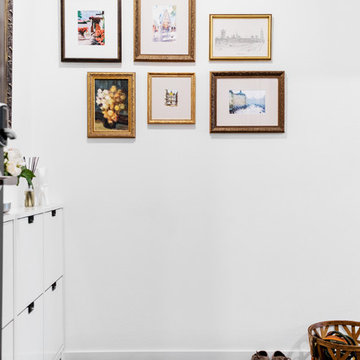
 Christopher David Experience Design
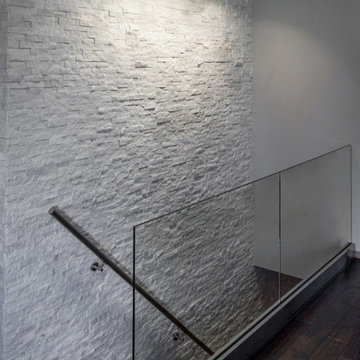
Entry hall - small transitional dark wood floor and gray floor entry hall idea in Portland with white walls
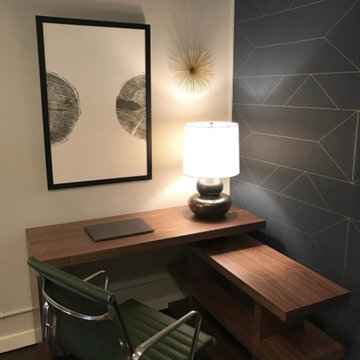 Christopher David Experience Design
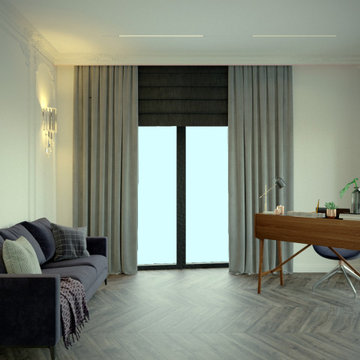
Home office - mid-sized contemporary freestanding desk dark wood floor and brown floor home office idea in Portland with gray walls
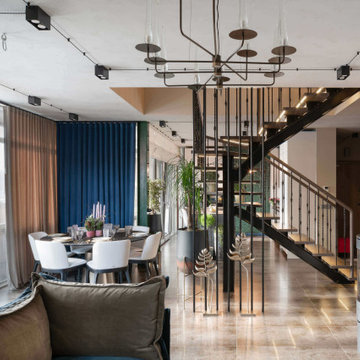
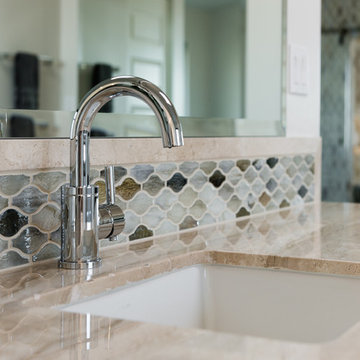
 Friedmans Home Experience
Trendy porcelain tile and gray floor freestanding bathtub photo in Los Angeles with white walls and marble countertops
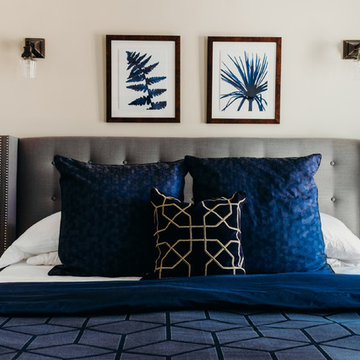 Christopher David Experience Design
Inspiration for a small transitional master medium tone wood floor and brown floor bedroom remodel in Portland with beige walls and no fireplace
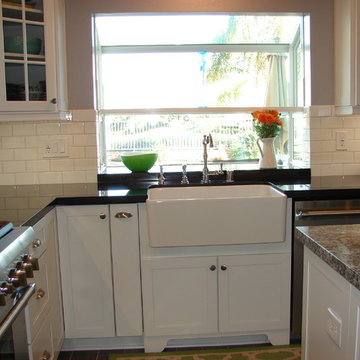 Anew Kitchen and Bath Design Experience
This kitchen had a wall dividing it from the den and felt closed in. We removed the wall and the soffet to give it an open look.
Mid-sized transitional u-shaped porcelain tile eat-in kitchen photo in Orange County with a farmhouse sink, shaker cabinets, white cabinets, granite countertops, white backsplash, subway tile backsplash, stainless steel appliances and an island
Mid-sized transitional u-shaped porcelain tile eat-in kitchen photo in Orange County with a farmhouse sink, shaker cabinets, white cabinets, granite countertops, white backsplash, subway tile backsplash, stainless steel appliances and an island
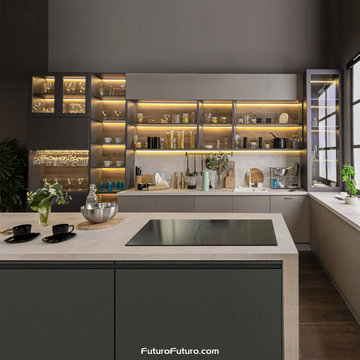
 Futuro Futuro Kitchen Range Hoods
Futuro Futuro 32-Inch Portofino Hub: Advanced Induction Cooktop with Integrated Downdraft Ventilation
Designed for the discerning professional, the Futuro Futuro 32-Inch Portofino Hub redefines the modern kitchen with its seamless integration of high-performance induction cooking and a state-of-the-art downdraft range hood. This cutting-edge appliance combines aesthetic elegance with advanced technology, delivering an exceptional cooking experience while optimizing space and airflow.
The Portofino Hub offers unparalleled air purification through its integrated downdraft ventilation system, efficiently capturing cooking fumes and odors without the need for an overhead range hood. Its induction cooktop provides rapid, precise heating, enhancing both safety and energy efficiency in the kitchen.
Whether you’re designing for a high-end residential space or a commercial kitchen, the Portofino Hub balances form and function, offering an intelligent solution to modern culinary needs. This combination of style, performance, and optimization sets a new standard for future-forward kitchen technology.
 Charisma, the design experience
Bilyk Photography
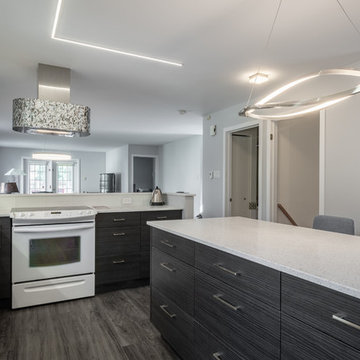
Kitchen pantry - mid-sized contemporary l-shaped vinyl floor and gray floor kitchen pantry idea in Other with an undermount sink, flat-panel cabinets, white cabinets, quartz countertops, multicolored backsplash, white appliances, an island and white countertops
Kitchen pantry - mid-sized contemporary l-shaped vinyl floor and gray floor kitchen pantry idea in Other with an undermount sink, flat-panel cabinets, white cabinets, quartz countertops, multicolored backsplash, white appliances, an island and white countertops
 Bercum Builders Inc.
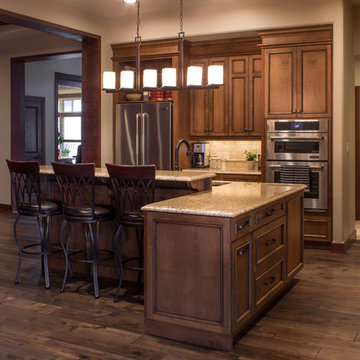
With more than 30 years of experience working for discerning clients locally and globally - Bercum Builders get your custom build done right! Together we will work with a highly experienced team of skilled tradespeople, designers and architects to take your ideas and put them on paper, creating a final product better than you could have imagined.
Photo Credits: Prime • Light Media
 Charisma, the design experience
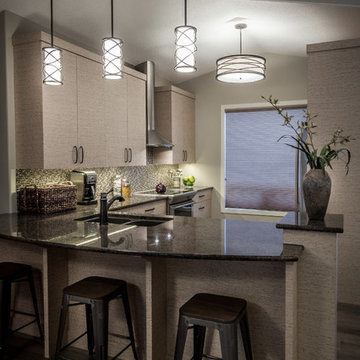
Inspiration for a mid-sized modern u-shaped medium tone wood floor and gray floor enclosed kitchen remodel in Other with a double-bowl sink, flat-panel cabinets, beige cabinets, granite countertops, multicolored backsplash, mosaic tile backsplash, stainless steel appliances and a peninsula
54