
Search results for "Experienced" in Home Design Ideas

 Robmar Design Associates, Inc
Example of a mid-sized beach style terra-cotta tile and brown floor sunroom design in Boston with no fireplace and a skylight

 A Kinder Space
Colors inspired by the hand painted Talavera Calla Lilies sink and mural. This bath spaces measures about 6 x 7 foot square so a lot of function needed to be included in a small space.
Patricia Bean, Expressive Architectural Photography
Find the right local pro for your project

 Finesse, Inc.
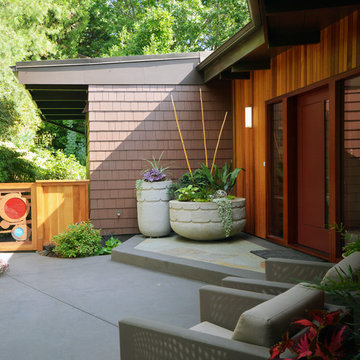
The previous year Finesse, Inc. remodeled this home in Monrovia and created the 9-lite window at the entry of the home. After experiencing some intense weather we were called back to build this new entry way. The entry consists of 1/3 covered area and 2/3 area exposed to allow some light to come in. Fabricated using square steel posts and beams with galvanized hangers and Redwood lumber. A steel cap was placed at the front of the entry to really make this Modern home complete. The fence and trash enclosure compliment the curb appeal this home brings.
PC: Aaron Gilless
 User
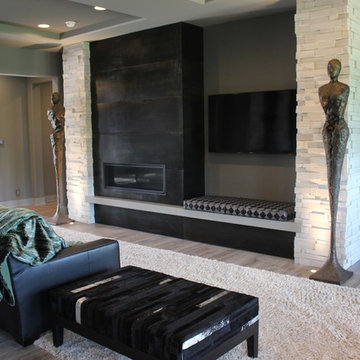
UserYou’ve never experienced modern design like this. Clean. Discreet. Luxurious. In 36, 48, 60 and 72-inch sizes. We spared nothing, to give you everything. It’s modern design, redefined. // Photo by: Fireplace Stone & Patio
 Lakeville Homes

From the street, the exterior of the home is understated and elegant. Natural materials and expert landscape design make arrival and street presence, attractive.
 Robmar Design Associates, Inc

Inspiration for a mid-sized timeless master carpeted and beige floor bedroom remodel in Boston with pink walls
 Western Outdoor Designs

Homeowners desire outdoor rooms for a variety of both fun and practical reasons. Outdoor dining is a big motivation in Southern California. San Diego and Orange County homeowners enjoy mild, sunny weather year-round, so with the right outdoor living scenario outdoor dining can be just as, if not more, comfortable as indoor dining! Western Outdoor Design & Build will sit down with you and establish what features your outdoor room needs to suit your lifestyle. Some owners swoon at the idea of an outdoor home theatre, fully equipped with a flat screen television and surround sound speakers. Other homeowners want an outdoor bar setting, a Hawaiian themed cabana that transforms their backyard into an exotic resort. Many homeowners have trouble deciding between a cabana, bungalow, pergola, sunroom or pool house. Our knowledgeable and experienced team of landscape design professionals and outdoor living specialists will sit down with you and explain the features and benefits of each structure. Whatever your dreams may be, Western Outdoor Design & Build can turn them into reality. (800) 789-7510!
 Water Rock Homes
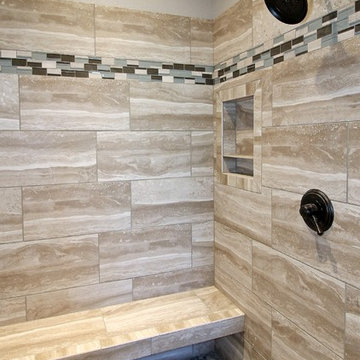
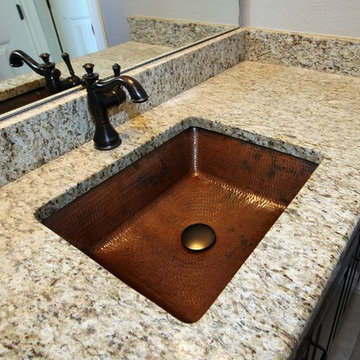
custom vanities full height, granite counters, with stain and glaze finish
Bathroom - transitional bathroom idea
Bathroom - transitional bathroom idea

 LaRue Architects

Surrounded by nature in the quiet Rollingwood neighborhood, this elegant soft contemporary home is screened from the street with a private courtyard initiated by a dynamic board formed concrete wall and refined landscape. The expansive use of floor-to-ceiling glass at the rear of the home opens up the view to Zilker Park and can be experienced from the covered outdoor living space and just about every room from inside the home.
Photo Credit: Paul Bardagjy
 B. Jane Gardens
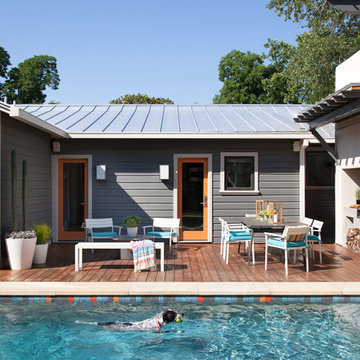
Pool and Deck
Example of a transitional outdoor kitchen deck design in Austin with no cover
Example of a transitional outdoor kitchen deck design in Austin with no cover


 Studio LOC

Dining room - transitional dark wood floor and brown floor dining room idea in San Francisco with blue walls
 Water Rock Homes
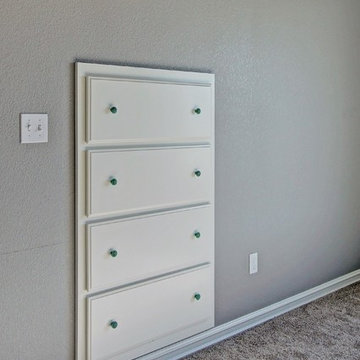
built in dresser utilizing attic space for maximum storage with out using up floor space
 Miller-Roodell Architects Ltd

Example of a bedroom mountain style gender-neutral brown floor and dark wood floor kids' bedroom design with brown walls

 Lakeside Luxury Interiors
Inspiration for a transitional carpeted and beige floor living room remodel in Minneapolis with beige walls, a standard fireplace and a wall-mounted tv
13