
Search results for "Experiences additional" in Home Design Ideas
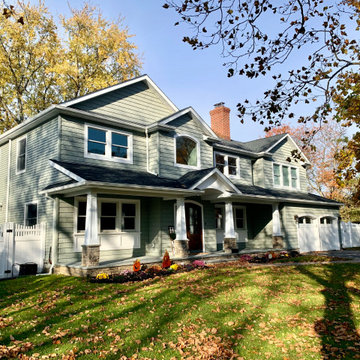
 Trinity Designs LLC by Vincent R. Lemma Architect
The "Wantagh Additions & Alterations" project is a stunning transformation that encompasses the living room, dining area, exterior, fireplace, and more. Each space has been thoughtfully redesigned to blend functionality with aesthetic appeal. The living room boasts cozy, inviting decor, perfect for relaxation and gatherings. The dining area is elegantly furnished, offering a warm and welcoming ambiance. The exterior improvements enhance curb appeal, reflecting modern yet timeless architecture. Finally, the fireplace serves as a charming focal point, adding warmth and character to the home. Experience the seamless integration of style and comfort in this remarkable renovation.
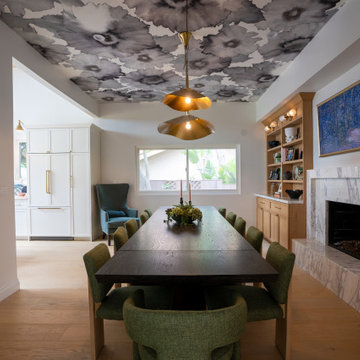
 MDRN Remodeling Company
What began as a modest kitchen and dining room remodel quickly evolved into a more extensive project, fueled by the client's exceptional satisfaction with the initial work. Their positive experience prompted them to entrust our company with an ambitious two-bedroom and bathroom addition, allowing us to showcase our expertise in custom cabinetry throughout the entire home.
From the outset, our client's vision was clear: to create a harmonious living space that seamlessly blended functionality and aesthetics. The kitchen and dining area served as the catalyst for this transformative journey, setting the stage for a comprehensive overhaul that would ultimately encompass the entire home.
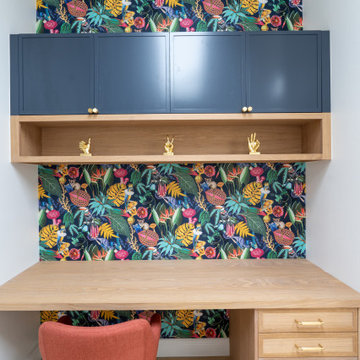 MDRN Remodeling Company
What began as a modest kitchen and dining room remodel quickly evolved into a more extensive project, fueled by the client's exceptional satisfaction with the initial work. Their positive experience prompted them to entrust our company with an ambitious two-bedroom and bathroom addition, allowing us to showcase our expertise in custom cabinetry throughout the entire home.
From the outset, our client's vision was clear: to create a harmonious living space that seamlessly blended functionality and aesthetics. The kitchen and dining area served as the catalyst for this transformative journey, setting the stage for a comprehensive overhaul that would ultimately encompass the entire home.
Find the right local pro for your project
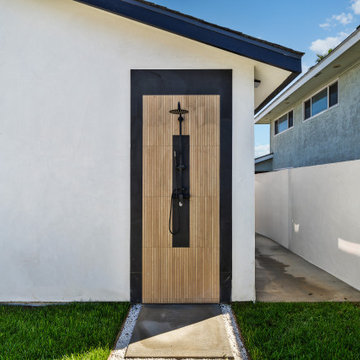
 Pure Energy Construction
We completed a full house remodel, including two new room additions. The project involved a complete demo and rebuild, transforming the home to include three bedrooms and two custom-designed bathrooms, one featuring a wet room for a spa-like experience. We also added an outdoor shower in the backyard for convenience and style. In the kitchen, a striking 3D wall panel was installed, adding a modern and eye-catching element.
 MDRN Remodeling Company
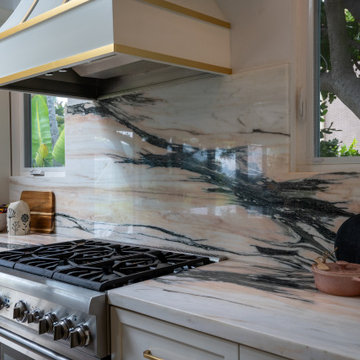
What began as a modest kitchen and dining room remodel quickly evolved into a more extensive project, fueled by the client's exceptional satisfaction with the initial work. Their positive experience prompted them to entrust our company with an ambitious two-bedroom and bathroom addition, allowing us to showcase our expertise in custom cabinetry throughout the entire home.
From the outset, our client's vision was clear: to create a harmonious living space that seamlessly blended functionality and aesthetics. The kitchen and dining area served as the catalyst for this transformative journey, setting the stage for a comprehensive overhaul that would ultimately encompass the entire home.
 Trinity Designs LLC by Vincent R. Lemma Architect
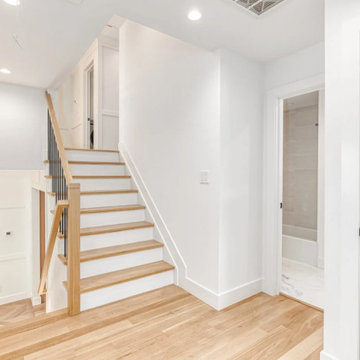

The "Garden City Additions and Alterations" project revitalizes key areas of the home by blending modern elegance with classic charm. This transformation includes a bright and cozy living room, a luxurious bathroom with sleek fixtures, an efficient kitchen equipped with appliances, an elegant staircase enhancing the visual flow, and an inviting exterior with meticulous landscaping. Experience how we’ve seamlessly combined style, comfort, and functionality in this beautiful makeover.
 Dakota Dawn Delineation
Master Bathroom Suite and Walk-In Closet Retreat in Wynnewood, PA by Dakota Dawn Delineation**
Project Description:
Discover the pinnacle of luxury and convenience with this master bathroom suite and walk-in closet, meticulously designed and executed by Dakota Dawn Delineation. Set in the charming locale of Wynnewood, PA, this masterpiece showcases a flawless blend of premium features and smart design.
Heated Floors
Kick-start your day on a luxurious note with our radiant heated floors, offering unparalleled comfort from the moment you step into this sanctuary, completely eliminating the morning chill.
Towel Warmers
Experience the spa-like luxury of our high-end towel warmers. Immerse yourself in the simple joy of a warm towel the instant you step out of the shower.
Custom Walk-In Closet
Blending functionality with elegance, our walk-in closet features custom cabinetry designed to maximize space and style. High-quality carpeting provides an added touch of luxury, offering both comfort and aesthetics.
Bathroom Features
- Modern, chic design aesthetics
- Two individual vanity cabinets, each equipped with a single sink and crowned with luxurious marble countertops
- Generous walk-in shower featuring a sumptuous marble bench for the ultimate in relaxation
- Top-tier fixtures selected for both their aesthetic appeal and functionality
Laundry Room and Additional Amenities
- Premium tile flooring graces both the bathroom and laundry room, adding a touch of durable elegance to the spaces
- Energy-efficient LED lighting
- Advanced smart home features for convenient control and modern living
- The unparalleled craftsmanship of Dakota Dawn Delineation
Reach Out
Inspired to elevate your living space with unmatched luxury and intuitive design? Contact Dakota Dawn Delineation today for a specialized consultation tailored to your unique needs and desires.

Sponsored
Columbus, OH

Structural Remodeling
Franklin County's Heavy Timber Specialists | Best of Houzz 2020!
 Lilmac LLC
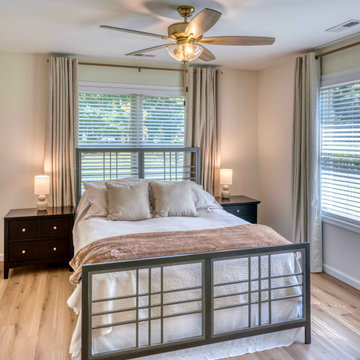
The in-laws suite is designed as a well-lit and airy environment, featuring expansive windows that facilitate an abundance of natural light. Envision the experience of waking up refreshed and enjoying restful naps in this inviting setting.
 Goodman Home Remodeling
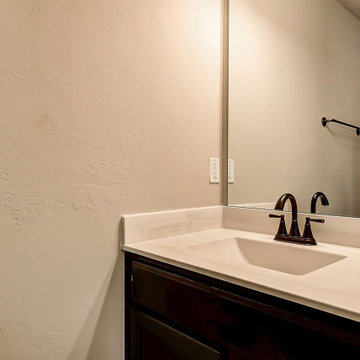
As kitchen and bath remodelers in San Jose, Goodman Home Remodeling offers specialized services for kitchen and bathroom remodeling in San Jose. We have more than a decade of experience in kitchen and bathroom design and remodeling in San Jose and neighboring cities. We love our clients and that is why we never upsell anything or push you to get anything that you don’t need. Our company is committed to 100% customer satisfaction, and the fact that we are amongst the most preferred kitchen and bathroom remodelers in San Jose is testimony to that.
Kitchen and Bathroom Remodeling Contractors in San Jose, CA - https://www.goodmanhomeremodeling.com/
 MDRN Remodeling Company
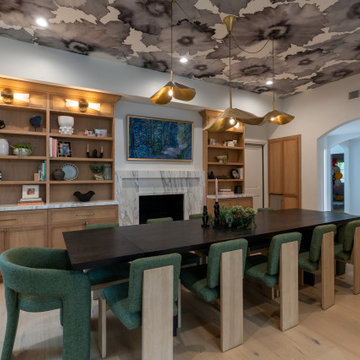
What began as a modest kitchen and dining room remodel quickly evolved into a more extensive project, fueled by the client's exceptional satisfaction with the initial work. Their positive experience prompted them to entrust our company with an ambitious two-bedroom and bathroom addition, allowing us to showcase our expertise in custom cabinetry throughout the entire home.
From the outset, our client's vision was clear: to create a harmonious living space that seamlessly blended functionality and aesthetics. The kitchen and dining area served as the catalyst for this transformative journey, setting the stage for a comprehensive overhaul that would ultimately encompass the entire home.
 Pure Energy Construction
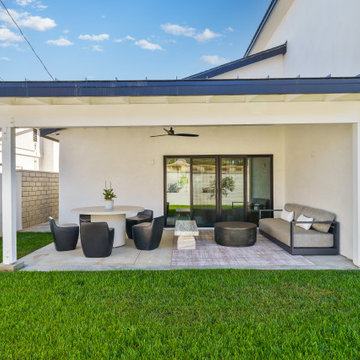
We completed a full house remodel, including two new room additions. The project involved a complete demo and rebuild, transforming the home to include three bedrooms and two custom-designed bathrooms, one featuring a wet room for a spa-like experience. We also added an outdoor shower in the backyard for convenience and style. In the kitchen, a striking 3D wall panel was installed, adding a modern and eye-catching element.
 MDRN Remodeling Company
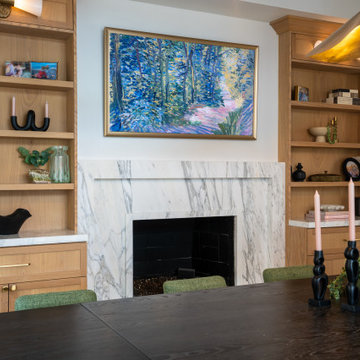
What began as a modest kitchen and dining room remodel quickly evolved into a more extensive project, fueled by the client's exceptional satisfaction with the initial work. Their positive experience prompted them to entrust our company with an ambitious two-bedroom and bathroom addition, allowing us to showcase our expertise in custom cabinetry throughout the entire home.
From the outset, our client's vision was clear: to create a harmonious living space that seamlessly blended functionality and aesthetics. The kitchen and dining area served as the catalyst for this transformative journey, setting the stage for a comprehensive overhaul that would ultimately encompass the entire home.
 Hansen's Renovations
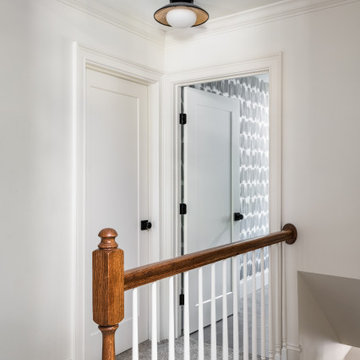
Completed in collaboration with Alison Hall Architect, this Spring 2025 project focused on creating a dedicated laundry space that improves both the functionality and organization of the home. The new laundry addition was carefully designed to maximize efficiency while complementing the home's existing architecture and style.
Custom cabinetry, ample storage, durable surfaces, and a thoughtful layout transformed a routine household task into a more convenient and enjoyable experience. Every detail was selected to enhance usability, from optimized workspace planning to smart storage solutions that help keep the area clean and organized.
The result is a bright, practical, and beautifully finished laundry room that supports the homeowners' daily needs while adding long-term value to the home.

Sponsored
Columbus, OH
Free consultation for landscape design!

Peabody Landscape Group
Columbus' Reliable Landscape Design & Contracting
 Pure Energy Construction
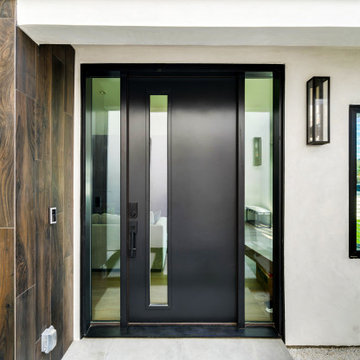
We completed a full house remodel, including two new room additions. The project involved a complete demo and rebuild, transforming the home to include three bedrooms and two custom-designed bathrooms, one featuring a wet room for a spa-like experience. We also added an outdoor shower in the backyard for convenience and style. In the kitchen, a striking 3D wall panel was installed, adding a modern and eye-catching element.
 Hansen's Renovations
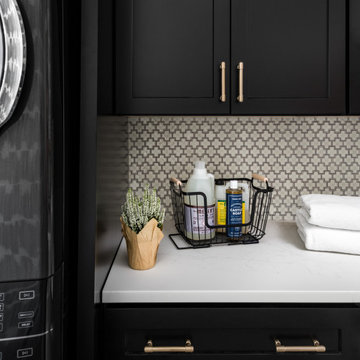
Completed in collaboration with Alison Hall Architect, this Spring 2025 project focused on creating a dedicated laundry space that improves both the functionality and organization of the home. The new laundry addition was carefully designed to maximize efficiency while complementing the home's existing architecture and style.
Custom cabinetry, ample storage, durable surfaces, and a thoughtful layout transformed a routine household task into a more convenient and enjoyable experience. Every detail was selected to enhance usability, from optimized workspace planning to smart storage solutions that help keep the area clean and organized.
The result is a bright, practical, and beautifully finished laundry room that supports the homeowners' daily needs while adding long-term value to the home.
 Hansen's Renovations
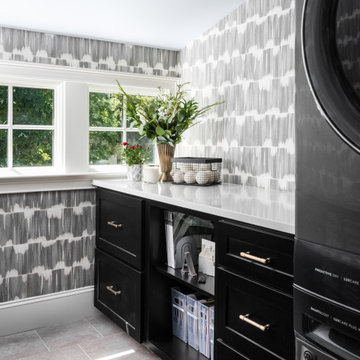
Completed in collaboration with Alison Hall Architect, this Spring 2025 project focused on creating a dedicated laundry space that improves both the functionality and organization of the home. The new laundry addition was carefully designed to maximize efficiency while complementing the home's existing architecture and style.
Custom cabinetry, ample storage, durable surfaces, and a thoughtful layout transformed a routine household task into a more convenient and enjoyable experience. Every detail was selected to enhance usability, from optimized workspace planning to smart storage solutions that help keep the area clean and organized.
The result is a bright, practical, and beautifully finished laundry room that supports the homeowners' daily needs while adding long-term value to the home.
 Lilmac LLC
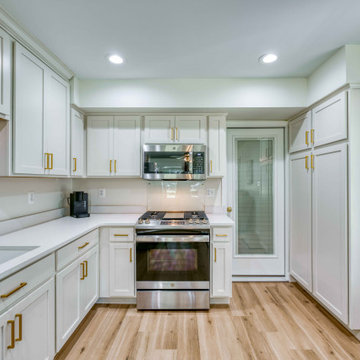
Experience the pleasure of culinary preparation in this elegantly designed kitchenette, featuring a sophisticated cream and gold palette. It features a gas range, microwave, and a full-size refrigerator, ensuring all your cooking needs are met. Meanwhile, your guests can unwind in the inviting open living area.

Sponsored
Columbus, OH

Hope Restoration & General Contracting
Columbus Design-Build, Kitchen & Bath Remodeling, Historic Renovations
 MDRN Remodeling Company
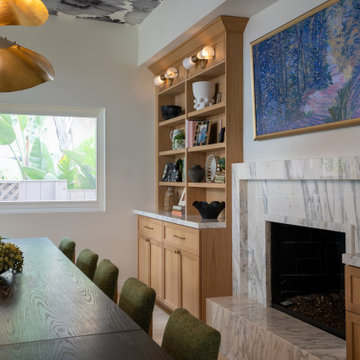
What began as a modest kitchen and dining room remodel quickly evolved into a more extensive project, fueled by the client's exceptional satisfaction with the initial work. Their positive experience prompted them to entrust our company with an ambitious two-bedroom and bathroom addition, allowing us to showcase our expertise in custom cabinetry throughout the entire home.
From the outset, our client's vision was clear: to create a harmonious living space that seamlessly blended functionality and aesthetics. The kitchen and dining area served as the catalyst for this transformative journey, setting the stage for a comprehensive overhaul that would ultimately encompass the entire home.
 Trinity Designs LLC by Vincent R. Lemma Architect
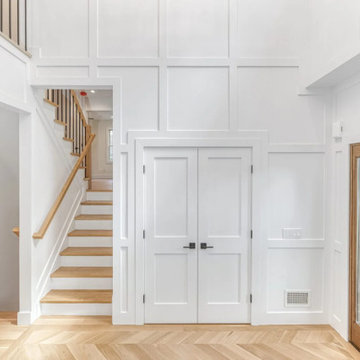
The "Garden City Additions and Alterations" project revitalizes key areas of the home by blending modern elegance with classic charm. This transformation includes a bright and cozy living room, a luxurious bathroom with sleek fixtures, an efficient kitchen equipped with appliances, an elegant staircase enhancing the visual flow, and an inviting exterior with meticulous landscaping. Experience how we’ve seamlessly combined style, comfort, and functionality in this beautiful makeover.
 Pure Energy Construction
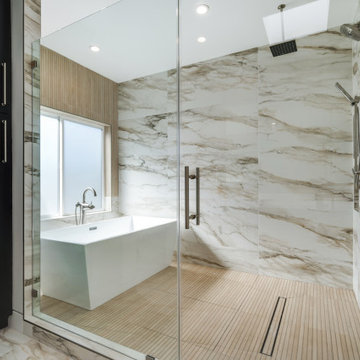
We completed a full house remodel, including two new room additions. The project involved a complete demo and rebuild, transforming the home to include three bedrooms and two custom-designed bathrooms, one featuring a wet room for a spa-like experience. We also added an outdoor shower in the backyard for convenience and style. In the kitchen, a striking 3D wall panel was installed, adding a modern and eye-catching element.
71