
Search results for "Experimentation" in Home Design Ideas
 Christiane Holmquist Landscape Design

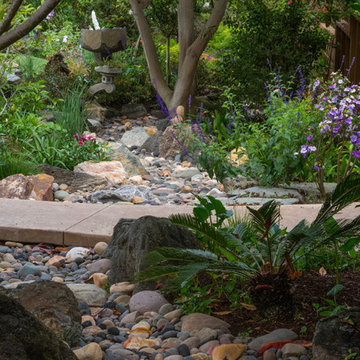
With this client who has been passionate about plants all his life, there was naturally a close collaboration and a lot of input from him. Upon closer inspection you'd find some very exceptional plants that are sort of experimental but "all worth the try" in Gordon's eyes. And he is right! I relished the opportunity to use Star Magnolia stellata, Redbud Cercis 'Avondale' and 'Silver Cloud', Arabian Lilac 'Grand Duke of Tuscany', Royal Bromeliad Vriesea imperialis, also many unusual bulbs such as Scilla.
Besides structure providing shrubs and trees (Tecoma, existing Indian Hawthorne with beautiful structures, Sweet Pea Bush, Golden Breath of Heaven, Ilex, Ginkgo, Bronze Loquat etc.) you'll see here also my favorite perennials, succulents and grasses, all as low care and undemanding as well as low-water as possible, to keep the landscape colorful and interesting year round.
One of the highlights of this garden are the dry stream beds, bird bath and garden bench that we added. Built originally by himself and his wife, the dry stream beds were overgrown, mostly hidden by plant debris, or half rolling down hill. We had fun selecting a mixed collection of colorful and richly textured boulders of various sizes over, and with the input from 7 team members: Gordon, me, the contractor, the supervisor and three workers, we re-created the stream beds, making sure that anchor stones on the sides were well embedded in the slope, and that stone shelves and “top dressing” with smaller pebbles would add to the visual interest. Now these beds form very pleasing architectural features that look like they have always been there.
We were all surprised how quickly all plants adapted to the site and started growing and putting out bloom. Now the old birdbath, a traditional white thing with dove figurines resting on the scalloped bowl, looked out of place, and I suggested to replace it with a stone bowl. And that part of the garden just called for a bench under the Macademia nut tree, to observe the birds and contemplate the whole creation. Only stone would do, but not any stone! Gordon picked a Basalt boulder that was naturally bowl shaped. It’s so heavy that it took 8 men to heave it into place! The Basalt bench was not much lighter, and together they make a very inviting scene. This job should last for a while.
Photographed by Emma Almendarez at http://www.emmatheodoraphotography.com/
 SPACE LINE DESIGN ARCHITECTS
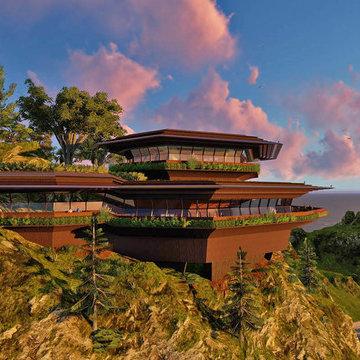
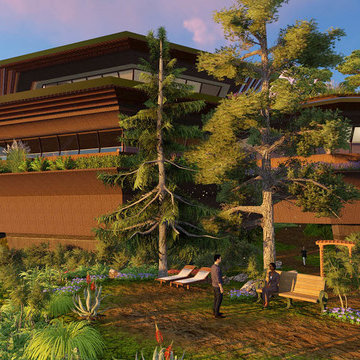
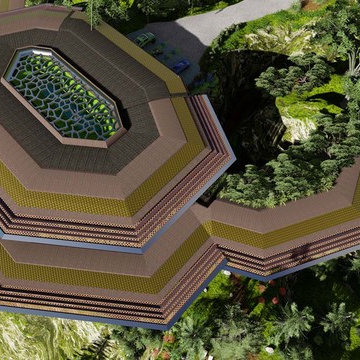
20,000 sf of mixed Office and VIP Residential facilities boasting 4 Master Suites + 8 double Guest Suites, resident guest chef and Gourmet Kitchen plus Day Spa and Office Conference facilities for groups up to 24 people.
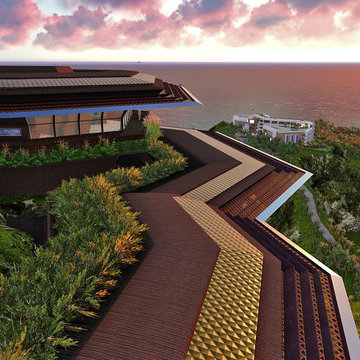
Situated on a breathtaking mountain aerie just north of Los Angeles along the California coast, ergonomically nestled into the rocky topography in careful harmony with the natural surroundings. (...after we cut the road all the way to the top ;)
The building typology is experimental in that the cross-sectional profile is actually just one simple extruded shape, identical across the entire building length and staggered to accommodate site topography. This extruded form is created on top of a stabilized poured concrete foundation using an automated synthetic concrete slip-cast forming machine.
This design like some others shown on our website are conceptual building studies that can be modified and reinterpreted according to actual site and client requirements.
 SPACE LINE DESIGN ARCHITECTS

20,000 sf of mixed Office and VIP Residential facilities boasting 4 Master Suites + 8 double Guest Suites, resident guest chef and Gourmet Kitchen plus Day Spa and Office Conference facilities for groups up to 24 people.
Situated on a breathtaking mountain aerie just north of Los Angeles along the California coast, ergonomically nestled into the rocky topography in careful harmony with the natural surroundings. (...after we cut the road all the way to the top ;)
The building typology is experimental in that the cross-sectional profile is actually just one simple extruded shape, identical across the entire building length and staggered to accommodate site topography. This extruded form is created on top of a stabilized poured concrete foundation using an automated synthetic concrete slip-cast forming machine.
This design like some others shown on our website are conceptual building studies that can be modified and reinterpreted according to actual site and client requirements.
Find the right local pro for your project
 SPACE LINE DESIGN ARCHITECTS
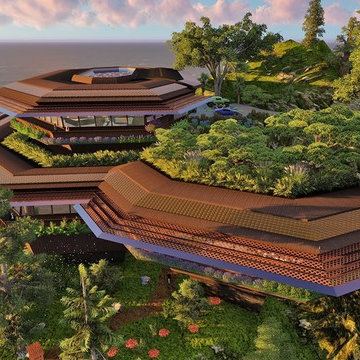
20,000 sf of mixed Office and VIP Residential facilities boasting 4 Master Suites + 8 double Guest Suites, resident guest chef and Gourmet Kitchen plus Day Spa and Office Conference facilities for groups up to 24 people.
Situated on a breathtaking mountain aerie just north of Los Angeles along the California coast, ergonomically nestled into the rocky topography in careful harmony with the natural surroundings. (...after we cut the road all the way to the top ;)
The building typology is experimental in that the cross-sectional profile is actually just one simple extruded shape, identical across the entire building length and staggered to accommodate site topography. This extruded form is created on top of a stabilized poured concrete foundation using an automated synthetic concrete slip-cast forming machine.
This design like some others shown on our website are conceptual building studies that can be modified and reinterpreted according to actual site and client requirements.
 SPACE LINE DESIGN ARCHITECTS
20,000 sf of mixed Office and VIP Residential facilities boasting 4 Master Suites + 8 double Guest Suites, resident guest chef and Gourmet Kitchen plus Day Spa and Office Conference facilities for groups up to 24 people.
Situated on a breathtaking mountain aerie just north of Los Angeles along the California coast, ergonomically nestled into the rocky topography in careful harmony with the natural surroundings. (...after we cut the road all the way to the top ;)
The building typology is experimental in that the cross-sectional profile is actually just one simple extruded shape, identical across the entire building length and staggered to accommodate site topography. This extruded form is created on top of a stabilized poured concrete foundation using an automated synthetic concrete slip-cast forming machine.
This design like some others shown on our website are conceptual building studies that can be modified and reinterpreted according to actual site and client requirements.
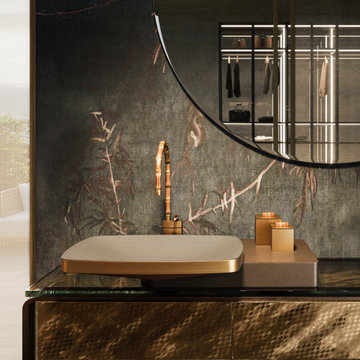
 Gessi
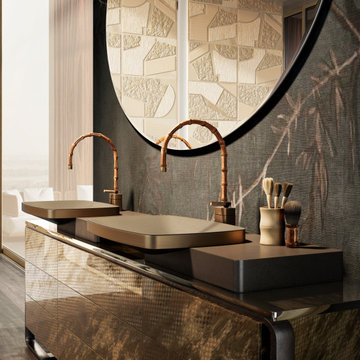
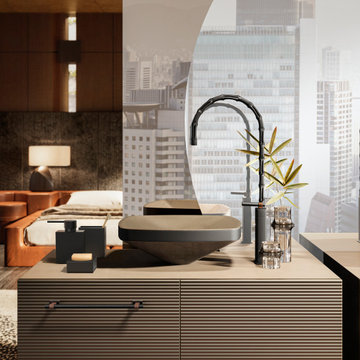
GessiJacqueline is a Haute Culture creation, a place without limits, where culture and experimentation merge into a single essence, becoming the focus of a continuous exploration of boundless worlds, giving rise to exclusive creations.
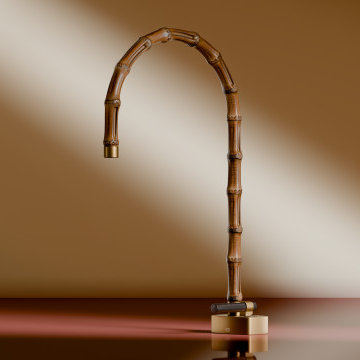
The Jacqueline collection is the first and only to be created in real bamboo. One of the foremost values of Haute Culture is its inherent uniqueness: just like a tailored outfit, every Gessi collection stands out for its unmistakeable originality. Similarly, as the creation of a haute couture garment involves meticulous steps, each mixer in the Jacqueline collection undergoes a comparable handmade process, making them unique and incompatible with mass production.
Jacqueline represents the perfect encounter between the excellence of Italian haute couture and the finest craftsmanship. Inspired by the timeless appeal of style icons, Jacqueline reinterprets the concept of exclusive tailoring with a design that stands out for its timeless elegance and refinement, bringing bamboo into the bathroom for the first time. Each element of the collection is born from a sartorial process, designed to harmoniously adapt to the personality of those who choose it, like a haute couture garment.
Material innovation is at the heart of Jacqueline where bamboo represents a deep connection with nature. The roots, hand-selected, are processed to create organic shapes that make each element unique. Gessi has reinterpreted tradition through a patented process that combines bamboo with metal, resulting in exclusive, cutting-edge solutions including the Matte Black finish, which gives the collection a contemporary and sophisticated effect.
 SPACE LINE DESIGN ARCHITECTS
20,000 sf of mixed Office and VIP Residential facilities boasting 4 Master Suites + 8 double Guest Suites, resident guest chef and Gourmet Kitchen plus Day Spa and Office Conference facilities for groups up to 24 people.
Situated on a breathtaking mountain aerie just north of Los Angeles along the California coast, ergonomically nestled into the rocky topography in careful harmony with the natural surroundings. (...after we cut the road all the way to the top ;)
The building typology is experimental in that the cross-sectional profile is actually just one simple extruded shape, identical across the entire building length and staggered to accommodate site topography. This extruded form is created on top of a stabilized poured concrete foundation using an automated synthetic concrete slip-cast forming machine.
This design like some others shown on our website are conceptual building studies that can be modified and reinterpreted according to actual site and client requirements.
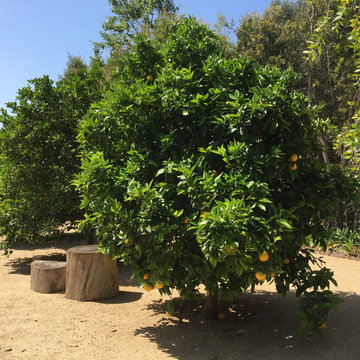
 Ward Jewell Architect AIA
Ward Jewell, AIA was asked to design a comfortable one-story stone and wood pool house that was "barn-like" in keeping with the owner’s gentleman farmer concept. Thus, Mr. Jewell was inspired to create an elegant New England Stone Farm House designed to provide an exceptional environment for them to live, entertain, cook and swim in the large reflection lap pool.
Mr. Jewell envisioned a dramatic vaulted great room with hand selected 200 year old reclaimed wood beams and 10 foot tall pocketing French doors that would connect the house to a pool, deck areas, loggia and lush garden spaces, thus bringing the outdoors in. A large cupola “lantern clerestory” in the main vaulted ceiling casts a natural warm light over the graceful room below. The rustic walk-in stone fireplace provides a central focal point for the inviting living room lounge. Important to the functionality of the pool house are a chef’s working farm kitchen with open cabinetry, free-standing stove and a soapstone topped central island with bar height seating. Grey washed barn doors glide open to reveal a vaulted and beamed quilting room with full bath and a vaulted and beamed library/guest room with full bath that bookend the main space.
The private garden expanded and evolved over time. After purchasing two adjacent lots, the owners decided to redesign the garden and unify it by eliminating the tennis court, relocating the pool and building an inspired "barn". The concept behind the garden’s new design came from Thomas Jefferson’s home at Monticello with its wandering paths, orchards, and experimental vegetable garden. As a result this small organic farm, was born. Today the farm produces more than fifty varieties of vegetables, herbs, and edible flowers; many of which are rare and hard to find locally. The farm also grows a wide variety of fruits including plums, pluots, nectarines, apricots, apples, figs, peaches, guavas, avocados (Haas, Fuerte and Reed), olives, pomegranates, persimmons, strawberries, blueberries, blackberries, and ten different types of citrus. The remaining areas consist of drought-tolerant sweeps of rosemary, lavender, rockrose, and sage all of which attract butterflies and dueling hummingbirds.
Photo Credit: Laura Hull Photography. Interior Design: Jeffrey Hitchcock. Landscape Design: Laurie Lewis Design. General Contractor: Martin Perry Premier General Contractors
 Gessi
GessiJacqueline is a Haute Culture creation, a place without limits, where culture and experimentation merge into a single essence, becoming the focus of a continuous exploration of boundless worlds, giving rise to exclusive creations.
The Jacqueline collection is the first and only to be created in real bamboo. One of the foremost values of Haute Culture is its inherent uniqueness: just like a tailored outfit, every Gessi collection stands out for its unmistakeable originality. Similarly, as the creation of a haute couture garment involves meticulous steps, each mixer in the Jacqueline collection undergoes a comparable handmade process, making them unique and incompatible with mass production.
Jacqueline represents the perfect encounter between the excellence of Italian haute couture and the finest craftsmanship. Inspired by the timeless appeal of style icons, Jacqueline reinterprets the concept of exclusive tailoring with a design that stands out for its timeless elegance and refinement, bringing bamboo into the bathroom for the first time. Each element of the collection is born from a sartorial process, designed to harmoniously adapt to the personality of those who choose it, like a haute couture garment.
Material innovation is at the heart of Jacqueline where bamboo represents a deep connection with nature. The roots, hand-selected, are processed to create organic shapes that make each element unique. Gessi has reinterpreted tradition through a patented process that combines bamboo with metal, resulting in exclusive, cutting-edge solutions including the Matte Black finish, which gives the collection a contemporary and sophisticated effect.
 SPACE LINE DESIGN ARCHITECTS
20,000 sf of mixed Office and VIP Residential facilities boasting 4 Master Suites + 8 double Guest Suites, resident guest chef and Gourmet Kitchen plus Day Spa and Office Conference facilities for groups up to 24 people.
Situated on a breathtaking mountain aerie just north of Los Angeles along the California coast, ergonomically nestled into the rocky topography in careful harmony with the natural surroundings. (...after we cut the road all the way to the top ;)
The building typology is experimental in that the cross-sectional profile is actually just one simple extruded shape, identical across the entire building length and staggered to accommodate site topography. This extruded form is created on top of a stabilized poured concrete foundation using an automated synthetic concrete slip-cast forming machine.
This design like some others shown on our website are conceptual building studies that can be modified and reinterpreted according to actual site and client requirements.
 SPACE LINE DESIGN ARCHITECTS
20,000 sf of mixed Office and VIP Residential facilities boasting 4 Master Suites + 8 double Guest Suites, resident guest chef and Gourmet Kitchen plus Day Spa and Office Conference facilities for groups up to 24 people.
Situated on a breathtaking mountain aerie just north of Los Angeles along the California coast, ergonomically nestled into the rocky topography in careful harmony with the natural surroundings. (...after we cut the road all the way to the top ;)
The building typology is experimental in that the cross-sectional profile is actually just one simple extruded shape, identical across the entire building length and staggered to accommodate site topography. This extruded form is created on top of a stabilized poured concrete foundation using an automated synthetic concrete slip-cast forming machine.
This design like some others shown on our website are conceptual building studies that can be modified and reinterpreted according to actual site and client requirements.
 Gessi
GessiJacqueline is a Haute Culture creation, a place without limits, where culture and experimentation merge into a single essence, becoming the focus of a continuous exploration of boundless worlds, giving rise to exclusive creations.
The Jacqueline collection is the first and only to be created in real bamboo. One of the foremost values of Haute Culture is its inherent uniqueness: just like a tailored outfit, every Gessi collection stands out for its unmistakeable originality. Similarly, as the creation of a haute couture garment involves meticulous steps, each mixer in the Jacqueline collection undergoes a comparable handmade process, making them unique and incompatible with mass production.
Jacqueline represents the perfect encounter between the excellence of Italian haute couture and the finest craftsmanship. Inspired by the timeless appeal of style icons, Jacqueline reinterprets the concept of exclusive tailoring with a design that stands out for its timeless elegance and refinement, bringing bamboo into the bathroom for the first time. Each element of the collection is born from a sartorial process, designed to harmoniously adapt to the personality of those who choose it, like a haute couture garment.
Material innovation is at the heart of Jacqueline where bamboo represents a deep connection with nature. The roots, hand-selected, are processed to create organic shapes that make each element unique. Gessi has reinterpreted tradition through a patented process that combines bamboo with metal, resulting in exclusive, cutting-edge solutions including the Matte Black finish, which gives the collection a contemporary and sophisticated effect.
 Gessi
GessiJacqueline is a Haute Culture creation, a place without limits, where culture and experimentation merge into a single essence, becoming the focus of a continuous exploration of boundless worlds, giving rise to exclusive creations.
The Jacqueline collection is the first and only to be created in real bamboo. One of the foremost values of Haute Culture is its inherent uniqueness: just like a tailored outfit, every Gessi collection stands out for its unmistakeable originality. Similarly, as the creation of a haute couture garment involves meticulous steps, each mixer in the Jacqueline collection undergoes a comparable handmade process, making them unique and incompatible with mass production.
Jacqueline represents the perfect encounter between the excellence of Italian haute couture and the finest craftsmanship. Inspired by the timeless appeal of style icons, Jacqueline reinterprets the concept of exclusive tailoring with a design that stands out for its timeless elegance and refinement, bringing bamboo into the bathroom for the first time. Each element of the collection is born from a sartorial process, designed to harmoniously adapt to the personality of those who choose it, like a haute couture garment.
Material innovation is at the heart of Jacqueline where bamboo represents a deep connection with nature. The roots, hand-selected, are processed to create organic shapes that make each element unique. Gessi has reinterpreted tradition through a patented process that combines bamboo with metal, resulting in exclusive, cutting-edge solutions including the Matte Black finish, which gives the collection a contemporary and sophisticated effect.
 SPACE LINE DESIGN ARCHITECTS
20,000 sf of mixed Office and VIP Residential facilities boasting 4 Master Suites + 8 double Guest Suites, resident guest chef and Gourmet Kitchen plus Day Spa and Office Conference facilities for groups up to 24 people.
Situated on a breathtaking mountain aerie just north of Los Angeles along the California coast, ergonomically nestled into the rocky topography in careful harmony with the natural surroundings. (...after we cut the road all the way to the top ;)
The building typology is experimental in that the cross-sectional profile is actually just one simple extruded shape, identical across the entire building length and staggered to accommodate site topography. This extruded form is created on top of a stabilized poured concrete foundation using an automated synthetic concrete slip-cast forming machine.
This design like some others shown on our website are conceptual building studies that can be modified and reinterpreted according to actual site and client requirements.
 Hold It Contemporary Home
Pianca Furniture draws upon traditional local craft, channelling over 500 years of carpentry along the banks of the Pianca stream. Building on its strong history, Pianca combines experience and innovation to bring the culture of modern design to the world.
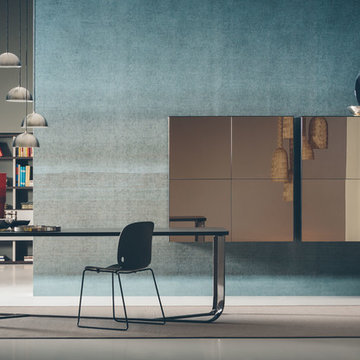
The Confluence Table is a modern and bold choice for your dining room. Experimentation on metal, which has always characterized Lust’s work, encounters Pianca’s experience in woodworking, giving life to a fluid and organic structure. The steel structure is sinuous thanks to its curves, and at the same time dynamic, giving the impression of having maintained the malleable consistency of the molding process the material underwent. With a fluid movement, the steel legs converge, supporting the top, which seems to levitate. The myriad of finishings allows the tables – rectangular, round and elliptical – to adapt to different styles.
Spazio Pianca modules offer full creative freedom and spectacular impact. Peerlessly handsome solutions that exploit the interplay of solids and spaces; wall-hanging or free-standing storage elements, creating plucky, modern graphic images. A personal lifestyle that knows how to stay one step ahead of the latest trends.
 Ward Jewell Architect AIA
Ward Jewell, AIA was asked to design a comfortable one-story stone and wood pool house that was "barn-like" in keeping with the owner’s gentleman farmer concept. Thus, Mr. Jewell was inspired to create an elegant New England Stone Farm House designed to provide an exceptional environment for them to live, entertain, cook and swim in the large reflection lap pool.
Mr. Jewell envisioned a dramatic vaulted great room with hand selected 200 year old reclaimed wood beams and 10 foot tall pocketing French doors that would connect the house to a pool, deck areas, loggia and lush garden spaces, thus bringing the outdoors in. A large cupola “lantern clerestory” in the main vaulted ceiling casts a natural warm light over the graceful room below. The rustic walk-in stone fireplace provides a central focal point for the inviting living room lounge. Important to the functionality of the pool house are a chef’s working farm kitchen with open cabinetry, free-standing stove and a soapstone topped central island with bar height seating. Grey washed barn doors glide open to reveal a vaulted and beamed quilting room with full bath and a vaulted and beamed library/guest room with full bath that bookend the main space.
The private garden expanded and evolved over time. After purchasing two adjacent lots, the owners decided to redesign the garden and unify it by eliminating the tennis court, relocating the pool and building an inspired "barn". The concept behind the garden’s new design came from Thomas Jefferson’s home at Monticello with its wandering paths, orchards, and experimental vegetable garden. As a result this small organic farm, was born. Today the farm produces more than fifty varieties of vegetables, herbs, and edible flowers; many of which are rare and hard to find locally. The farm also grows a wide variety of fruits including plums, pluots, nectarines, apricots, apples, figs, peaches, guavas, avocados (Haas, Fuerte and Reed), olives, pomegranates, persimmons, strawberries, blueberries, blackberries, and ten different types of citrus. The remaining areas consist of drought-tolerant sweeps of rosemary, lavender, rockrose, and sage all of which attract butterflies and dueling hummingbirds.
Photo Credit: Laura Hull Photography. Interior Design: Jeffrey Hitchcock. Landscape Design: Laurie Lewis Design. General Contractor: Martin Perry Premier General Contractors
 Calliope Design Inc.
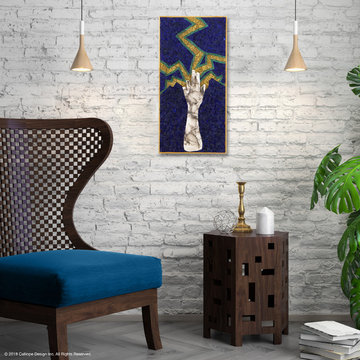
Electrify is part of an experimental body of work with a limited color palette and using life-casted hand pointing upward. It describes the ability to recognize and draw upon inner energy to manifest desired change. Directing it towards the desire. The design is simple yet potent. We are the Masters of our own Universe. The key is take responsibility knowing there’s a solution to every block encountered. Something to ponder.
This Legacy Art Panel is ready to bedazzle a living room, office, wellness center, virtually any interior space to expand its story.
Be inspired. The possibilities are endless.
You can collect a Legacy Art Panel as available from the studio or have a custom Legacy Art Panel created to fit your space. Email Caryn at caryn@ calliopedesign.com.
Location: Perfect to accommodate an interior design of a living room, meditation room, office space, virtually any interior space that calls for a Legacy Art Panel.
Medium: Mixed media
Materials: Horsehair raku fired, life-casted hand, beach glass and 18 ct. gold
Dimensions: 12” w x 24” h, framed
Available As Is: Yes


 Christiane Holmquist Landscape Design
With this client who has been passionate about plants all his life, there was naturally a close collaboration and a lot of input from him. Upon closer inspection you'd find some very exceptional plants that are sort of experimental but "all worth the try" in Gordon's eyes. And he is right! I relished the opportunity to use Star Magnolia stellata, Redbud Cercis 'Avondale' and 'Silver Cloud', Arabian Lilac 'Grand Duke of Tuscany', Royal Bromeliad Vriesea imperialis, also many unusual bulbs such as Scilla.
Besides structure providing shrubs and trees (Tecoma, existing Indian Hawthorne with beautiful structures, Sweet Pea Bush, Golden Breath of Heaven, Ilex, Ginkgo, Bronze Loquat etc.) you'll see here also my favorite perennials, succulents and grasses, all as low care and undemanding as well as low-water as possible, to keep the landscape colorful and interesting year round.
One of the highlights of this garden are the dry stream beds, bird bath and garden bench that we added. Built originally by himself and his wife, the dry stream beds were overgrown, mostly hidden by plant debris, or half rolling down hill. We had fun selecting a mixed collection of colorful and richly textured boulders of various sizes over, and with the input from 7 team members: Gordon, me, the contractor, the supervisor and three workers, we re-created the stream beds, making sure that anchor stones on the sides were well embedded in the slope, and that stone shelves and “top dressing” with smaller pebbles would add to the visual interest. Now these beds form very pleasing architectural features that look like they have always been there.
We were all surprised how quickly all plants adapted to the site and started growing and putting out bloom. Now the old birdbath, a traditional white thing with dove figurines resting on the scalloped bowl, looked out of place, and I suggested to replace it with a stone bowl. And that part of the garden just called for a bench under the Macademia nut tree, to observe the birds and contemplate the whole creation. Only stone would do, but not any stone! Gordon picked a Basalt boulder that was naturally bowl shaped. It’s so heavy that it took 8 men to heave it into place! The Basalt bench was not much lighter, and together they make a very inviting scene. This job should last for a while.
Photographed by Emma Almendarez at http://www.emmatheodoraphotography.com/

 Lodi Tile Works, Inc
Wood-look tile floor using porcelain plank tiles in a herringbone pattern.
Living room - traditional porcelain tile living room idea in Sacramento
Living room - traditional porcelain tile living room idea in Sacramento
12