
Search results for "Experimented" in Home Design Ideas
 Anew Kitchen and Bath Design Experience
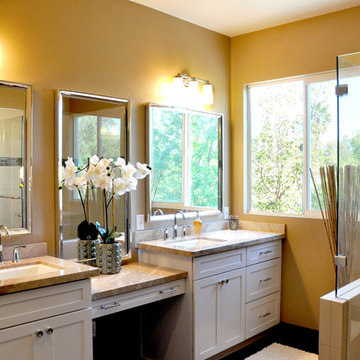
This master bathroom had a bathtub that was never used and a small vanity. We removed the tub, increased the size of the shower and vanity. A pony wall was added to allow for a corner bench in the shower. Photo by Mike Sasso
 Christopher David Experience Design
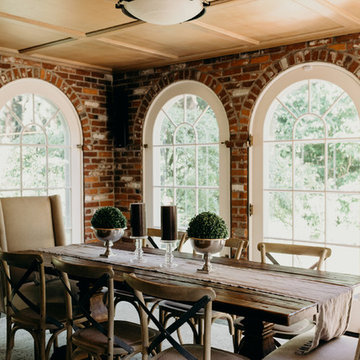
Inspiration for a mid-sized timeless medium tone wood floor and brown floor enclosed dining room remodel in Portland with red walls and no fireplace
Find the right local pro for your project
 Charisma, the design experience
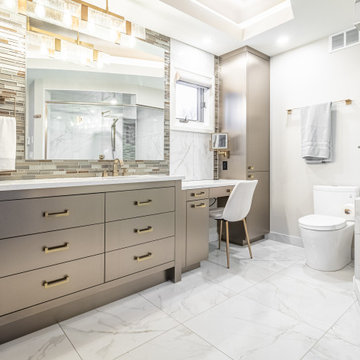
Large minimalist master multicolored tile and glass tile porcelain tile and white floor bathroom photo in Other with flat-panel cabinets, gray cabinets, a two-piece toilet, beige walls, an undermount sink, quartzite countertops, a hinged shower door and white countertops
 A Shade Above: Home Experience Center & Showroom
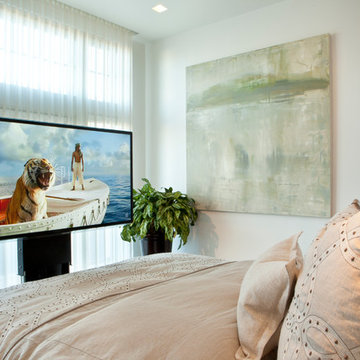
We are proud of this amazing underbed TV lift by Future Automations, which is a stand alone unit that fits under the bed. Silently lifts out and up from under the bed. Completely hidden when not in use
 Christopher David Experience Design

Example of a mid-sized transitional guest bedroom design in Portland with blue walls and no fireplace
 The Design Experience, LLC
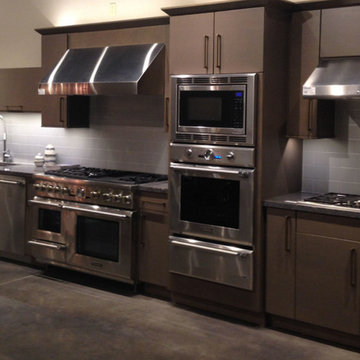
Large minimalist single-wall concrete floor kitchen photo in Other with an undermount sink, flat-panel cabinets, quartzite countertops, gray backsplash, glass tile backsplash, stainless steel appliances and brown cabinets
 A Shade Above: Home Experience Center & Showroom
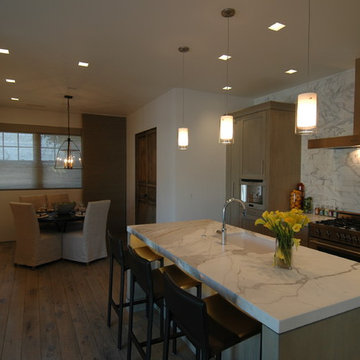
Trufig is hiding receptacles on the kitchen island as well as the marble backsplash..can you see them??
Lutron trimless LED lighting provides for a beautiful clean ceiling.
Custom, natural grass Conrad shades on an in ceiling track closes to soften the overall look of the dining room
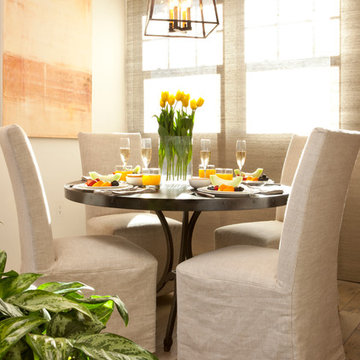 A Shade Above: Home Experience Center & Showroom
Conrad wall panel on ceiling track covers this window from ceiling to floor
Example of a transitional dining room design in San Francisco
Example of a transitional dining room design in San Francisco



 Experience Homes LLC
Alexander Photography
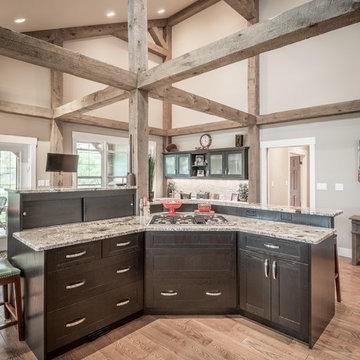

Open concept kitchen - large traditional u-shaped porcelain tile open concept kitchen idea in Austin with a single-bowl sink, glass-front cabinets, dark wood cabinets, granite countertops, orange backsplash, stone tile backsplash, stainless steel appliances and an island
Open concept kitchen - large traditional u-shaped porcelain tile open concept kitchen idea in Austin with a single-bowl sink, glass-front cabinets, dark wood cabinets, granite countertops, orange backsplash, stone tile backsplash, stainless steel appliances and an island
 Experience Homes LLC
Alexander Photography

Open concept kitchen - large traditional u-shaped porcelain tile open concept kitchen idea in Austin with a single-bowl sink, glass-front cabinets, dark wood cabinets, granite countertops, orange backsplash, stone tile backsplash, stainless steel appliances and an island
Open concept kitchen - large traditional u-shaped porcelain tile open concept kitchen idea in Austin with a single-bowl sink, glass-front cabinets, dark wood cabinets, granite countertops, orange backsplash, stone tile backsplash, stainless steel appliances and an island
 Christopher David Experience Design
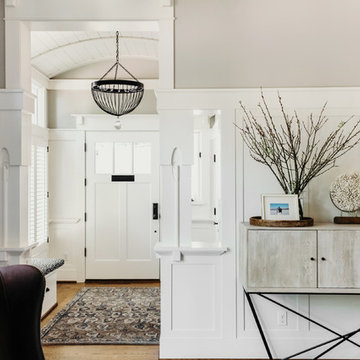
Mid-sized arts and crafts medium tone wood floor and brown floor entryway photo in Portland with beige walls and a white front door
 Charisma, the design experience
Bilyk Photography
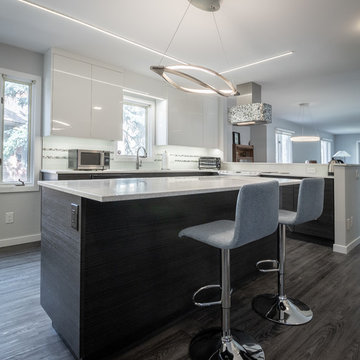
Inspiration for a mid-sized contemporary l-shaped vinyl floor and gray floor kitchen pantry remodel in Other with an undermount sink, flat-panel cabinets, white cabinets, quartz countertops, multicolored backsplash, white appliances, an island and white countertops
Inspiration for a mid-sized contemporary l-shaped vinyl floor and gray floor kitchen pantry remodel in Other with an undermount sink, flat-panel cabinets, white cabinets, quartz countertops, multicolored backsplash, white appliances, an island and white countertops
 Christopher David Experience Design
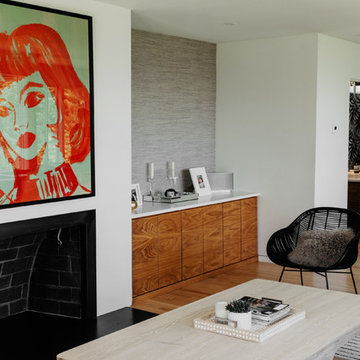
Example of a mid-sized trendy open concept light wood floor and beige floor living room design in Portland with white walls, a standard fireplace, a metal fireplace and no tv
52