
Search results for "Experts" in Home Design Ideas
 Best Hot Tubs "Hot Tub and Spa Experts"
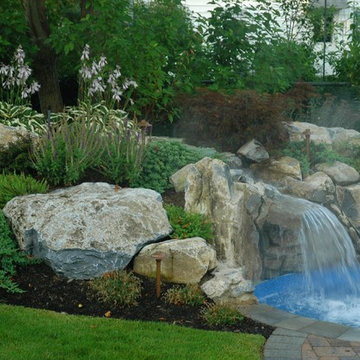
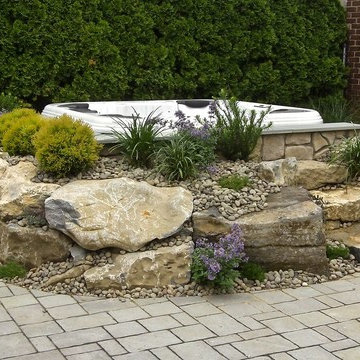
Spa landscaping: Creeping evergreen ground covers cascade and wind over and between the rocks. The well thought out selection of plants displays color from April through October and the whole design flows beautifully into the back property.
 Expert Design Solutions
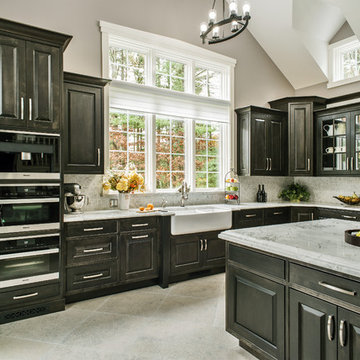
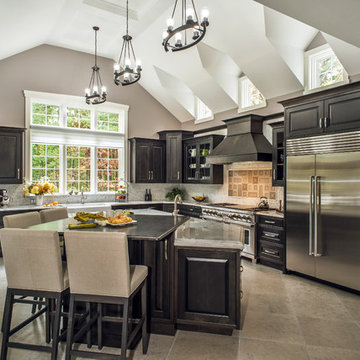
This large, stunning black and white kitchen has built in appliances, a custom wood hood and dark wood stained cabinetry topped by wicked white quartzite. The expansive space with large island and bar area for entertaining, opens up to the family room and is the perfect combination of traditional and transitional kitchen design.
 MyHome Renovation Experts
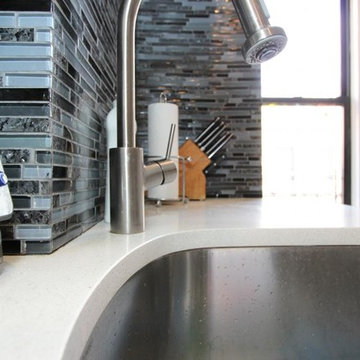
Upper West Side, NYC contemporary galley kitchen remodel with modern gray kitchen cabinets, white quartz counters, and blue mosaic glass subway tile backsplash.
Find the right local pro for your project
 MyHome Renovation Experts
Kitchen Renovation
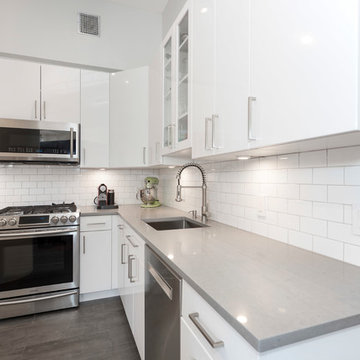
Enclosed kitchen - small contemporary l-shaped ceramic tile enclosed kitchen idea in New York with an undermount sink, flat-panel cabinets, white cabinets, white backsplash, subway tile backsplash, stainless steel appliances and no island
Enclosed kitchen - small contemporary l-shaped ceramic tile enclosed kitchen idea in New York with an undermount sink, flat-panel cabinets, white cabinets, white backsplash, subway tile backsplash, stainless steel appliances and no island
 MyHome Renovation Experts
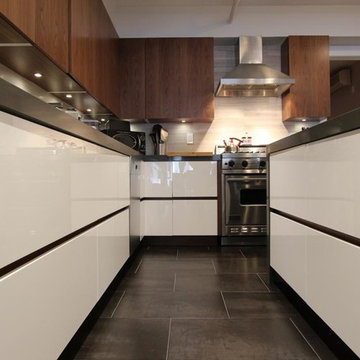
A clean, modern kitchen remodel mixing warm wood with sleek white gloss cabinets and stainless steel. Gray tile floor.
Kitchen - small modern l-shaped kitchen idea in New York with flat-panel cabinets, white cabinets, granite countertops, gray backsplash, stainless steel appliances and an island
Kitchen - small modern l-shaped kitchen idea in New York with flat-panel cabinets, white cabinets, granite countertops, gray backsplash, stainless steel appliances and an island

 Remodel Experts, Inc.
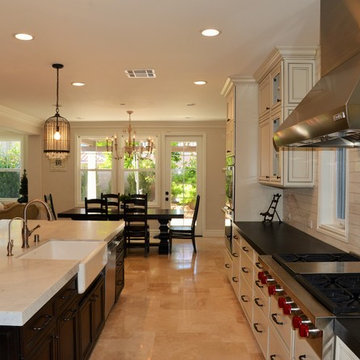
Inspiration for a large transitional single-wall eat-in kitchen remodel in Orange County with a farmhouse sink, beaded inset cabinets, white cabinets, marble countertops, white backsplash, marble backsplash, stainless steel appliances and an island
 Marilynn Taylor | Vacation Rental Expert

The walls where moved and space was redesigned to borrow space from an adjoining bedroom to create this white tiled oasis. It's turquoise ceiling, silver clawfoot tub, vintage style tile wrapping the whole room and glamorous accents make this a bathroom fit for a queen.
Photographed and designed by Marilynn Taylor The Taylored Home, general contractor Plumb Crazy Inc


 Home Storage Experts
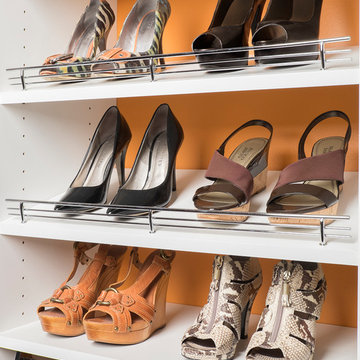
Walk-in closet - small modern women's walk-in closet idea in Other with open cabinets and white cabinets
 Marilynn Taylor | Vacation Rental Expert
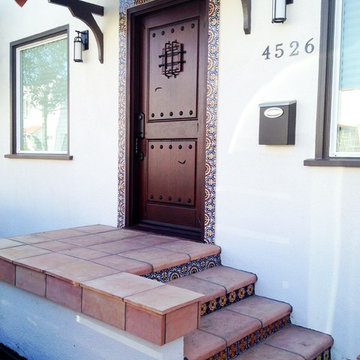
This was a beat down 2 bedroom 1 bath home renovated by Luxe Standard. Designed by Marilynn Taylor. New stucco, cedar fence and talevera tiles on framing the door and front steps make this charming bungalow stand out.
Designer- Marilynn Taylor, Photographer-Charmaine David, Construction- Luxe Standard, Landscape design- Ed Bowlby Just Add Water, Staging- Jackie Rosenblum
 Best Hot Tubs "Hot Tub and Spa Experts"
Hot Tub Installation (Massapequa/NY): One reason Best Hot Tubs specializes in Bullfrog Spas is their virtual leak-proof design. This permitted customized concrete block retaining walls to be added on three sides before adding soil, boulders, and plants. The back side, however, was left open for access to pumps and equipment.
 Expert Design Solutions
This large, stunning black and white kitchen has built in appliances, a custom wood hood and dark wood stained cabinetry topped by wicked white quartzite. The expansive space with large island and bar area for entertaining, opens up to the family room and is the perfect combination of traditional and transitional kitchen design.
 ARNOLD Masonry & Landscape
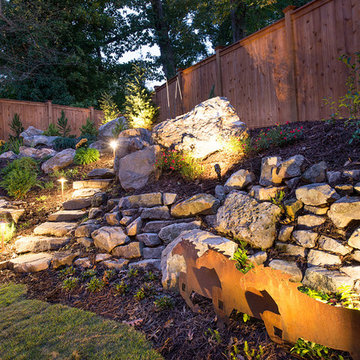
This is one of our most recent all inclusive hardscape and landscape projects completed for wonderful clients in Sandy Springs / North Atlanta, GA.
Project consisted of completely stripping backyard and creating a clean pallet for new stone and boulder retaining walls, a firepit and stone masonry bench seating area, an amazing flagstone patio area which also included an outdoor stone kitchen and custom chimney along with a cedar pavilion. Stone and pebble pathways with incredible night lighting. Landscape included an incredible array of plant and tree species , new sod and irrigation and potted plant installations.
Our professional photos will display this project much better than words can.
Contact us for your next hardscape, masonry and landscape project. Allow us to create your place of peace and outdoor oasis! http://www.arnoldmasonryandlandscape.com/
All photos and project and property of ARNOLD Masonry and Landscape. All rights reserved ©
Mark Najjar- All Rights Reserved ARNOLD Masonry and Landscape ©
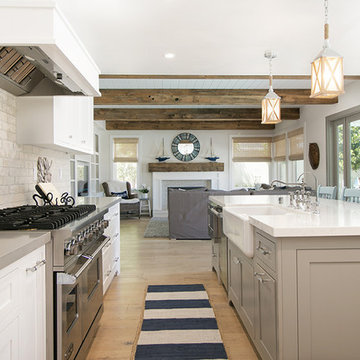 Remodel Experts, Inc.
William Roberts - Aurora Imaging
Inspiration for a large coastal l-shaped light wood floor and brown floor eat-in kitchen remodel in Orange County with a farmhouse sink, shaker cabinets, white cabinets, beige backsplash, stainless steel appliances, an island, quartz countertops, stone tile backsplash and gray countertops
Inspiration for a large coastal l-shaped light wood floor and brown floor eat-in kitchen remodel in Orange County with a farmhouse sink, shaker cabinets, white cabinets, beige backsplash, stainless steel appliances, an island, quartz countertops, stone tile backsplash and gray countertops
 Expert Design Solutions
This large, stunning black and white kitchen has built in appliances, a custom wood hood and dark wood stained cabinetry topped by wicked white quartzite. The expansive space with large island and bar area for entertaining, opens up to the family room and is the perfect combination of traditional and transitional kitchen design.
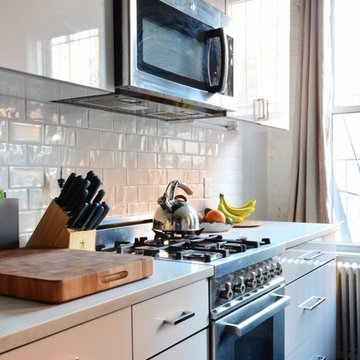 MyHome Renovation Experts
Small modern galley kitchen remodel in a 350 square foot apartment in the East Village, New York City. Kitchen is open to the living room. Custom white gloss cabinets by MyHome. Frosty Carina/Caesarstone counters. White subway tile backsplash. Stainless steel appliances. Bertazzoni 24” oven. Designed, installed and all materials sourced by MyHome.
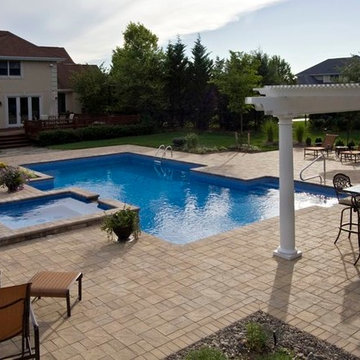 Best Hot Tubs "Hot Tub and Spa Experts"
As many historical novel lovers know, “taking the waters” has been a preferred method of relaxing since the first human discovered a natural hot spring bubbling up and steaming.
It is not surprising that for such a luxury outdoor retreat as this, the clients wanted just such a wellness spa. The clients were looking for a modern, or traditional look, with expansive patios and an attached spillover spa to the pool, which was achieved.
This lovely geometric classic pool and in-ground raised spillover spa should last 25 years or more.
www.longislandhottub.com
30