
Search results for "Experts" in Home Design Ideas
 Vitrerie Des Experts / Glass Experts
Vitrerie des Experts / Glass Experts
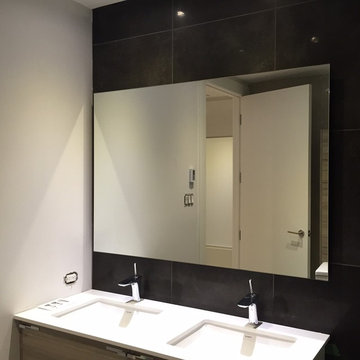
Inspiration for a mid-sized 3/4 bathroom remodel in Montreal with an integrated sink
Inspiration for a mid-sized 3/4 bathroom remodel in Montreal with an integrated sink
 Vitrerie Des Experts / Glass Experts
Vitrerie des Experts / Glass Experts
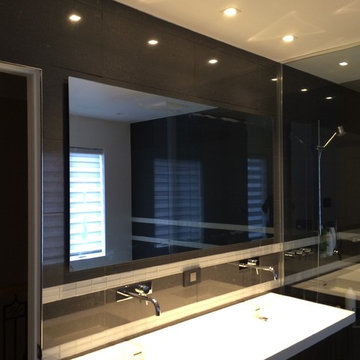
Trendy bathroom photo in Montreal with an integrated sink
Trendy bathroom photo in Montreal with an integrated sink
 Vitrerie Des Experts / Glass Experts
Vitrerie des Experts / Glass Experts
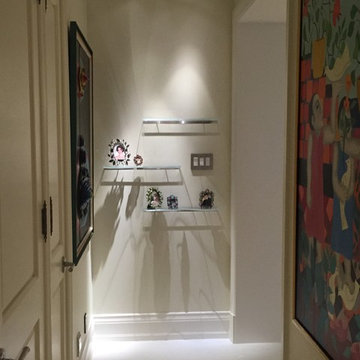
Inspiration for a timeless hallway remodel in Montreal
Inspiration for a timeless hallway remodel in Montreal
Find the right local pro for your project
 Vitrerie Des Experts / Glass Experts
Vitrerie des Experts / Glass Experts
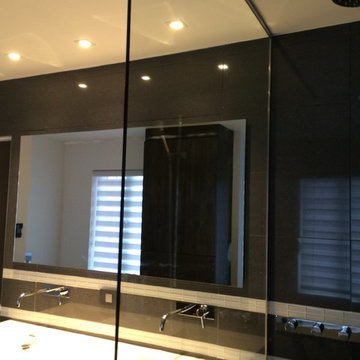
Inspiration for a contemporary bathroom remodel in Montreal with an integrated sink
Inspiration for a contemporary bathroom remodel in Montreal with an integrated sink
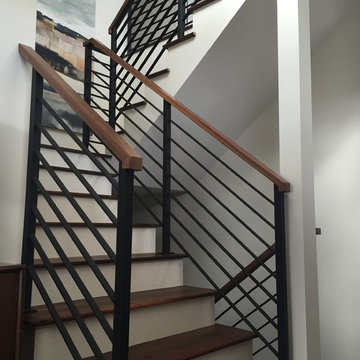
 Architech Stairs & Railings
This split staircase carries a contemporary look with its welded horizontal flat bar railing design capped with walnut top railing and walnut treads. Courtesy of Architech Stairs & Railings.
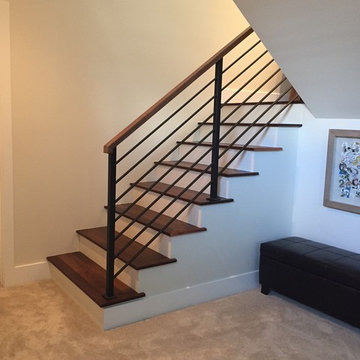 Architech Stairs & Railings
This split staircase carries a contemporary look with its welded horizontal flat bar railing design capped with walnut top railing and walnut treads. Courtesy of Architech Stairs & Railings.
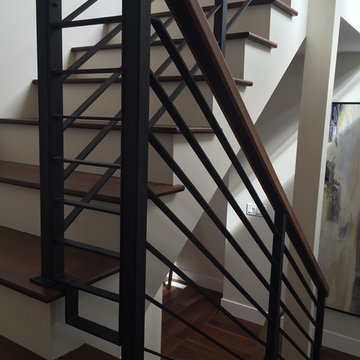 Architech Stairs & Railings
This split staircase carries a contemporary look with its welded horizontal flat bar railing design capped with walnut top railing and walnut treads. Courtesy of Architech Stairs & Railings.
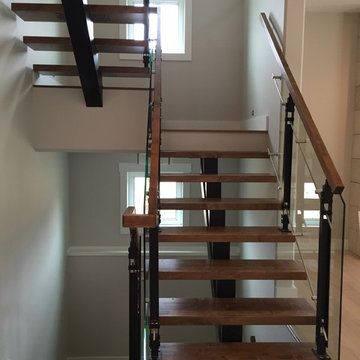 Architech Stairs & Railings
This quaint split stair design shows an interesting collaboration of materials. Steel center stringer in black with complementary black posts suspend glass panels by means of stainless rods and standoffs. Another small detail noticed in some images is the triple groove non-slip detail near the nosings of each step.
 Architech Stairs & Railings
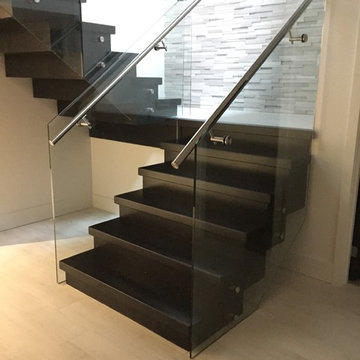
This dark boxed style staircase definitely lends itself to that of modern design. As in many of our modern work there is more to this stair than meets the eye. To achieve stability and longevity the hardwood shell surrounds a steel zig zag structure. Stairs were fabricated in Edmonton and shipped and installed in Toronto, Ontario.
 Architech Stairs & Railings
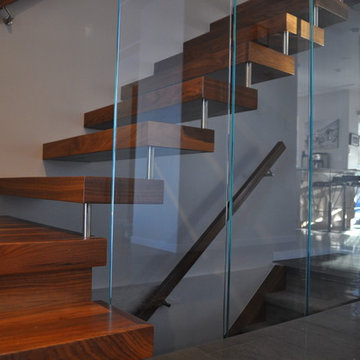
This walnut cantilevered staircase was a wonderful little project we worked on with InDesign renovations. When working with small spaces we pay close attention to scale and provide 3D drawings to assist our clients on seeing the final vision of the staircase. This early 70's contemporary home was brought up to date throughout and upon entry the staircase was the first thing visible. Our clients were very pleased.
 Architech Stairs & Railings
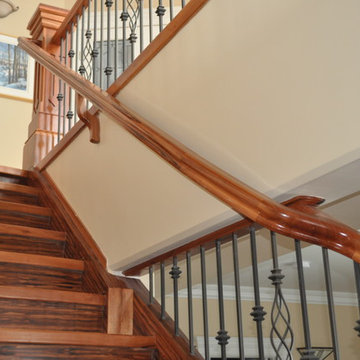
This Grand Tigerwood Flared Staircase is accompanied by a special edition Gothic style post designed by Architech Stairs & Railings owner Justin Lupien. Convex 3" thick solid Gancolo Alves treads AKA (Tigerwood) make for an extremely heavy staircase. Includes paneled stingers and lower convex closed rise stair with same
 Architech Stairs & Railings
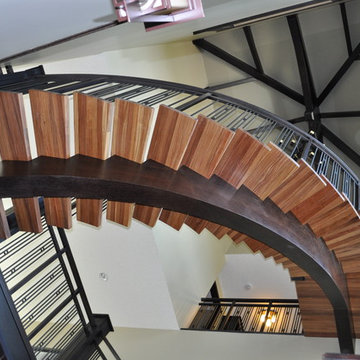
Wenge center stringer freestanding staircases with integrated upper landing, Cumaru treads 2.5" thick, Craftsman reveal panel posts with double top rail in Tamarack profile.
 Architech Stairs & Railings
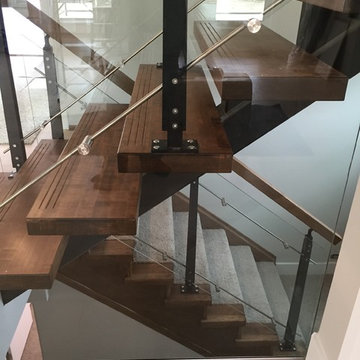
This gorgeous split stair design showcases our tapered metal black posts and stainless bar suspended glass panels. The stairs themselves rest on a complimenting black steel center stringer and have been stained with a slightly darker contrast to the hardwood floor.
 Architech Stairs & Railings
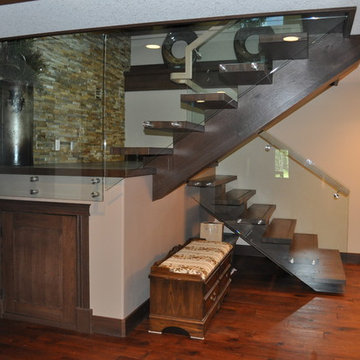
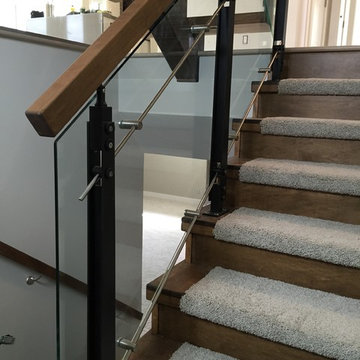
This quaint split stair design shows an interesting collaboration of materials. Steel center stringer in black with complementary black posts suspend glass panels by means of stainless rods and standoffs. Another small detail noticed in some images is the triple groove non-slip detail near the nosings of each step.
 Architech Stairs & Railings
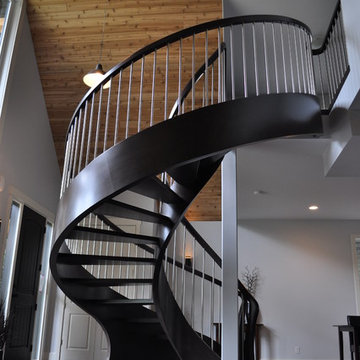
This 270º twist is quite a centralized showpiece for this small loft style home. Complete with open rise maple treads stained dark and round stainless spindles. The staircase also is designed with a flared bottom and 2 swooping rail returns to the floor. A curved support heel accentuates the look and also gives the stair it's freestanding capability.
 Architech Stairs & Railings
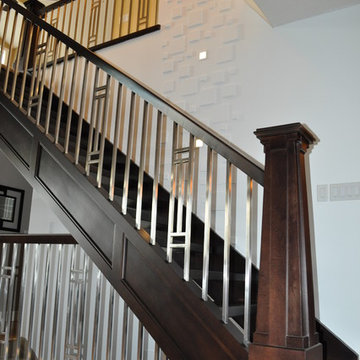
This contemporary staircase showcases the beautiful mariner style post design along with an added contemporary touch of stainless balusters. Carefully tied together with a selected open rise flared staircase which sits nicely in front of the 2 story cubed feature wall.
 Architech Stairs & Railings
This walnut cantilevered staircase was a wonderful little project we worked on with InDesign renovations. When working with small spaces we pay close attention to scale and provide 3D drawings to assist our clients on seeing the final vision of the staircase. This early 70's contemporary home was brought up to date throughout and upon entry the staircase was the first thing visible. Our clients were very pleased.

9