
Search results for "Exploit" in Home Design Ideas

 The Artists Hands - Faux Finishes
The purpose of this room is for adult lounging, relaxing and enjoying music and beverages. Our client wanted a unique abstract style canvas to be the focal point of this room. We were happy to complete this stunning abstract wall finish. Copyright © 2016 The Artists Hands

 Synergy Design & Construction
After. We kept the modern finishes in the Powder Room with this “Infinity” oblong mirror from CB2 and these “Deep Ball” vanity lights from MODCREATIONSStudio on Etsy.
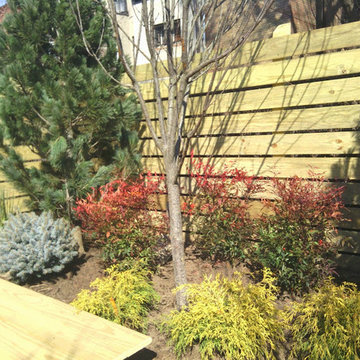
 NY Plantings Irrigation and Landscape Lighting
colored plants and woodscape floor works completed in a townhouse landscape project.colored plants
Design ideas for a modern landscaping in New York.
Design ideas for a modern landscaping in New York.
Find the right local pro for your project

 Michael Nash Design, Build & Homes
2010 NATIONAL NARI REGIONAL AWARD WINNER
Project Scope
The owners of this 7,000 square foot colonial in Oakton, Virginia, were seeking a multi-level Mediterranean-style indoor/outdoor living space off the back of their home. They turned to Michael Nash Design, Build & Homes for a design solution that would include a stone patio, a second-story deck, a screened-in porch and linking staircases.
While the structure was designed primarily for family dining and entertaining, it also had to accommodate periodic social gatherings of one hundred guests or more. To meet these needs, the project would include a fully-equipped outdoor kitchen, several serving counters with permanent refrigeration, and well-delineated socializing and dining zones.
The existing home’s setting offered several impressive assets the new outdoor living area was designed to exploit. The sprawling acreage features old stand trees, wooded paths and a private lake. Beautifully landscaped, it unfolds as an idyllic panorama that naturally draws people to the outdoors.
Challenges
Since the rear elevation was situated on a slope that drops away from the house, the Michael Nash team had to raise the grade two feet within in a 2,000 square foot area extending out from the back of the house. Infrastructure plans also called for a sophisticated drainage system that had to accommodate a whole series of water “runoff” considerations to be integrated into the decking itself. Excavation included constructing retaining walls to bolster the elevated grade—which also had to support a concrete slab, the primary foundation for the entire complex.
Solutions
The ground level decking consists of a 2,000 square foot flagstone patio level with the home’s lower level doors. There is a decorative water fountain mid-patio—an ornate collectible acquired in Florida. Food preparation is concentrated within a specially designed semi-circular wall that creates an “outdoor kitchen” equipped with a 60” Viking barbecue grill, a prep sink, a warming drawer, refrigerator and appropriate storage. There is a granite surfaced dining counter with seating for eight.
Wrought iron railing and approximately 20 decorative columns (some encasing steel vertical supports) are incorporated into the design scheme. Many of the columns house accent lights.
The top level—supported by horizontal steel beams– is a 2,500 square foot deck constructed entirely of Trex decking. The open air decking is, again, directly accessible from rooms on the second level of the house including the kitchen, sunroom and family room.
The platform’s most prominent feature is a U-shaped “kitchenette” with cedar shake shingle roofing. Like its counterpart one level below, the facility is equipped with grill, refrigerator and stainless steel cabinetry.
One portion of the deck has been allocated for a 16’ x 16’ octagonal screened-in porch crowned by a pair of 2’ x 4’ skylights. The porch can be accessed from the home’s conservatory via a set of French doors. With its mosaic tile flooring, stained cedar panel ceiling and honed granite counters, the interior is elegant and calming. Hand-painted stenciling and a wall-mounted water feature provide distinctive detailing.
Finally, the design introduced elements to highlight and reinforce an awareness of the lovely bucolic setting. Fountains and water features combined with textured surfaces and mosaic tiling and backsplashes to present a villa-like ambiance well-suited to the Virginia countryside.
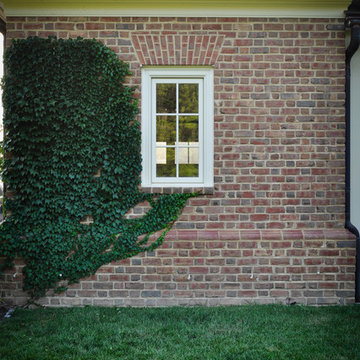
 McCullough's Landscape & Nursery
Parthenocissus tricuspidata growing on the Georgian home
Design ideas for a traditional landscaping in Columbus.
Design ideas for a traditional landscaping in Columbus.



 Archadeck of Charlotte
If you're buying a custom designed deck, you should get a truly custom deck - one that suits your home, your taste and your style. This Waxhaw custom deck by Archadeck does just that. Shaped to perfection and lined with iron rails, it's a truly spectacular deck.

 LiveWell Outdoors
AFTER 2013 - close up of paver detail; great product from Outdoor Living by Belgard
Transitional front yard concrete paver patio photo in DC Metro
Transitional front yard concrete paver patio photo in DC Metro

 Mercury Mosaics and Tile
Small danish master green tile and ceramic tile ceramic tile and black floor doorless shower photo in Minneapolis with beaded inset cabinets, medium tone wood cabinets, white walls, a drop-in sink, onyx countertops, a hinged shower door and white countertops



 Capital Tile & Flooring
Mayfaire Volakas Grigio Basketweave 2x2 Mosaic. Beautiful Porcelain tile.
Bathroom - traditional bathroom idea in Raleigh
Bathroom - traditional bathroom idea in Raleigh

 Kaoud Carpet & Rugs
A beautiful hand loomed pure wool carpeting was used on this project. This subtle pattern can be used in a modern or transitional space. The dark hardwood floor relates nicely with the Taupe, White and Grey colors in the carpet. Our fabrication team used a complimentary color in a cotton binding material to complete the sides. Our installer completed this staircase install within a two day time frame. Wool carpet is a great choice for a staircase because it is an easy material to clean, stain resistant and flame retardant.


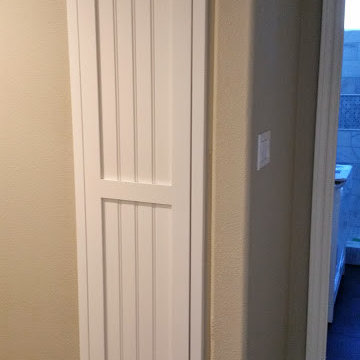




 Patrice Rios Design
Beautiful bathroom with blue and green shower tile and brass plumbing fixtures. White and gold wall paper with white paneled half walls. Vintage pieces for decoration on white wood shelf.



 Innovate Building Solutions
Solid surface shower pan with a curved wave pattern glass block wall and grout free laminate shower wall panels
Example of a mid-sized classic master marble tile beige floor doorless shower design
Example of a mid-sized classic master marble tile beige floor doorless shower design

 MULHOLLAND BRAND
You'll feel safe and secure when your home is surrounded by fencing. This aluminum project is called the HiTech 45. The horizontal fence rails are placed at 45 degree angles to add privacy while allowing air flow.

 Simmons and Company
Full height stone walls with side wall drain,
Tom Simmons
Trendy bathroom photo in Santa Barbara
Trendy bathroom photo in Santa Barbara
22