
Search results for "Exploited" in Home Design Ideas
 HMWhite
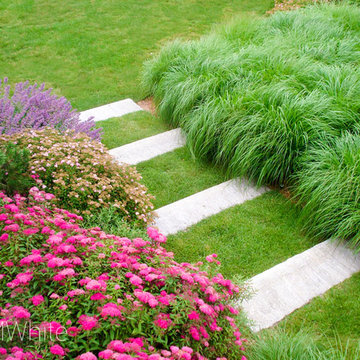
Through the combination of modest topographic manipulations and the layering of high-performing native plant communities, the landscape was designed to fully exploit the site’s 270 degree ocean-front exposure. A selection of strategically placed mature native trees and shrubs were integrated within this expanded landscape fabric to improve and visually anchor the scale of the architecture to its landscape context. With the landscape viewed and experienced from multiple levels and points of view, its composition and spatial structure required a unique visual and functional resiliency.
 Nanette Wong
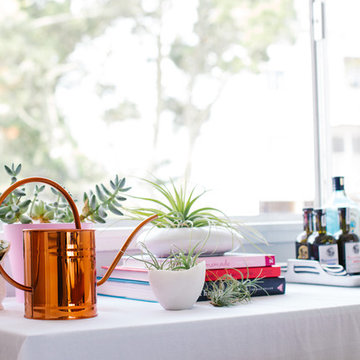
Photo: Nanette Wong © 2014 Houzz
Home design - transitional home design idea in San Francisco
Home design - transitional home design idea in San Francisco

 Jill Lewis Architecture
The goal for this mid-century home was to exploit the best features of the property, taking advantage of views, the dramatic light, the potential for an incredible indoor-outdoor experience and the mid-century bones of the house. When we first visited the property, I was struck by the potential for a beautiful mountain view that was currently cut off by a low ceiling height in the main living area. Raising the roof of the main living area became the largest gesture in our scope of work. The former chopped-up side entry and tiny kitchen were combined to make a long, generous kitchen and built-in banquette. The original rhombus-shaped pool was kept, restored and lined with Ann Sacks tiles. In the center of the action, we conceived a large floating desk surface suspended from a black metal screen to define the space and allow filtered light and views to pass between. The clients were drawn to clean lines, pared-down details and highly disciplined palettes of white, grey and matte black. We generally opted for deep, muted colors balanced with crisp white, adding textures to create patterns with the shifting daylight throughout the house. This soothing collection of finishes playing with light and shadow would achieve a peaceful and elegant home that would stand the test of time and honor the landscape of the surrounding area.
Photography: Douglas Friedman
Find the right local pro for your project
 Ward+Blake Architects
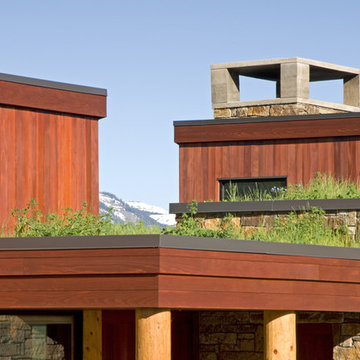
This custom residence exploits its southern exposure with a daylight basement that opens out to unencumbered mountain views. Interior finishes such as inlaid wood ceilings, Oklahoma sandstone masonry, and log wrapped steel columns, carry the ubiquitous natural tones of the site into the interior with a refined touch. Designed by Ward+Blake Architects in Jackson, Wyoming.
Photo Credit: Douglas Kahn
 JRML Associates, Inc.
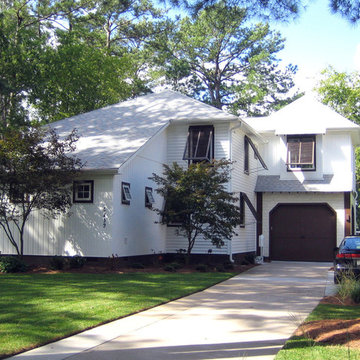
Built in the early ’60’s, the original ranch-style home contained two bedrooms and one bath. In the mid 90’s, a master bath and laundry were added, and a two-car garage was built behind the home. Views of the river were available, but never exploited. In 2007, its new owners approached JRML with a design program requiring major revisions to the first floor, and a second floor that maximized river views from the master bedroom and bath. A screened porch, balcony and outside shower were also desired. For style, the owners chose Contemporary Island for its white exterior and louver-shutters. To access the garage, we designed a porte-cochere, and perched the master bedroom above for river views. An overhead door was added for security. Deep overhangs and louvered shutters provide shade. The white roof and siding reflect the sun. The west-facing rear features large windows, a pergola balcony with river views, and an outside shower. A screened porch provides insect-free enjoyment. Hip roofs, tile, lap and board and batten siding add visual interest to the exterior. Abundant landscape and hard-scape features provide a respite from the nearby city.

 North Shore Kitchen & Bath
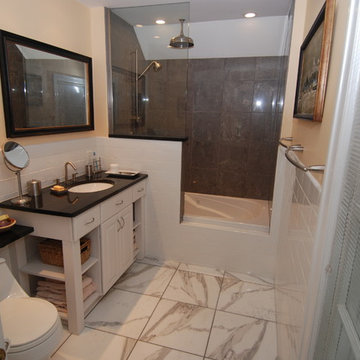
Bathroom - small transitional white tile and stone tile marble floor bathroom idea in Milwaukee with an undermount sink, raised-panel cabinets, white cabinets, granite countertops, a one-piece toilet and yellow walls
 Ward+Blake Architects
This custom residence exploits its southern exposure with a daylight basement that opens out to unencumbered mountain views. Interior finishes such as inlaid wood ceilings, Oklahoma sandstone masonry, and log wrapped steel columns, carry the ubiquitous natural tones of the site into the interior with a refined touch. Designed by Ward+Blake Architects in Jackson, Wyoming.
Photo Credit: Douglas Kahn
 User
UserDesigned as a country retreat for a young couple from New York City, this compact project plays with the idea of a modern cabin. Containing 3 bedrooms and 2 full bathrooms in under 2,000 sqft, the house exploits the use of glass and outdoors rooms to expand its virtual space and connection to nature.
The aesthetics of the house reflect the nature of its owners; while very modest and private on the outside, it is full of light and openness on the inside.
The project's interior design creates a youthful and relaxed atmosphere, while maintaining a timelessness and simplicity appropriate to its New England heritage.
http://chattmanphotography.com/

 The Tiny Project
Alek Lisefski / tiny-project.com
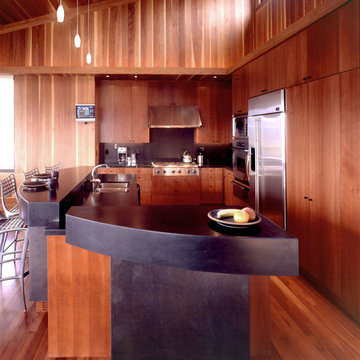
Trendy kitchen photo in San Francisco with a drop-in sink, flat-panel cabinets and stainless steel appliances
Trendy kitchen photo in San Francisco with a drop-in sink, flat-panel cabinets and stainless steel appliances
 Tammara Stroud Design
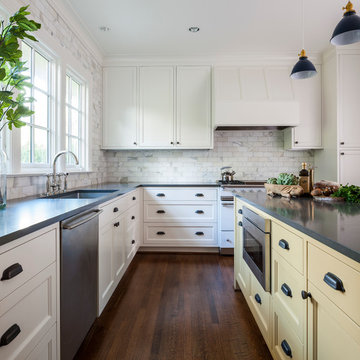
Nestled on a corner lot in the Madrona neighborhood, we chose to exploit the abundance of natural light in this 1905 home. We worked with Board & Vellum to remodel this residence from the dining and living rooms to the kitchen and powder room. Our client loved bold rich colors, perfect in combination with the natural lighting of the home. We used blue hues throughout, mirroring the palette in the details of the accessories and artwork. We balanced the deep shades in the kitchen with coastal grey quartz and honed Calacatta Marble backsplash, extending from the countertop to the ceiling. Filling the main space with comfortable furniture married with a collection of colors, textures, and patterns proved for cohesive balanced style.
DATE COMPLETED – 2016
LOCATION – SEATTLE, WA
PHOTOGRAPHY – JOHN GRANEN PHOTOGRAPHY
 User
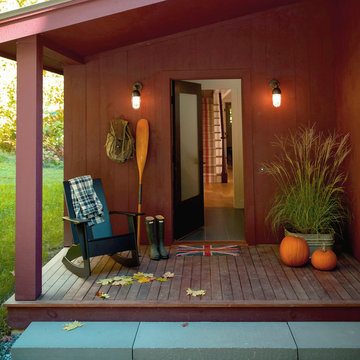
UserDesigned as a country retreat for a young couple from New York City, this compact project plays with the idea of a modern cabin. Containing 3 bedrooms and 2 full bathrooms in under 2,000 sqft, the house exploits the use of glass and outdoors rooms to expand its virtual space and connection to nature.
The aesthetics of the house reflect the nature of its owners; while very modest and private on the outside, it is full of light and openness on the inside.
The project's interior design creates a youthful and relaxed atmosphere, while maintaining a timelessness and simplicity appropriate to its New England heritage.
http://chattmanphotography.com/
 Hold It Contemporary Home
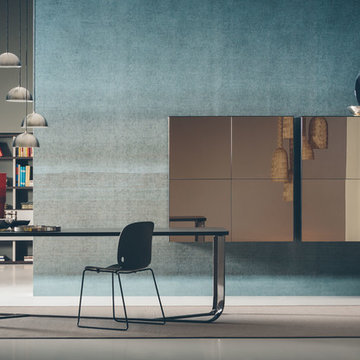
Pianca Furniture draws upon traditional local craft, channelling over 500 years of carpentry along the banks of the Pianca stream. Building on its strong history, Pianca combines experience and innovation to bring the culture of modern design to the world.
The Confluence Table is a modern and bold choice for your dining room. Experimentation on metal, which has always characterized Lust’s work, encounters Pianca’s experience in woodworking, giving life to a fluid and organic structure. The steel structure is sinuous thanks to its curves, and at the same time dynamic, giving the impression of having maintained the malleable consistency of the molding process the material underwent. With a fluid movement, the steel legs converge, supporting the top, which seems to levitate. The myriad of finishings allows the tables – rectangular, round and elliptical – to adapt to different styles.
Spazio Pianca modules offer full creative freedom and spectacular impact. Peerlessly handsome solutions that exploit the interplay of solids and spaces; wall-hanging or free-standing storage elements, creating plucky, modern graphic images. A personal lifestyle that knows how to stay one step ahead of the latest trends.
 User
UserDesigned as a country retreat for a young couple from New York City, this compact project plays with the idea of a modern cabin. Containing 3 bedrooms and 2 full bathrooms in under 2,000 sqft, the house exploits the use of glass and outdoors rooms to expand its virtual space and connection to nature.
The aesthetics of the house reflect the nature of its owners; while very modest and private on the outside, it is full of light and openness on the inside.
The project's interior design creates a youthful and relaxed atmosphere, while maintaining a timelessness and simplicity appropriate to its New England heritage.
http://chattmanphotography.com/
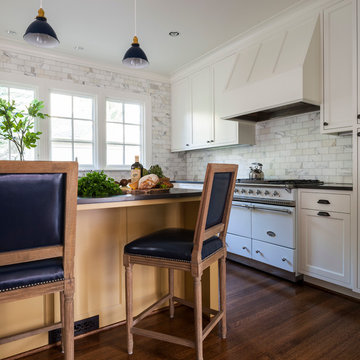 Tammara Stroud Design
Nestled on a corner lot in the Madrona neighborhood, we chose to exploit the abundance of natural light in this 1905 home. We worked with Board & Vellum to remodel this residence from the dining and living rooms to the kitchen and powder room. Our client loved bold rich colors, perfect in combination with the natural lighting of the home. We used blue hues throughout, mirroring the palette in the details of the accessories and artwork. We balanced the deep shades in the kitchen with coastal grey quartz and honed Calacatta Marble backsplash, extending from the countertop to the ceiling. Filling the main space with comfortable furniture married with a collection of colors, textures, and patterns proved for cohesive balanced style.
DATE COMPLETED – 2016
LOCATION – SEATTLE, WA
PHOTOGRAPHY – JOHN GRANEN PHOTOGRAPHY
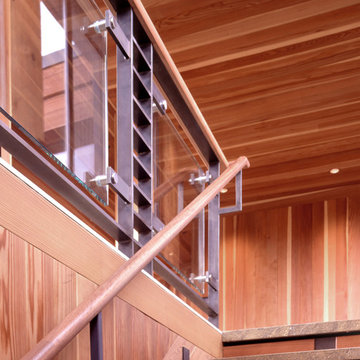 Ward+Blake Architects
This custom residence exploits its southern exposure with a daylight basement that opens out to unencumbered mountain views. Interior finishes such as inlaid wood ceilings, Oklahoma sandstone masonry, and log wrapped steel columns, carry the ubiquitous natural tones of the site into the interior with a refined touch. Designed by Ward+Blake Architects in Jackson, Wyoming.
Photo Credit: Douglas Kahn
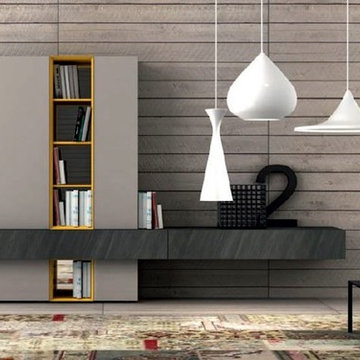 Hold It Contemporary Home
Pianca Furniture draws upon traditional local craft, channelling over 500 years of carpentry along the banks of the Pianca stream. Building on its strong history, Pianca combines experience and innovation to bring the culture of modern design to the world.
Spazio Pianca modules offer full creative freedom and spectacular impact. Peerlessly handsome solutions that exploit the interplay of solids and spaces; wall-hanging or free-standing storage elements, creating plucky, modern graphic images.
The minimal and contemporary Mono table comes painted in a matte finish with 28 color options, with a metal finish. The Mono table comes in four different dimensions for ultimate versatility.
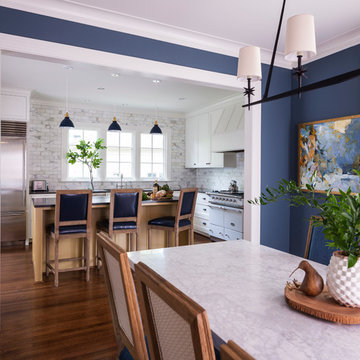 Tammara Stroud Design
Nestled on a corner lot in the Madrona neighborhood, we chose to exploit the abundance of natural light in this 1905 home. We worked with Board & Vellum to remodel this residence from the dining and living rooms to the kitchen and powder room. Our client loved bold rich colors, perfect in combination with the natural lighting of the home. We used blue hues throughout, mirroring the palette in the details of the accessories and artwork. We balanced the deep shades in the kitchen with coastal grey quartz and honed Calacatta Marble backsplash, extending from the countertop to the ceiling. Filling the main space with comfortable furniture married with a collection of colors, textures, and patterns proved for cohesive balanced style.
DATE COMPLETED – 2016
LOCATION – SEATTLE, WA
PHOTOGRAPHY – JOHN GRANEN PHOTOGRAPHY
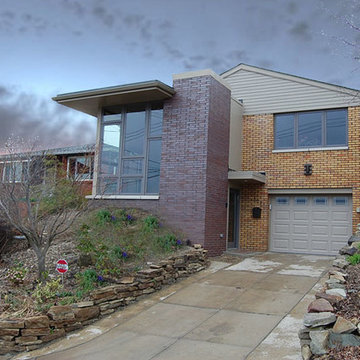
 Dunn and Associates Inc, Architects
Confronted with the problem of replacing a deteriorated exterior staircase and porch, the Owners of this Pittsburgh Ranch Home asked Dunn and Associates what they recommend. Instead of replacing the Porch in kind, we recommended creating a new Atrium Entry that relocates the entry door at ground level rather than a story above. This not only made for easier and safe access to the home, but created a naturally-lighted volume that exploits a magnificent view of the river valley. The Atrium breathed new life into an otherwise tight and disjointed living area. Once the Owner stains the existing house brick and replaces the gable siding (Phase II), the house will have a totally new and cohesive appearance. The deep overhang provides summer shading and the iron-spot brick lends a rich modern appearance to the stereotypical ranch design

 Home At Last Decor
This sun room exploits the great afternoon sun and beautiful view. The plush pillows and cushions invite you to relax and let your cares slip away. Three walls have the same terra cotta paint color as the cushions, combined with a soft cream on the wall with the pass through and doorway to the rest of the home. This has become a favorite gathering space for family and friends.
5