
Search results for "Explored local" in Home Design Ideas
 LMS Construction
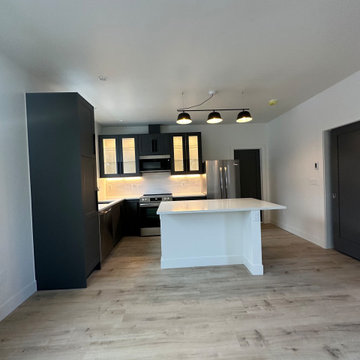
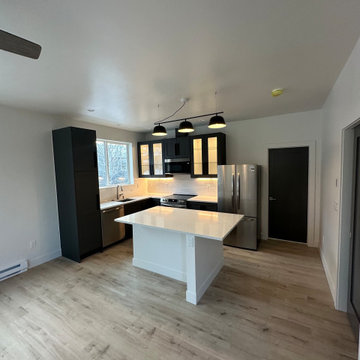
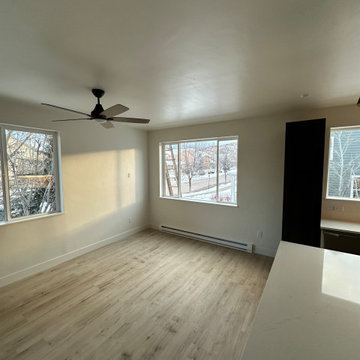
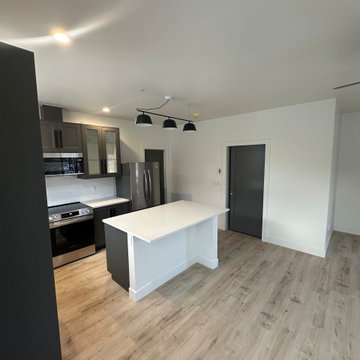
Another local housedin Eagle, CO with our latest ADU project in Eagle Ranch.. Explore the heart of the home in our sleek kitchen, where gourmet meals come to life amidst contemporary design and state-of-the-art appliances. Unwind in the spacious den, a versatile space perfect for relaxation or entertainment. Step into the brand new bathroom, where elegant finishes create a tranquil retreat. Retreat to the serene bedroom, a haven of comfort and style, or discover the convenience of our thoughtfully designed laundry room. Every detail in this ADU reflects our commitment to exceptional craftsmanship, offering the ultimate in contemporary living in the heart of Eagle Ranch for the aid for ADUs program.
 SteveBuilt Inc.
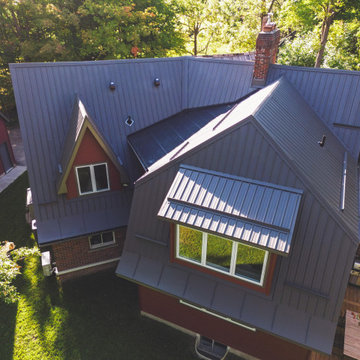
Take a walk with us as we explore the beautiful transformation we were able to execute for these Niagara-on-the-Lake homeowners. Welcome to the exterior of the NOTL remodel and addition project we recently completed. It was important to the clients to maintain the charm of this structure, so that sentiment informed a number of the design choices we made on this project.
The red siding plays nicely off of the existing garage beside the main house, and the dramatic curve at the base of the roof line is a nod to the existing slope on the front of the home. We incorporated a dormer into this addition as well as some symmetry in the installation of the 3 windows you see here. The end result is a country modern feel, and this home is something that our clients will enjoy well into retirement.
 SteveBuilt Inc.
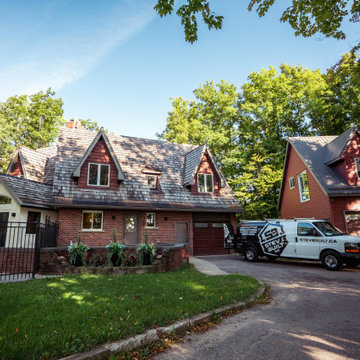
Take a walk with us as we explore the beautiful transformation we were able to execute for these Niagara-on-the-Lake homeowners. Welcome to the exterior of the NOTL remodel and addition project we recently completed. It was important to the clients to maintain the charm of this structure, so that sentiment informed a number of the design choices we made on this project.
The red siding plays nicely off of the existing garage beside the main house, and the dramatic curve at the base of the roof line is a nod to the existing slope on the front of the home. We incorporated a dormer into this addition as well as some symmetry in the installation of the 3 windows you see here. The end result is a country modern feel, and this home is something that our clients will enjoy well into retirement.
Find the right local pro for your project
 LMS Construction
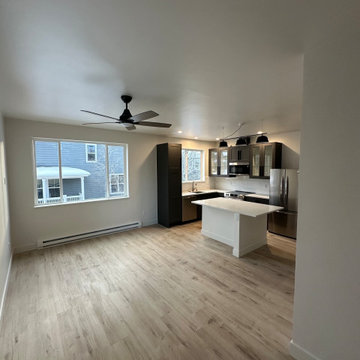
Another local housedin Eagle, CO with our latest ADU project in Eagle Ranch.. Explore the heart of the home in our sleek kitchen, where gourmet meals come to life amidst contemporary design and state-of-the-art appliances. Unwind in the spacious den, a versatile space perfect for relaxation or entertainment. Step into the brand new bathroom, where elegant finishes create a tranquil retreat. Retreat to the serene bedroom, a haven of comfort and style, or discover the convenience of our thoughtfully designed laundry room. Every detail in this ADU reflects our commitment to exceptional craftsmanship, offering the ultimate in contemporary living in the heart of Eagle Ranch for the aid for ADUs program.
 LMS Construction
Another local housedin Eagle, CO with our latest ADU project in Eagle Ranch.. Explore the heart of the home in our sleek kitchen, where gourmet meals come to life amidst contemporary design and state-of-the-art appliances. Unwind in the spacious den, a versatile space perfect for relaxation or entertainment. Step into the brand new bathroom, where elegant finishes create a tranquil retreat. Retreat to the serene bedroom, a haven of comfort and style, or discover the convenience of our thoughtfully designed laundry room. Every detail in this ADU reflects our commitment to exceptional craftsmanship, offering the ultimate in contemporary living in the heart of Eagle Ranch for the aid for ADUs program.
 Accent Woodworking Inc.
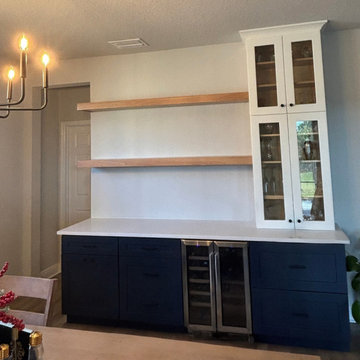
These custom Euro Floating Shelves were crafted to bring a clean, modern look to the space while offering dependable everyday function. Built in Natural Stain on Oak and sized at 74" W x 3" H x 11" D, each shelf features hidden French cleats for strong, secure support with a seamless, hardware‑free appearance.
The minimalist profile pairs beautifully with a variety of interiors—kitchens, living rooms, offices, or anywhere a warm, streamlined storage solution is needed. The natural oak grain adds subtle texture, while the floating design keeps the room feeling open and uncluttered.
Project Highlights:
- Euro‑style floating shelves with a sleek, modern profile
- Natural Stain on Oak for warmth and versatility
- Hidden French cleats for clean lines and reliable strength
- Custom sizing and finish options available
- Crafted locally in Largo, Florida
If you're exploring custom shelving or built‑ins for your home, we’d be happy to help design a solution that fits your space perfectly
 LMS Construction
Another local housedin Eagle, CO with our latest ADU project in Eagle Ranch.. Explore the heart of the home in our sleek kitchen, where gourmet meals come to life amidst contemporary design and state-of-the-art appliances. Unwind in the spacious den, a versatile space perfect for relaxation or entertainment. Step into the brand new bathroom, where elegant finishes create a tranquil retreat. Retreat to the serene bedroom, a haven of comfort and style, or discover the convenience of our thoughtfully designed laundry room. Every detail in this ADU reflects our commitment to exceptional craftsmanship, offering the ultimate in contemporary living in the heart of Eagle Ranch for the aid for ADUs program.

Sponsored
Columbus, OH

Trish Takacs Design
Award Winning & Highly Skilled Kitchen & Bath Designer in Columbus
 Royal Windows Manufacturing Corporation
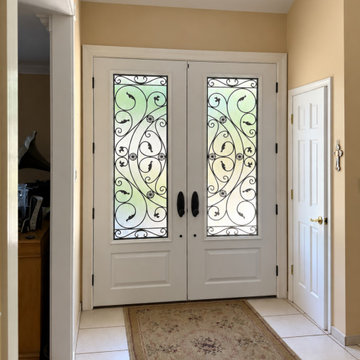
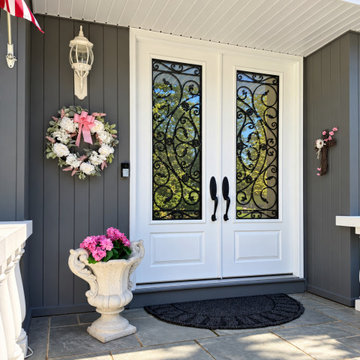
✨ Transform Your Entryway with Royal Elegance! ✨Check out this stunning Royal Double Fiberglass Entry Door installation recently completed right here in Ronkonkoma, NY! From the inside out, this magnificent white double door with exquisite decorative wrought-iron glass inserts completely upgrades this home’s curb appeal and interior foyer.Why choose Royal Windows & Doors?Factory Direct Savings: We manufacture our premium products right here on Long Island, cutting out the middleman!**Built to Last:**Meticulously crafted, highly secure, and incredibly energy efficient.Stunning Design: Custom-tailored to bring your unique home inspiration to life.Ready to elevate your home's look and style? Skip the faceless corporations and work directly with a trusted, family-owned local manufacturer serving Long Island for over 35 years.? Visit our Showrooms:Bay Shore Factory & Showroom: 1769 5th Ave, Bay Shore, NYCommack Showroom: 5074 Jericho Tpke, Commack, NY? Call us today for a FREE estimate: 631-435-8888? Explore options online: royalwindowsanddoors.com
 LMS Construction
Another local housedin Eagle, CO with our latest ADU project in Eagle Ranch.. Explore the heart of the home in our sleek kitchen, where gourmet meals come to life amidst contemporary design and state-of-the-art appliances. Unwind in the spacious den, a versatile space perfect for relaxation or entertainment. Step into the brand new bathroom, where elegant finishes create a tranquil retreat. Retreat to the serene bedroom, a haven of comfort and style, or discover the convenience of our thoughtfully designed laundry room. Every detail in this ADU reflects our commitment to exceptional craftsmanship, offering the ultimate in contemporary living in the heart of Eagle Ranch for the aid for ADUs program.
 Royal Windows Manufacturing Corporation
✨ Transform Your Entryway with Royal Elegance! ✨Check out this stunning Royal Double Fiberglass Entry Door installation recently completed right here in Ronkonkoma, NY! From the inside out, this magnificent white double door with exquisite decorative wrought-iron glass inserts completely upgrades this home’s curb appeal and interior foyer.Why choose Royal Windows & Doors?Factory Direct Savings: We manufacture our premium products right here on Long Island, cutting out the middleman!**Built to Last:**Meticulously crafted, highly secure, and incredibly energy efficient.Stunning Design: Custom-tailored to bring your unique home inspiration to life.Ready to elevate your home's look and style? Skip the faceless corporations and work directly with a trusted, family-owned local manufacturer serving Long Island for over 35 years.? Visit our Showrooms:Bay Shore Factory & Showroom: 1769 5th Ave, Bay Shore, NYCommack Showroom: 5074 Jericho Tpke, Commack, NY? Call us today for a FREE estimate: 631-435-8888? Explore options online: royalwindowsanddoors.com

 Vetter Architects
The owners requested a Private Resort that catered to their love for entertaining friends and family, a place where 2 people would feel just as comfortable as 42. Located on the western edge of a Wisconsin lake, the site provides a range of natural ecosystems from forest to prairie to water, allowing the building to have a more complex relationship with the lake - not merely creating large unencumbered views in that direction. The gently sloping site to the lake is atypical in many ways to most lakeside lots - as its main trajectory is not directly to the lake views - allowing for focus to be pushed in other directions such as a courtyard and into a nearby forest.
The biggest challenge was accommodating the large scale gathering spaces, while not overwhelming the natural setting with a single massive structure. Our solution was found in breaking down the scale of the project into digestible pieces and organizing them in a Camp-like collection of elements:
- Main Lodge: Providing the proper entry to the Camp and a Mess Hall
- Bunk House: A communal sleeping area and social space.
- Party Barn: An entertainment facility that opens directly on to a swimming pool & outdoor room.
- Guest Cottages: A series of smaller guest quarters.
- Private Quarters: The owners private space that directly links to the Main Lodge.
These elements are joined by a series green roof connectors, that merge with the landscape and allow the out buildings to retain their own identity. This Camp feel was further magnified through the materiality - specifically the use of Doug Fir, creating a modern Northwoods setting that is warm and inviting. The use of local limestone and poured concrete walls ground the buildings to the sloping site and serve as a cradle for the wood volumes that rest gently on them. The connections between these materials provided an opportunity to add a delicate reading to the spaces and re-enforce the camp aesthetic.
The oscillation between large communal spaces and private, intimate zones is explored on the interior and in the outdoor rooms. From the large courtyard to the private balcony - accommodating a variety of opportunities to engage the landscape was at the heart of the concept.
Overview
Chenequa, WI
Size
Total Finished Area: 9,543 sf
Completion Date
May 2013
Services
Architecture, Landscape Architecture, Interior Design
 Adar Moy
Travel is more than just the act of going from one place to another; it’s an exploration of new perspectives, cultures, and experiences. Whether you’re a seasoned globetrotter or a first-time adventurer, the journey holds the power to change you in unexpected ways. Exoticca Helps a lot to Travel.
1. Embrace the Journey, Not Just the Destination
Too often, we focus on reaching the destination, ticking off items on our travel bucket list. But some of the most memorable moments in travel happen when we slow down and engage with the world around us. Take time to walk through a bustling market, share a meal with a local family, or simply sit on a beach at sunset. These moments allow us to experience the true essence of a place beyond its landmarks.
2. Travel with Purpose
In today’s fast-paced world, many travelers are seeking deeper, more meaningful experiences. Whether it’s volunteering in a foreign country, participating in eco-tourism, or learning a new skill, travel can be a gateway to personal growth. Traveling with purpose adds value to your journey and ensures that it impacts not only you but the places you visit. Volunteering in a community, helping preserve nature, or supporting local artisans can leave you with a sense of accomplishment and connection to the world.
3. The Magic of Cultural Immersion
One of the best ways to travel is to truly immerse yourself in the culture of the place you’re visiting. Skip the tourist traps and spend time in local neighborhoods. Try the street food, learn a few words in the local language, and embrace local traditions. The more you engage with the culture, the richer your experience will be. This immersion leads to a greater understanding and respect for different ways of life, fostering deeper connections between people across the globe.
4. Sustainable Travel: A Responsibility for the Future
As travelers, we must recognize the impact our journeys can have on the environment. Sustainable travel practices are becoming more essential than ever before. From reducing plastic usage to supporting eco-friendly accommodations, there are many ways to ensure that our travels leave a positive legacy. Before your trip, research sustainable activities, respect wildlife, and consider how your visit affects local ecosystems. This mindset not only protects the planet but enhances your overall travel experience by aligning it with a purpose.
5. Travel Challenges: Growth Through Adversity
It’s not always smooth sailing. Missed flights, language barriers, unexpected weather, or cultural misunderstandings can make travel seem daunting. However, these challenges can also offer some of the most rewarding experiences. Overcoming adversity while traveling encourages adaptability, patience, and resilience. These moments allow you to connect more deeply with yourself and the world, turning what could be a frustrating experience into an unforgettable lesson in growth.
6. Rediscovering Yourself Through Travel
The act of leaving behind your daily routine and exploring new places often leads to self-reflection. Away from the distractions of everyday life, you have space to reconnect with yourself. Whether it’s finding peace in nature, discovering a new passion, or challenging your comfort zone, travel is a powerful tool for self-discovery. Many travelers report feeling more energized, inspired, and aware of their true desires after a meaningful journey.
7. Tips for a Seamless Travel Experience
To make the most of your travels, planning is key. Here are a few tips for a smooth and enjoyable journey:
Research your destination: Learn about the local culture, customs, and etiquette to show respect and avoid misunderstandings.
Pack smart: Pack light and include only essentials to keep your travels stress-free. A good travel bag and comfortable shoes are a must!
Stay flexible: Sometimes, plans go awry. Stay adaptable and be open to spontaneous adventures.
Engage with locals: The best recommendations often come from those who live in the area. Don't be afraid to ask for tips or hidden gems.
Capture memories: While it’s important to live in the moment, capturing photos or journaling your experiences can help you relive your journey long after it ends.
8. The Future of Travel: Trends to Watch
As we look to the future, the way we travel is evolving. Virtual reality and AI are changing the way we plan and experience destinations, allowing for more personalized and immersive adventures. Moreover, the rise of wellness travel is focusing on mental and physical health, with more travelers seeking destinations that offer relaxation and rejuvenation. Regardless of how travel continues to evolve, the spirit of discovery and connection will always remain at the heart of every journey.
Conclusion: Traveling for a Better World
Travel is a transformative experience that connects us to the world, broadens our understanding, and enriches our lives. By approaching travel with an open mind, a sense of responsibility, and a desire for authentic experiences, we not only enhance our journeys but contribute to the global community. As you pack your bags for your next adventure, remember that every step you take is an opportunity to learn, grow, and contribute to a more interconnected world.

 Dona Rosene Interiors
2018 DESIGN OVATION HONORABLE MENTION/ TRADITIONAL LIVING ROOM. Years after a major remodel, this couple contacted the designer as they had for 25 yrs to work with the contractor to create this Living Area Addition. To warm up the room and bring the ceiling down, the designer recommended the use of wood planks on the ceiling, along with 2 large-scale iron chandeliers. The double row of windows brings the outdoors in, providing wonderful daylight. The wall space above the opening to the adjacent Library was the perfect location for canvas panels inspired by the wife’s favorite Japanese artwork and commissioned by the designer with a local artist. The room provides plenty of seating for watching TV, reading or conversation. The open space between the sofa table and library allows room for the client to explore her heritage through Japanese Sword practicing or her Ikebana creations using their landscape. Oriental inspiration was used in the fabrics and accessories throughout. Photos by Michael Hunter
 Royal Windows Manufacturing Corporation
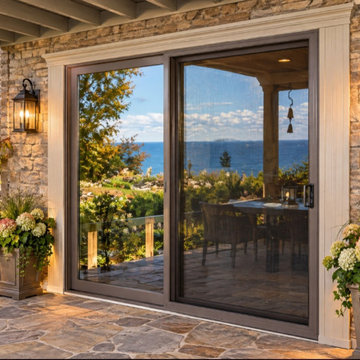
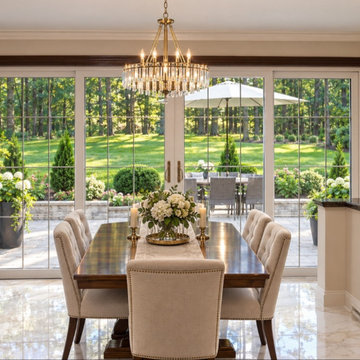
Bring the beauty of the Long Island coast right into your living room with premium sliding patio doors, custom-manufactured and professionally installed by Royal Windows and Doors. From initial design to flawless final installation, we handle your entire project under one roof—giving you luxury factory-direct quality without the middleman markup.Whether your home features a stunning ocean view or a beautifully landscaped backyard, our heavy-duty sliding doors are engineered to frame your scenery perfectly while standing up to harsh coastal weather.✨ The Royal Advantage: Built to Last & Expertly InstalledFlawless Professional Installation: Our in-house installation experts ensure an airtight, weatherproof fit to keep your home comfortable year-round.Coastal-Grade Durability: Crafted with premium, energy-efficient glass panels and reinforced frames built to handle high winds and salt air.Effortless Operation: Precision-glide track systems ensure your doors slide open smoothly and quietly every single time.Factory-Direct Savings: Because we manufacture what we sell, you get high-end luxury and complete installation at unbeatable direct-from-the-factory pricing.Upgrade your home's view and energy efficiency in one step. Call us today or visit one of our local showrooms to schedule your free, no-obligation estimate!? Contact Our Team:Main Line: 631-435-8888? Visit Our Local Showrooms:Bay Shore Factory & Showroom: 1769 5th Ave, Bay Shore, NY 11706Commack Showroom: 5074 Jericho Tpke, Commack, NY 11725? Explore our custom styles and professional installation services at Royal Windows and Doors.
 Royal Windows Manufacturing Corporation
Transform your dining space into a gateway to the outdoors with premium sliding patio doors, custom-manufactured and professionally installed by Royal Windows and Doors. We handle your entire project from start to finish—cutting out the middleman to deliver high-end luxury straight from our factory floor to your home.Whether you are hosting an elegant indoor gathering or enjoying a sunny afternoon on the terrace, our custom sliding systems create a seamless transition. We proudly serve homeowners and contractors across Long Island, providing expert, flawless installation that ensures maximum energy efficiency and smooth, effortless operation for years to come.✨ The Royal Advantage: Factory-Direct & Expertly InstalledFull-Service Installation: Our dedicated, professional installation teams guarantee a perfect, airtight fit for any custom size.Stunning Panoramic Views: Large glass profiles minimize bulk and maximize natural daylight.Whisper-Quiet Gliding: Precision-engineered tracks let your doors glide open with the touch of a finger.Factory-Direct Value: Get top-tier craftsmanship, custom designs, and complete installation without paying middleman markups.Ready to elevate your home renovation? Visit one of our local showrooms or call our central office today to schedule your free, no-obligation consultation.? Contact Our Team:Main Line: 631-435-8888? Visit Our Local Showrooms:Bay Shore Factory & Showroom: 1769 5th Ave, Bay Shore, NY 11706Commack Showroom: 5074 Jericho Tpke, Commack, NY 11725? Explore our luxury designs and professional installation services at Royal Windows and Doors.
 Vetter Architects
The owners requested a Private Resort that catered to their love for entertaining friends and family, a place where 2 people would feel just as comfortable as 42. Located on the western edge of a Wisconsin lake, the site provides a range of natural ecosystems from forest to prairie to water, allowing the building to have a more complex relationship with the lake - not merely creating large unencumbered views in that direction. The gently sloping site to the lake is atypical in many ways to most lakeside lots - as its main trajectory is not directly to the lake views - allowing for focus to be pushed in other directions such as a courtyard and into a nearby forest.
The biggest challenge was accommodating the large scale gathering spaces, while not overwhelming the natural setting with a single massive structure. Our solution was found in breaking down the scale of the project into digestible pieces and organizing them in a Camp-like collection of elements:
- Main Lodge: Providing the proper entry to the Camp and a Mess Hall
- Bunk House: A communal sleeping area and social space.
- Party Barn: An entertainment facility that opens directly on to a swimming pool & outdoor room.
- Guest Cottages: A series of smaller guest quarters.
- Private Quarters: The owners private space that directly links to the Main Lodge.
These elements are joined by a series green roof connectors, that merge with the landscape and allow the out buildings to retain their own identity. This Camp feel was further magnified through the materiality - specifically the use of Doug Fir, creating a modern Northwoods setting that is warm and inviting. The use of local limestone and poured concrete walls ground the buildings to the sloping site and serve as a cradle for the wood volumes that rest gently on them. The connections between these materials provided an opportunity to add a delicate reading to the spaces and re-enforce the camp aesthetic.
The oscillation between large communal spaces and private, intimate zones is explored on the interior and in the outdoor rooms. From the large courtyard to the private balcony - accommodating a variety of opportunities to engage the landscape was at the heart of the concept.
Overview
Chenequa, WI
Size
Total Finished Area: 9,543 sf
Completion Date
May 2013
Services
Architecture, Landscape Architecture, Interior Design
 Joanne Palmisano Design
A visually sumptuous idea book, showcasing an eclectic array of interior design possibilities using salvaged goods.
Following up on her celebrated first Salvage Secrets book, which Fine Homebuilding called “An invaluable first step in the salvage-for-design journey,” here salvage design guru Joanne Palmisano takes readers further, exploring a wealth of smaller-scale interior design and decor concepts.
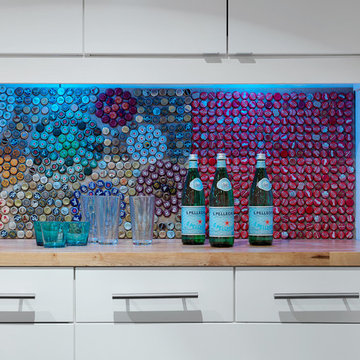
Bottle caps turned into a kitchen backsplash, old bed springs reinvented as candle holders, and a recycled shipping container-turned-guesthouse are just a few examples of the innovative repurposing of second-hand items that readers will discover. From retro and modern to classic, “cottage,” and urban chic, Palmisano takes readers on a sumptuous visual journey featuring unique salvage ideas in an eclectic array of styles, for every room in the house—kitchens and dining rooms, bedrooms and bathrooms, living rooms and dens, and entryways and outdoor areas.
The journey continues with a sampling of cutting-edge retail spaces, hotels, cafes, and boutiques across the country that incorporate salvage into their designs, such as Industrie Denim in San Francisco, Stowe Mountain Lodge in Stowe, Vermont, and Rejuvenation in Portland. Profiles of thirteen “salvage success stories” are also included, showcasing the imaginative designs of creative homeowners. And lastly, fourteen easy, do-it-yourself projects are included at the back of the book (with step-by-step instructions), not to mention a comprehensive “Where to Find Salvage” resource section.
Packed with over 350 color photos, Salvage Secrets Design & Decor offers a trove of salvage ideas to inspire, proving that you need look no further than your local rebuild center, architectural salvage shop, or flea market to transform your living space.
Salvage Secrets Design & Decor
Susan Teare Photography
 Lena Puntus | Interior Design & 3D Visualization
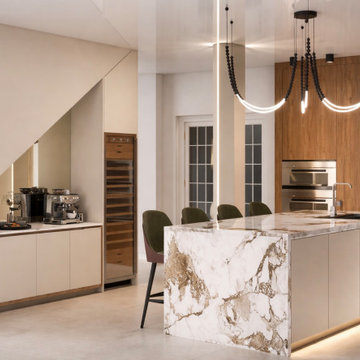
This project involved a full kitchen renovation in a private home in Miami, developed in collaboration with a local designer.
The original kitchen had a traditional layout with dark cabinetry and limited light. The goal was to open the space and create a more modern, welcoming atmosphere that would work both for everyday living and entertaining.
The new design is centered around a large marble island with waterfall edges, which became the focal point of the kitchen. Warm wood panels balance the light cabinetry and natural stone surfaces, while the marble backsplash adds texture and depth.
During the design process, several finish combinations were explored. Different variations of cabinetry tones - from warmer walnut to softer cashmere finishes - were presented so the client could compare options and choose the direction that felt right for the home.
Location: Miami, Florida.

 Oscar Interiors
Hideaway, Le Marche - San Marino, Italy
A historical Hideaway.
Image courtesy on the realtor, Leo Trippi.
A well-hidden place where the spirit finds its peace, nested between the Romagna, the Marches and Tuscany. Entering the gate, one leaves behind the pace of chaotic lives, and abandons itself to the joy of living of this ancient land. It is meant to be understood as a site of experience, where nature, culture, history and pleasure are elevated to the centre of things in order to finally rediscover it in oneself. A sort of “back to the simplicity”, aiming to dedicate oneself to observation and drawing from it valuable experiences for one’s life. Each of the three houses presents itself as an unexpected world in its own right, closed in on itself and yet a harmonious part of the whole, waiting to be enlivened by lively laughter, animated conversation and playfulness. This territory is a paradise for lovers of nature and the great outdoors. The sheer variety of places and landscapes enables visitors to take excursions on foot, on horseback or by mountain bike. History and architecture enthusiasts can follow an itinerary of strongholds and castles dotted around the area. Lovers of gourmet food will discover a full range of traditional dishes and quality local produce all year round. The rich variety of museums enables exploration into the rural arts, medieval architecture, archaeological finds and contemporary art.
 Royal Windows Manufacturing Corporation
Inside Out Perfection
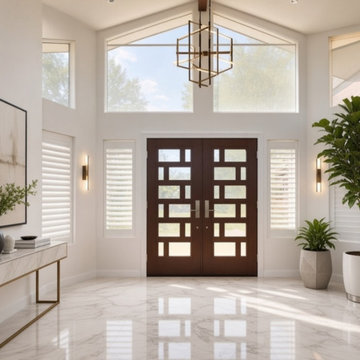
Swipe to see why this stunning 8-Lite Geometric Modern Entry Door looks just as breathtaking from the foyer as it does from the curb!
Whether you are pulling up to the driveway or welcoming guests into your home, this custom double-door design creates the ultimate statement.
Why homeowners love this style:Geometric Symmetry: A bold, modern architectural pattern that instantly upgrades your home's curb appeal.
Natural Light: Floods your interior entryway with beautiful sunlight while maintaining a strong, secure presence.
Built for Long Island: Crafted with premium, energy-efficient materials designed to withstand local weather while keeping your utility bills low.
Ready to transform your home’s first impression?
Visit our factory or showrooms to explore your custom stain, paint, and hardware options! Bay Shore Factory & Showroom: 1769 5th Ave, Bay Shore, NY
Commack Showroom: 5074 Jericho Tpke, Commack, NY
Call us today: 631-435-8888
Learn more: royalwindowsanddoors.com
#RoyalWindowsAndDoors #LongIslandHomeImprovement #HomeRenovation #LongIslandContractor #SuffolkCounty #NassauCounty #BayShoreNY #CommackNY #DoorsLongIsland #FrontDoorGoals #ModernDesign #CurbAppeal #EntrywayInspiration
9