
Search results for "Explores" in Home Design Ideas

 Glenn Layton Homes
Glenn Layton Homes, LLC, "Building Your Coastal Lifestyle"
Small beach style front porch photo in Jacksonville with decking and a roof extension
Small beach style front porch photo in Jacksonville with decking and a roof extension


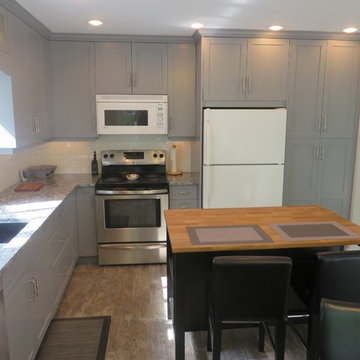
 Birdseye Cabinetry
This brand new kitchen in Ladysmith is a wonderful exploration of the colour grey. The full height upper cabinets maximize space, while the large drawers below provide excellent storage. The mini drawers on the left wall create a functional coffee station. While above the sink, a valance and glass fronted cabinets tie the upper cabinets together.
Find the right local pro for your project

 ANA Woodwork Studio LLC
Playroom bookcase built in, white satin lacquer finish
Example of a trendy kids' room design in New York with gray walls
Example of a trendy kids' room design in New York with gray walls

 AV Architects + Builders
AV Architects + Builders
Location: Great Falls, VA, United States
Our clients were looking to renovate their existing master bedroom into a more luxurious, modern space with an open floor plan and expansive modern bath design. The existing floor plan felt too cramped and didn’t offer much closet space or spa like features. Without having to make changes to the exterior structure, we designed a space customized around their lifestyle and allowed them to feel more relaxed at home.
Our modern design features an open-concept master bedroom suite that connects to the master bath for a total of 600 square feet. We included floating modern style vanity cabinets with white Zen quartz, large black format wall tile, and floating hanging mirrors. Located right next to the vanity area is a large, modern style pull-out linen cabinet that provides ample storage, as well as a wooden floating bench that provides storage below the large window. The centerpiece of our modern design is the combined free-standing tub and walk-in, curb less shower area, surrounded by views of the natural landscape. To highlight the modern design interior, we added light white porcelain large format floor tile to complement the floor-to-ceiling dark grey porcelain wall tile to give off a modern appeal. Last not but not least, a frosted glass partition separates the bath area from the toilet, allowing for a semi-private toilet area.
Jim Tetro Architectural Photography

 Danielle Rose Design Co.
Mid-sized eclectic medium tone wood floor and brown floor bedroom photo in New York with blue walls

 MAWR Design
Whittney Parkinson
Inspiration for a large cottage l-shaped medium tone wood floor and beige floor kitchen remodel in Indianapolis with recessed-panel cabinets, white cabinets, marble countertops, gray backsplash, subway tile backsplash, stainless steel appliances, an island, a farmhouse sink and white countertops
Inspiration for a large cottage l-shaped medium tone wood floor and beige floor kitchen remodel in Indianapolis with recessed-panel cabinets, white cabinets, marble countertops, gray backsplash, subway tile backsplash, stainless steel appliances, an island, a farmhouse sink and white countertops

 Photos By Kaity
Kate Bruinsma - Photos By Kaity
Country u-shaped light wood floor and beige floor open concept kitchen photo in Grand Rapids with an undermount sink, shaker cabinets, white cabinets, white backsplash, subway tile backsplash, stainless steel appliances, an island and gray countertops
Country u-shaped light wood floor and beige floor open concept kitchen photo in Grand Rapids with an undermount sink, shaker cabinets, white cabinets, white backsplash, subway tile backsplash, stainless steel appliances, an island and gray countertops
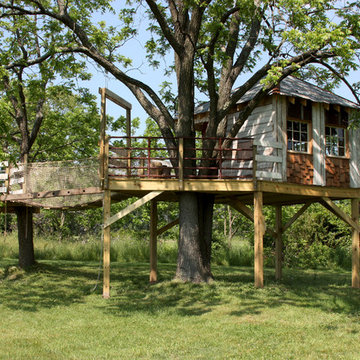



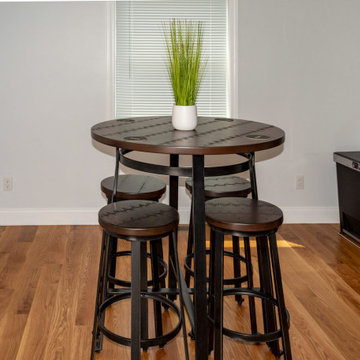


 William T Baker
James Lockhart photo
Inspiration for a large timeless u-shaped travertine floor enclosed kitchen remodel in Atlanta with an island, gray cabinets, marble countertops, a farmhouse sink, stainless steel appliances, raised-panel cabinets, white backsplash and stone slab backsplash
Inspiration for a large timeless u-shaped travertine floor enclosed kitchen remodel in Atlanta with an island, gray cabinets, marble countertops, a farmhouse sink, stainless steel appliances, raised-panel cabinets, white backsplash and stone slab backsplash

 Clark & Co Homes
Doug Petersen Photography
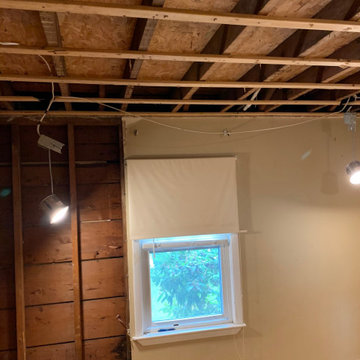
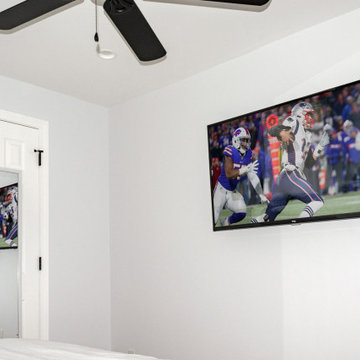
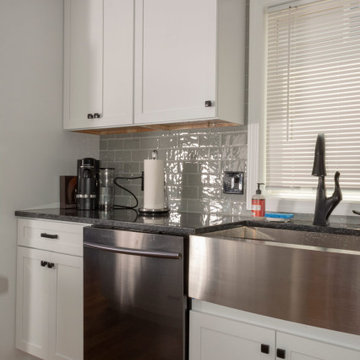
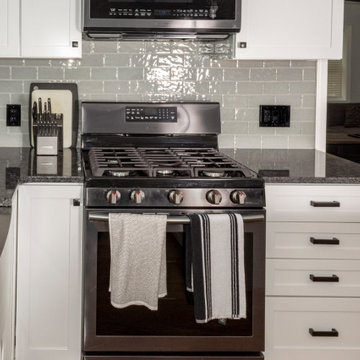
Inspiration for a large timeless l-shaped light wood floor open concept kitchen remodel in Boise with shaker cabinets, white backsplash, subway tile backsplash, stainless steel appliances, an island, a farmhouse sink and granite countertops
Inspiration for a large timeless l-shaped light wood floor open concept kitchen remodel in Boise with shaker cabinets, white backsplash, subway tile backsplash, stainless steel appliances, an island, a farmhouse sink and granite countertops

 Bill Fry Construction - Wm. H. Fry Const. Co.
This kitchen design in a whole house remodel in Palo Alto started with the sunburst kitchen clock.
Example of a mid-sized 1960s l-shaped light wood floor and brown floor eat-in kitchen design in San Francisco with an undermount sink, flat-panel cabinets, dark wood cabinets, quartz countertops, gray backsplash, glass tile backsplash, stainless steel appliances, an island and white countertops
Example of a mid-sized 1960s l-shaped light wood floor and brown floor eat-in kitchen design in San Francisco with an undermount sink, flat-panel cabinets, dark wood cabinets, quartz countertops, gray backsplash, glass tile backsplash, stainless steel appliances, an island and white countertops
10