
Search results for "Exposed brick chimney" in Home Design Ideas

 2nyad
Nicolas Arellano
Kitchen - mid-sized industrial medium tone wood floor kitchen idea in New York with flat-panel cabinets, white cabinets and an island
Kitchen - mid-sized industrial medium tone wood floor kitchen idea in New York with flat-panel cabinets, white cabinets and an island
 Capital Construction Company
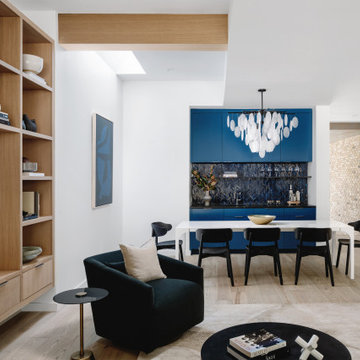
Trendy light wood floor, brown floor, exposed beam and brick wall living room photo in Austin with white walls and a media wall

 Blueline Architects p.c.
Interior remodel of downtown warehouse loft. Designed for entertaining, the unit contains an open contemporary kitchen with an 18 ft. long island, professional golf simulator / theatre, and plenty of space for poker tables and arcade games. All utilitarian functions of the residence -- bathroom, powder room, laundry, and closet -- are all contained behind a curved steel wall that clearly defines the public and private spaces.
Find the right local pro for your project

 Porter Construction
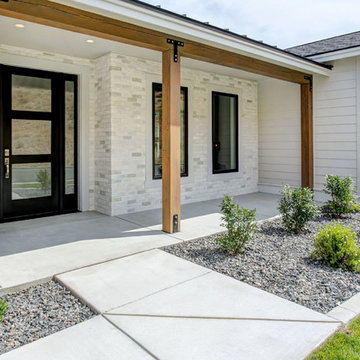
Inspiration for a timeless dark wood floor and brown floor entryway remodel in Wilmington

 White Crane Construction
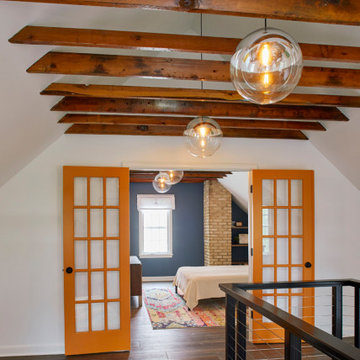
Our client loves their South Minneapolis neighborhood and house but wanted to make some updates and create new areas for work and sleep in their home. We gutted and reconfigured their Attic to create an Owner’s Suite with Bath and generous walk-in closet. The Attic has new modern touches like a black metal cable stair railing. However, the home’s character was retained by preserving original details like an exposed brick chimney and enhanced by opening up the ceiling to expose the beams. This project also included a main-floor Bath remodel and Kitchen refresh.

 Premier Kitchen & Bath
Mid-sized urban medium tone wood floor kitchen pantry photo in Houston with a farmhouse sink, recessed-panel cabinets, dark wood cabinets, granite countertops, multicolored backsplash, stainless steel appliances and no island

Sponsored
Delaware, OH

Buckeye Basements, Inc.
Central Ohio's Basement Finishing ExpertsBest Of Houzz '13-'21
 Jenny Guza Designs
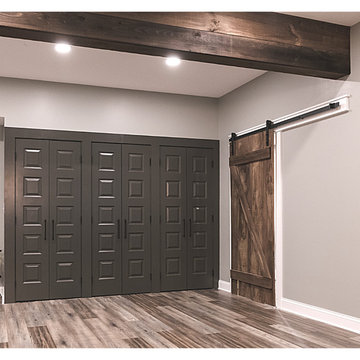
Instead of adding expensive cabinetry for storage we created this charming space by painting doors and adding large hardware.
Large mountain style walk-out vinyl floor, brown floor, exposed beam and wood wall basement photo with a home theater, gray walls, a standard fireplace and a brick fireplace
Large mountain style walk-out vinyl floor, brown floor, exposed beam and wood wall basement photo with a home theater, gray walls, a standard fireplace and a brick fireplace

 ARTO
big and airy kitchen
Inspiration for a large mid-century modern galley kitchen remodel in Los Angeles with an undermount sink, flat-panel cabinets, gray cabinets, multicolored backsplash, stainless steel appliances and an island
Inspiration for a large mid-century modern galley kitchen remodel in Los Angeles with an undermount sink, flat-panel cabinets, gray cabinets, multicolored backsplash, stainless steel appliances and an island

 La Cuisine Appliances
This kitchen, with blue and stainless steel appliances, combines an exposed brick wall with Smeg's Retro Style and Portofino appliances, creating an eclectic, colorful, and vibrant space. With Smeg, you never have to sacrifice functionality for style.

 Venture Builders Inc
Example of a small mountain style vinyl floor tub/shower combo design with shaker cabinets, medium tone wood cabinets, a two-piece toilet, blue walls, an integrated sink and white countertops

 Chesterville Design and Construction LLC
The Hutchings residence is nestled in scenic Chester County, Pennsylvania. The home reflects the rural, vernacular farmhouse style of the area which helps the structure to blend seamlessly into the surrounding countryside. Photo of the beautiful yard, and existing stone wall.

 KingWood Craftsmen Ltd.
Example of an urban formal and enclosed dark wood floor living room design in Toronto with gray walls, a stone fireplace, a ribbon fireplace and no tv

Sponsored
Delaware, OH
Buckeye Basements, Inc.
Central Ohio's Basement Finishing ExpertsBest Of Houzz '13-'21


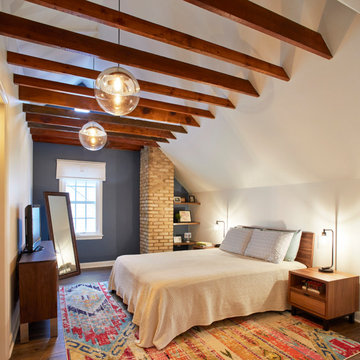 White Crane Construction
Our client loves their South Minneapolis neighborhood and house but wanted to make some updates and create new areas for work and sleep in their home. We gutted and reconfigured their Attic to create an Owner’s Suite with Bath and generous walk-in closet. The Attic has new modern touches like a black metal cable stair railing. However, the home’s character was retained by preserving original details like an exposed brick chimney and enhanced by opening up the ceiling to expose the beams. This project also included a main-floor Bath remodel and Kitchen refresh.
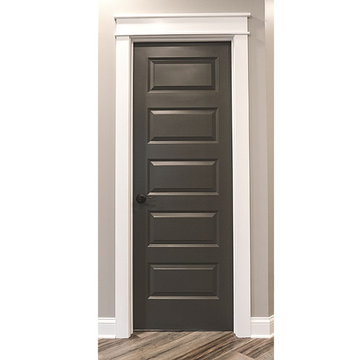 Jenny Guza Designs
One easy way to add character to space it to paint doors. I just love the contrast of this one.
Large mountain style walk-out vinyl floor, brown floor, exposed beam and wood wall basement photo with a home theater, gray walls, a standard fireplace and a brick fireplace
Large mountain style walk-out vinyl floor, brown floor, exposed beam and wood wall basement photo with a home theater, gray walls, a standard fireplace and a brick fireplace

 Blue Copper Design
blue accent wall, cozy farmhouse master bedroom with natural wood accents.
Bedroom - mid-sized country master carpeted and beige floor bedroom idea in Phoenix with white walls
Bedroom - mid-sized country master carpeted and beige floor bedroom idea in Phoenix with white walls

Sponsored
Columbus, OH

Wannemacher Interiors
Customized Award-Winning Interior Design Solutions in Franklin Cnty OH

 Sembro Design & Supply
SemBro Designs
Inspiration for a modern kitchen remodel in Columbus with shaker cabinets
Inspiration for a modern kitchen remodel in Columbus with shaker cabinets

 Elite Custom Builders, LLC.
As a new build project, this charming lake home, was designed for easy entertaining, and to capture the breathtaking views of the lake on which it is sited. Custom-built walk-out rambler, with stone front and James Hardie shakes, brackets, columns and a stately steep pitched roof including stone chimney with a Jack Arnold copper knight cap. Enjoy the views of the lake in the screened in deck with vaulted bead board ceiling accessible from open deck or master bedroom or walk out kitchen/dinette area to open deck with maintenance free decking.

200