
Search results for "Exposes trainees" in Home Design Ideas

 GRIT Co.
Snap Chic Photography
Inspiration for a mid-sized country freestanding desk bamboo floor and brown floor home design remodel in Austin
Inspiration for a mid-sized country freestanding desk bamboo floor and brown floor home design remodel in Austin
 Founder's Choice cabinets + countertops
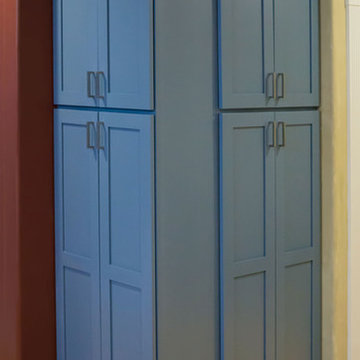
Two sided pantry centralized in the common area. Landing space to accommodate everything needed for a daily routine with such items as calendars, to-do lists, and more!
Shaker Style cabinets with custom paint.
Find the right local pro for your project

 Citizen Design Co.
This very tiny + outdated kitchen was begging for a fix me up. So we gave it just what it was asking for and we gutted it down to the bare bones and started fresh. A new functional open concept layout, much larger working triangle and massive amount of work space gave this kitchen the love it needed. We opted for no uppers on half of the kitchen to get a slight Scandinavian vibe and a nice neutral slate to keep it timeless and ready to flow with the rest of the home.

 Piazzi Building & Remodeling
Large traditional blue three-story concrete fiberboard gable roof idea in Chicago

 Ron Smith Homes
Example of a mid-sized light wood floor hallway design in Providence with beige walls

 User
Usera three slot bottle rack makes use of a small space at the end of the cupboards.
photos by Applesteam Limited

Sponsored
Fredericksburg, OH

High Point Cabinets
Columbus' Experienced Custom Cabinet Builder | 4x Best of Houzz Winner
 Amy Lee Design Inc.
Interior design by Amy Lee Design Inc.
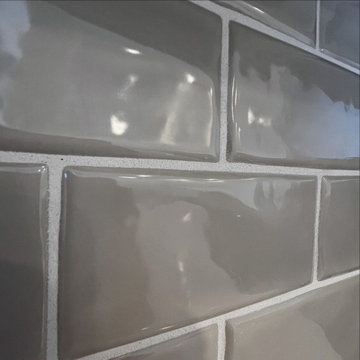
Kitchen & bathroom renovation in Calgary, Alberta, Canada.
Country kitchen photo in Calgary
Country kitchen photo in Calgary

 Reliance Surfaces
Exquisite dark surface, radiating sleekness and sophistication, making it an amazing choice for stunning countertops.

 House of Kartheiser
Mark Kartheiser
Inspiration for a small gender-neutral carpeted walk-in closet remodel in Chicago with flat-panel cabinets and dark wood cabinets
Inspiration for a small gender-neutral carpeted walk-in closet remodel in Chicago with flat-panel cabinets and dark wood cabinets
 The Wood Floor Company
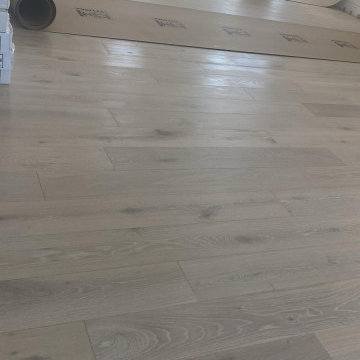
White washed European oak wood floor.
Example of a large eclectic open concept light wood floor, white floor and vaulted ceiling family room design in Miami with white walls and no fireplace
Example of a large eclectic open concept light wood floor, white floor and vaulted ceiling family room design in Miami with white walls and no fireplace
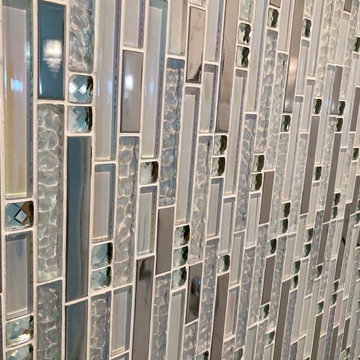
 Royal Remodeling & Design
Example of a large transitional master multicolored tile white floor and porcelain tile freestanding bathtub design in Tampa with raised-panel cabinets, light wood cabinets, a one-piece toilet, blue walls, an undermount sink, a hinged shower door and gray countertops





 One to One Studio
A modern mix of charcoal grey stain and antique wire glass cabinets with a black farm sink combine with a walnut kitchen island for a warm and hard working kitchen. The dark palette adds drama but was actually a solution to mitigate nighttime reflections on the opposite windows that had ruined the view.

 Curate by Tara
Mekenzie France Photography
Mid-sized elegant freestanding desk carpeted staircase photo in Charlotte with gray walls
Mid-sized elegant freestanding desk carpeted staircase photo in Charlotte with gray walls
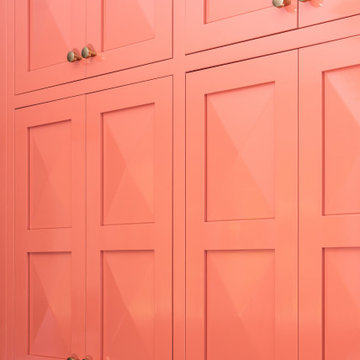




Sponsored
Columbus, OH

Structural Remodeling
Franklin County's Heavy Timber Specialists | Best of Houzz 2020!




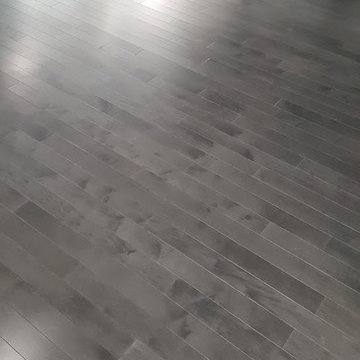
 Highway Flooring Inc.
Raymond Yu
Inspiration for a large contemporary formal and open concept dark wood floor living room remodel in New York with gray walls
Inspiration for a large contemporary formal and open concept dark wood floor living room remodel in New York with gray walls
36