
Search results for "Express" in Home Design Ideas
 United Express Construction Inc.
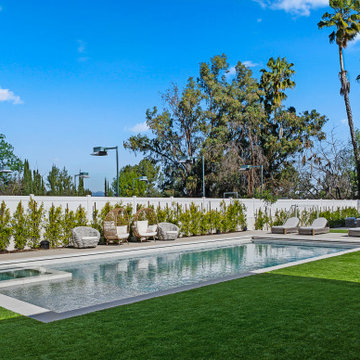
This new construction pool showcases a sleek, modern design centered around clean lines and open outdoor living. The rectangular pool features a crisp geometric layout with light-toned coping and a shallow sun shelf, creating both visual appeal and functional lounging space. Surrounded by expansive, manicured lawn areas, the setting feels spacious and balanced.
Minimalist landscaping lines the perimeter with evenly spaced greenery along a privacy wall, enhancing the sense of symmetry while maintaining a fresh, contemporary aesthetic. A row of cushioned lounge chairs provides a resort-style atmosphere, perfect for relaxation and entertaining.
In the background, a covered pavilion offers shaded seating and a seamless extension of the outdoor living space. Mature trees, including tall palms, frame the yard and add vertical interest, completing this refined Southern California-style backyard retreat.
 United Express Construction Inc.
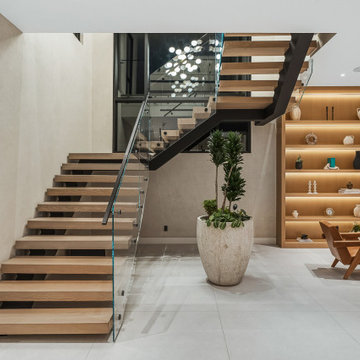
This new construction staircase makes a bold architectural statement with its sleek, floating design and modern material palette. Featuring thick wood treads paired with a minimalist steel stringer, the staircase appears to effortlessly cantilever through the space, creating a sense of openness and visual lightness.
A frameless glass railing enhances the clean lines while maintaining unobstructed sightlines throughout the room. The combination of warm wood tones and dark structural elements adds contrast and depth, tying seamlessly into the surrounding interior finishes.
Positioned as a central focal point, the staircase is complemented by a double-height ceiling and a contemporary chandelier above, amplifying the sense of scale and sophistication. Adjacent built-in shelving with integrated lighting and a modern fireplace further elevate the space, creating a cohesive and luxurious living environment.
 United Express Construction Inc.
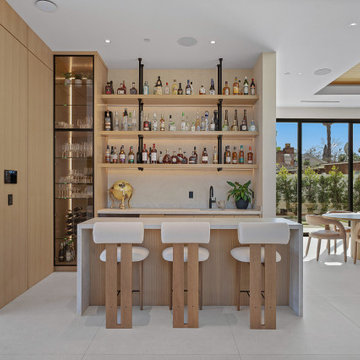
This new construction wet bar features a refined modern design that blends functionality with a warm, inviting aesthetic. The space is anchored by a clean-lined waterfall-edge countertop that extends into a seating area, complemented by minimalist bar stools with natural wood bases and upholstered seats for comfort and style.
Behind the bar, open wood shelving creates a striking display for spirits and glassware, adding both accessibility and visual interest. Integrated lighting subtly highlights the collection, while a built-in sink enhances convenience for entertaining. To the side, a tall glass-front cabinet offers additional storage, elegantly showcasing stemware and bar essentials.
The use of light wood cabinetry paired with soft neutral tones contributes to a cohesive, contemporary look that flows seamlessly into the adjacent dining area. Expansive sliding glass doors flood the space with natural light and create a strong indoor-outdoor connection, making the bar area ideal for hosting and social gatherings.
Overall, this wet bar combines modern simplicity with thoughtful detailing, serving as both a functional hub and a sophisticated design feature within the home.
Find the right local pro for your project
 AmeriCabinets Express, Inc.


Corner closet system called "The Revolving Closet Organizer". Its got the name because the unit you see on the Left can contain over pairs of shoes
It takes approximately 40" foot print and comes in 3 different standard colors
find ore info @ http://www.RevolvingOrganizer.com
 AmeriCabinets Express, Inc.
Corner closet system called "The Revolving Closet Organizer". Its got the name because the unit you see on the Left can contain over 100 pairs of shoes
It takes approximately 40" foot print and comes in 3 different standard colors
find ore info @ http://www.RevolvingOrganizer.com
 Siding Express (Maintenance Free Siding)
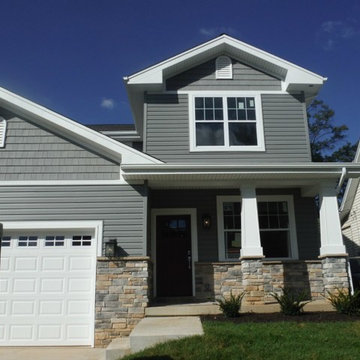
View of the front of the house
Inspiration for a mid-sized timeless gray two-story vinyl exterior home remodel in St Louis
Inspiration for a mid-sized timeless gray two-story vinyl exterior home remodel in St Louis
 Siding Express (Maintenance Free Siding)
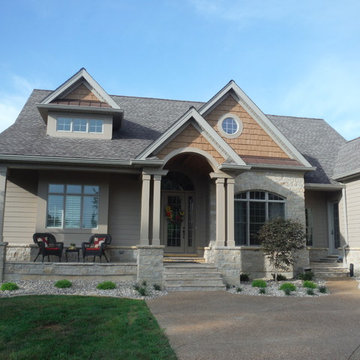
Front of the house James Hardie Cobblestone Siding and Real Cedar Shake Siding (Staggered Edge)
Mid-sized traditional gray one-story concrete fiberboard exterior home idea in St Louis
Mid-sized traditional gray one-story concrete fiberboard exterior home idea in St Louis
 AmeriCabinets Express, Inc.
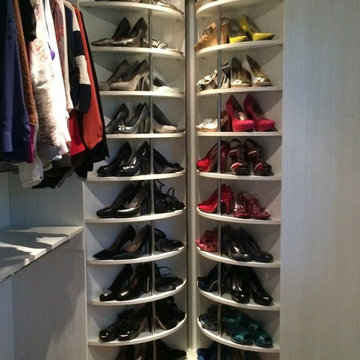
Corner closet system called "The Revolving Closet Organizer". Its got the name because the unit you see on the Left can contain over pairs of shoes
It takes approximately 40" foot print and comes in 3 different standard colors
find ore info @ http://www.RevolvingOrganizer.com
 Siding Express (Maintenance Free Siding)
Side of house with Gray Slate Hardie Board & Batten Siding
Inspiration for a large timeless gray two-story concrete fiberboard exterior home remodel in St Louis
Inspiration for a large timeless gray two-story concrete fiberboard exterior home remodel in St Louis

 Express Wholesale Cabinets
Inspiration for a large contemporary master white tile and marble tile marble floor and white floor corner shower remodel in Richmond with raised-panel cabinets, gray cabinets, an undermount tub, gray walls, an undermount sink, marble countertops and a hinged shower door
 Siding Express (Maintenance Free Siding)
Picture of the garage Hardie Board & Batten Siding with Cobblestone trim around windows
Mid-sized elegant white one-story concrete fiberboard exterior home photo in St Louis
Mid-sized elegant white one-story concrete fiberboard exterior home photo in St Louis
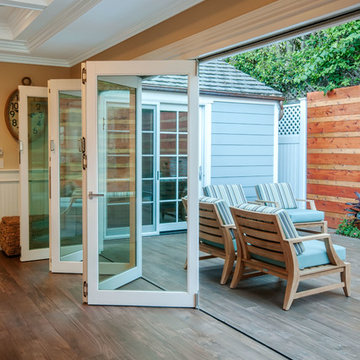
 Expressive Architectural Photography
Patricia Bean Expressive Architectural Photography
Inspiration for a coastal deck remodel in San Diego
Inspiration for a coastal deck remodel in San Diego



 Home Expressions Interiors by Laura Bloom Inc.
fotografikarts.com
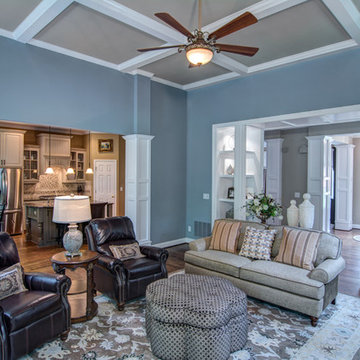
Example of a mid-sized classic medium tone wood floor living room design in Atlanta with blue walls
Example of a mid-sized classic medium tone wood floor living room design in Atlanta with blue walls
 AmeriCabinets Express, Inc.
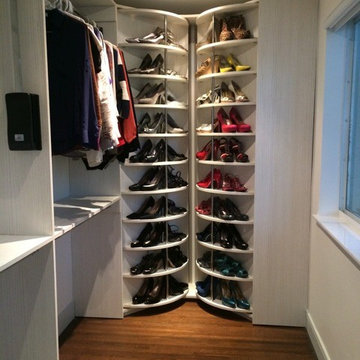
Corner closet system called "The Revolving Closet Organizer". Its got the name because the unit you see on the Left can contain over pairs of shoes
It takes approximately 40" foot print and comes in 3 different standard colors
find ore info @ http://www.RevolvingOrganizer.com
 On Time Baths Express

Bathroom - small contemporary master white tile and subway tile light wood floor bathroom idea in Austin with medium tone wood cabinets and white walls
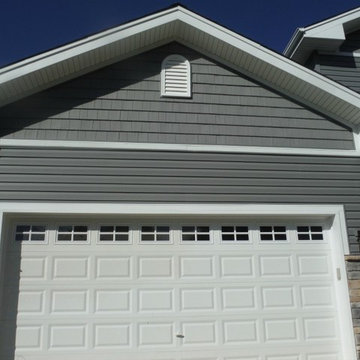 Siding Express (Maintenance Free Siding)
View of the CertainTeed Shake and Lap Vinyl Siding in Charcoal Gray. There is also aluminum soffit and fascia.
Example of a mid-sized classic gray two-story vinyl exterior home design in St Louis
Example of a mid-sized classic gray two-story vinyl exterior home design in St Louis
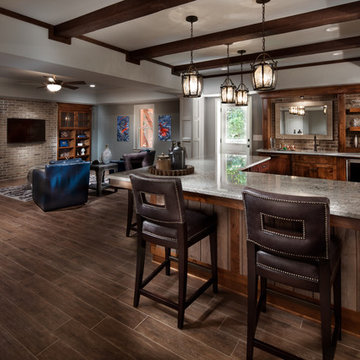 Home Expressions Interiors by Laura Bloom Inc.
Approx. 1800 square foot basement where client wanted to break away from their more formal main level. Requirements included a TV area, bar, game room, guest bedroom and bath. Having previously remolded the main level of this home; Home Expressions Interiors was contracted to design and build a space that is kid friendly and equally comfortable for adult entertaining. Mercury glass pendant fixtures coupled with rustic beams and gray stained wood planks are the highlights of the bar area. Heavily grouted brick walls add character and warmth to the back bar and media area. Gray walls with lighter hued ceilings along with simple craftsman inspired columns painted crisp white maintain a fresh and airy feel. Wood look porcelain tile helps complete a space that is durable and ready for family fun.

 Expression In Wood
Small trendy built-in desk light wood floor study room photo in Los Angeles with white walls
10