
Search results for "Expression" in Home Design Ideas
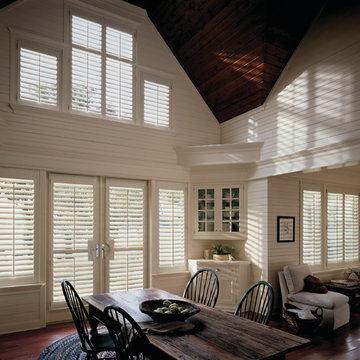
 Window Expression
Inspiration for a mid-sized transitional medium tone wood floor and brown floor great room remodel in DC Metro with white walls and no fireplace


Find the right local pro for your project
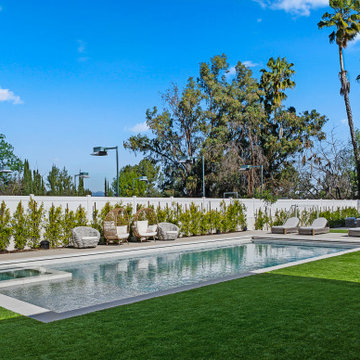
 United Express Construction Inc.
This new construction pool showcases a sleek, modern design centered around clean lines and open outdoor living. The rectangular pool features a crisp geometric layout with light-toned coping and a shallow sun shelf, creating both visual appeal and functional lounging space. Surrounded by expansive, manicured lawn areas, the setting feels spacious and balanced.
Minimalist landscaping lines the perimeter with evenly spaced greenery along a privacy wall, enhancing the sense of symmetry while maintaining a fresh, contemporary aesthetic. A row of cushioned lounge chairs provides a resort-style atmosphere, perfect for relaxation and entertaining.
In the background, a covered pavilion offers shaded seating and a seamless extension of the outdoor living space. Mature trees, including tall palms, frame the yard and add vertical interest, completing this refined Southern California-style backyard retreat.
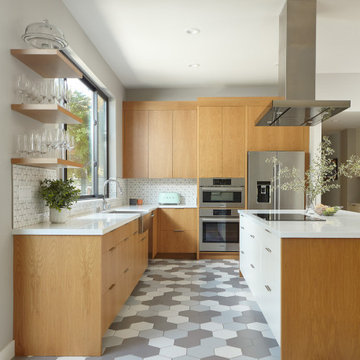

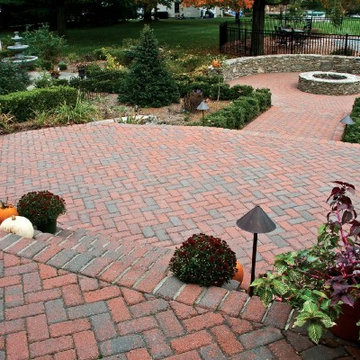


 Expressive Architectural Photography
Patricia Bean Expressive Architectural Photography
Kitchen - large coastal l-shaped dark wood floor kitchen idea in San Diego with a farmhouse sink, shaker cabinets, white cabinets, white backsplash, subway tile backsplash, colored appliances and an island
Kitchen - large coastal l-shaped dark wood floor kitchen idea in San Diego with a farmhouse sink, shaker cabinets, white cabinets, white backsplash, subway tile backsplash, colored appliances and an island
 Soucie Horner, Ltd.
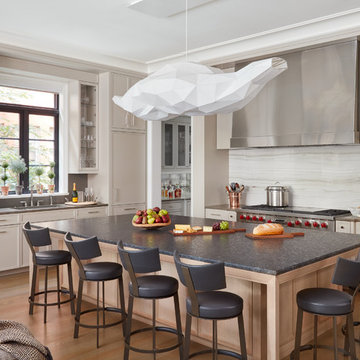
Juxtaposition: defined as two things placed close together with contrasting effect, the word epitomizes this downtown Chicago residence. A family home, it evinces comfort, calm, and connection. Here, chaise lounges nestle side-by-side, welcoming wine-sippers, book-readers, and fireplace-gazers. There, an upholstered kitchen banquette recalls the coziness of a favorite restaurant’s corner table. And yet – while an elegant refuge for a busy family, this home is also a place of work. Indeed, it is the worldwide headquarters of a lauded anti-aging skincare company, complete with full-time employees and their offices. To meld the dual functions the house serves so seamlessly, workspaces are lavished with the same hallmarks that distinguish family-oriented rooms: a focus on ease, an open-minded use of space, thoughtfully considered décor, and an imaginative use of color that awakens a mostly neutral palette with joyful visual interest. Lavender and chartreuse sing against black walls; tangerine and steel blue dot creamy hues with vivid punctuation. Still, quiet prevails, creating a timelessly tranquil backdrop for work, play, and everything in between.
Photo: Dustin Halleck

 Ruthie Staalsen Interiors
Ruthie and her husband were born overseas and traveled the world together. Their home is an expression of the things that they love and have collected over the years. With touches of Africa and a definite global flair throughout the home, their home is eclectic, relaxed and certainly collected. They realize that not everyone loves this style, but home is suppose to be what YOU love. Ruthie loves a mix of styles and is comfortable with some rooms being more eclectic and others more traditional. Her home is her palette to express her design aesthetic and experiment with things she loves.
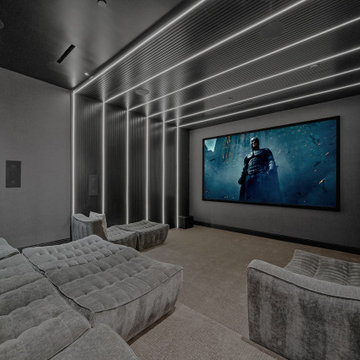 United Express Construction Inc.
This new construction home theater is designed to deliver a true cinematic experience with a sleek, modern aesthetic. The room features a large, wall-mounted projection screen that serves as the focal point, paired with a spacious layout that allows for comfortable, immersive viewing.
Custom integrated LED lighting runs along the ceiling and vertical wall panels, creating a dramatic ambiance while providing subtle illumination that enhances the viewing experience without distraction. The clean lines and architectural lighting details give the space a high-end, contemporary feel.
Plush, oversized sectional seating and upholstered lounge chairs offer exceptional comfort, encouraging relaxation for extended movie nights. Soft, neutral tones throughout the room contribute to a calm, refined atmosphere, while also optimizing light control for better screen visibility.
Thoughtfully designed with both style and performance in mind, this home theater combines luxury finishes with functional elements, making it an ideal space for entertainment, family gatherings, and a true at-home cinema experience.


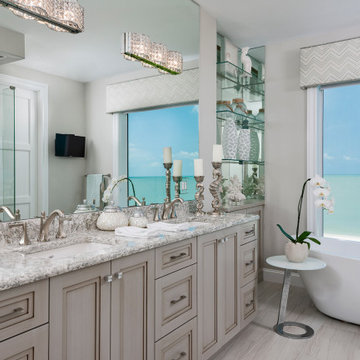
 EDC INTERIORS INC
Beach style master gray floor and double-sink freestanding bathtub photo in Miami with gray cabinets, gray walls, an undermount sink, a hinged shower door, gray countertops, recessed-panel cabinets and a built-in vanity
 Expressive Architectural Photography
Patricia Bean Expressive Architectural Photography
Example of a mid-sized beach style girl carpeted kids' room design in San Diego with beige walls
Example of a mid-sized beach style girl carpeted kids' room design in San Diego with beige walls
 Mary Cook
Taylor Photography
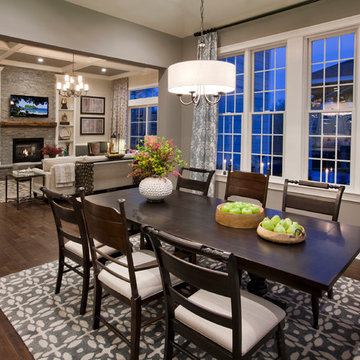
Elegant dark wood floor dining room photo in Philadelphia with gray walls
Elegant dark wood floor dining room photo in Philadelphia with gray walls
 Expressive Architectural Photography
Expressive Architectural Photography
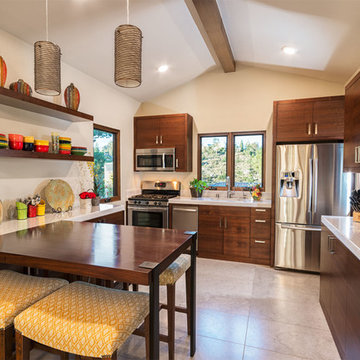
Trendy kitchen photo in San Diego with an undermount sink, flat-panel cabinets, dark wood cabinets and stainless steel appliances
Trendy kitchen photo in San Diego with an undermount sink, flat-panel cabinets, dark wood cabinets and stainless steel appliances
 Interior Expressions Design Showroom
Robin Stancliff
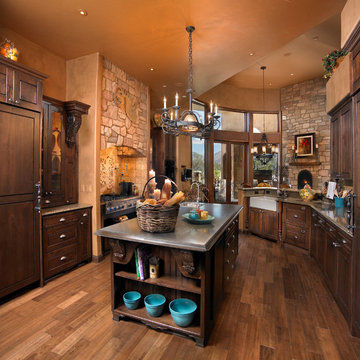
Example of a tuscan medium tone wood floor kitchen design in Phoenix with a farmhouse sink, medium tone wood cabinets, paneled appliances and an island
Example of a tuscan medium tone wood floor kitchen design in Phoenix with a farmhouse sink, medium tone wood cabinets, paneled appliances and an island
 EDC INTERIORS INC

Example of a beach style 3/4 gray tile and white tile gray floor and single-sink bathroom design in Miami with recessed-panel cabinets, white cabinets, a two-piece toilet, white walls, an undermount sink, a hinged shower door, gray countertops and a built-in vanity

 Kitchen Expressions
Artistic Tile
Trendy l-shaped white floor kitchen photo in New York with an undermount sink, flat-panel cabinets, gray cabinets, gray backsplash, marble backsplash, stainless steel appliances and an island
Trendy l-shaped white floor kitchen photo in New York with an undermount sink, flat-panel cabinets, gray cabinets, gray backsplash, marble backsplash, stainless steel appliances and an island
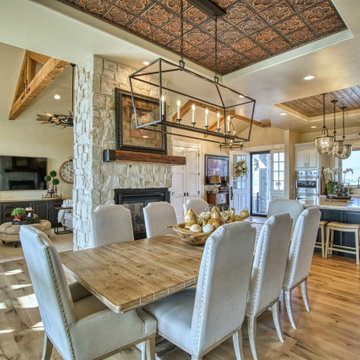
 MetalCeilingExpress
Kitchen/dining room combo - large french country medium tone wood floor, brown floor and tray ceiling kitchen/dining room combo idea in Other with a standard fireplace and beige walls

 Fairbank Construction Company
Inspiration for an industrial u-shaped open concept kitchen remodel in Seattle with an undermount sink, flat-panel cabinets, light wood cabinets, stainless steel appliances and an island
8