
Search results for "Expressions" in Home Design Ideas
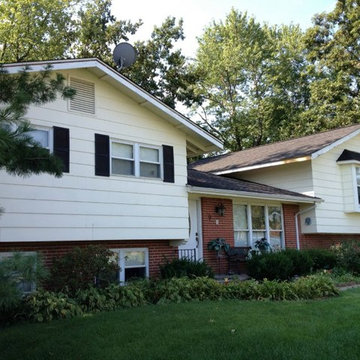
 Siding Express (Maintenance Free Siding)
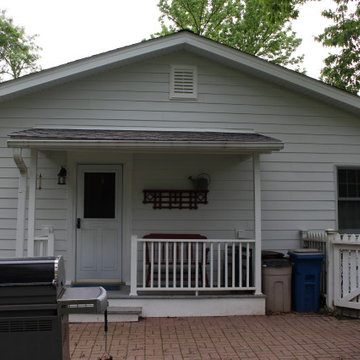
A before picture of the front of the house with old Masonite Siding.
Example of a small classic brown split-level concrete fiberboard exterior home design in St Louis
Example of a small classic brown split-level concrete fiberboard exterior home design in St Louis
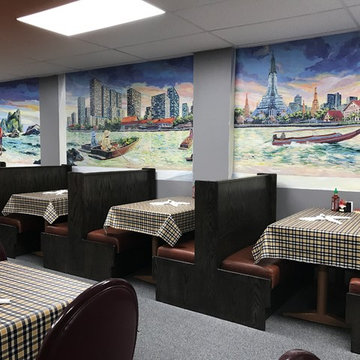
 MuralbyDesign
This is an original mural impression of Bangkok and other areas in Thailand that was created and painted by Mural by Design, Grand Rapids, Michigan, for an authentic restaurant, Thai Express, in Kentwood, MI.
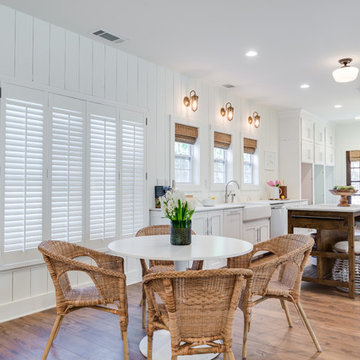
 Flooring Express
Inspiration for a mid-sized contemporary light wood floor and brown floor kitchen/dining room combo remodel in Orange County with white walls
Find the right local pro for your project

 Elite Kitchen & Bath/Express Contracting
Gorgeous modern Rutt kitchen designed for a couple who want a minimalist kitchen easy to maintain. The simple design maximizes the space for storage and workspace. Open shelving and glass cabinetry complement the beauty of the home.


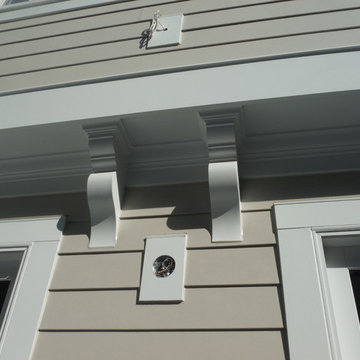 Siding Express (Maintenance Free Siding)
Close-up of PVC Molding - the benefits of PVC over wood is that it does not sweat, rot, or need to be painted.
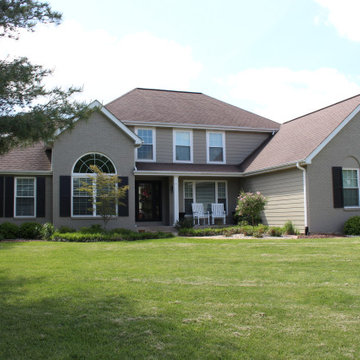
Mid-sized beige two-story concrete fiberboard exterior home idea in St Louis
Mid-sized beige two-story concrete fiberboard exterior home idea in St Louis
 Home Expressions Interiors by Laura Bloom Inc.
Photography by Fotografik Arts
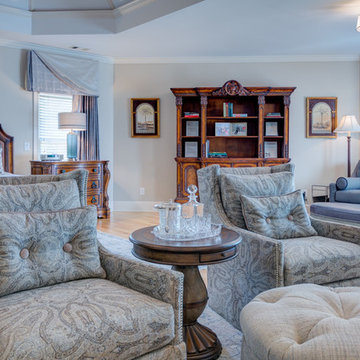
Large transitional master light wood floor bedroom photo in Atlanta with gray walls, a standard fireplace and a wood fireplace surround
Large transitional master light wood floor bedroom photo in Atlanta with gray walls, a standard fireplace and a wood fireplace surround
 Home Expressions Interiors by Laura Bloom Inc.
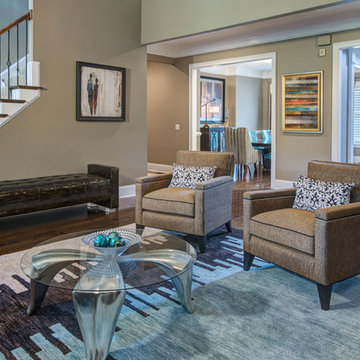
This client came to us wanting to enhance their existing space by using some creative finishes for walls. They hoped to make the home feel more urban, rustic and modern as opposed to the traditional architectural style of the structure but did not know how to accomplish this transition. Upon our arrival it was noted that all walls had been painted white which was determined too harsh and did not achieve the modern feel the homeowner had hoped to evoke. The space was softened by using a subtle and fresh color palette with one accent color for impact. Teal was the color selected to create a continuous thread of pop in varying degrees in each room which included the Entry Hall, Dining Room and Living Room. Touches of black were injected into each space due to the client’s previous purchases of a drum fixture for the living room and black dining table; both gave direction on scale and style.
The Entry Hall was made powerfully impactful as someone enters the home by taking its cue from the abstract art selected for the Dining Room. A faux concrete wall was created with the use of artistically combined colors. In the Dining Room, the use of classic chairs are successfully made modern by upholstering in teal leather which added both continuity and unexpected interest next to the velvet Greek Key pattern found on host chairs. In the Living Room custom upholstered sofa and chairs are grounded by a rug that brings all colors together. A unique copper rivet finish was applied in the niches that flank the fireplace as a contrast to whimsical amber crystal mini chandeliers hung over modern consoles that display simple yet exciting teal bowls. The final furnishings, art and accessories ultimately brought the entire home together in a rustic, modern way that is warm and inviting reflecting the unique personality of the people who live there.
 Siding Express (Maintenance Free Siding)
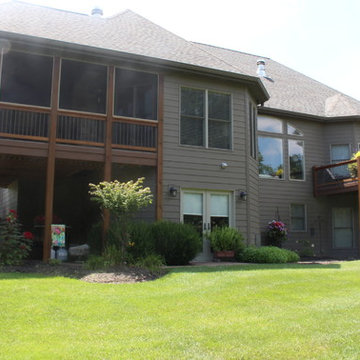
This home was sided with James Hardie Cedarmill siding. The color is Timberbark with a 7 inch reveal.
Inspiration for a large rustic brown one-story concrete fiberboard exterior home remodel in St Louis with a shingle roof
Inspiration for a large rustic brown one-story concrete fiberboard exterior home remodel in St Louis with a shingle roof

 Expressions Realized, LLC
East and South Wall - after
Mid-sized transitional enclosed medium tone wood floor and brown floor living room photo in Portland Maine with green walls, a music area, no fireplace and no tv
Mid-sized transitional enclosed medium tone wood floor and brown floor living room photo in Portland Maine with green walls, a music area, no fireplace and no tv
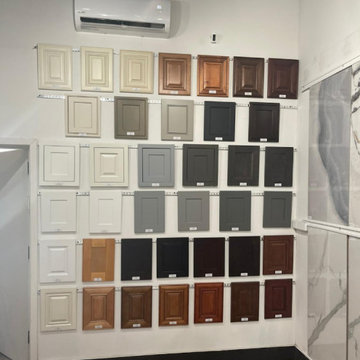

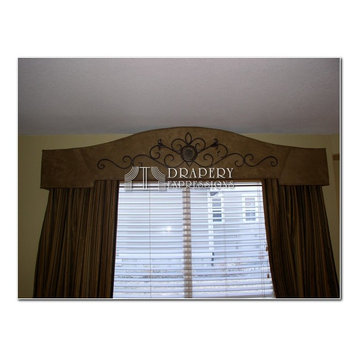

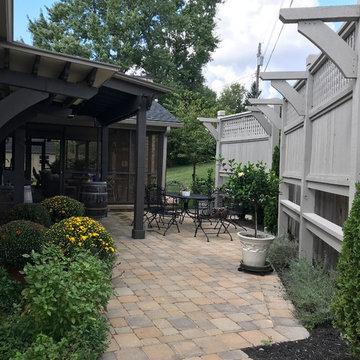

 Elite Kitchen & Bath/Express Contracting
This amazing European bistro style bar sits in the middle of an open concept Manhattan apartment. The light column and metallic paint add a festive showy theme to this entertaining space. The curve of the bar – We built a curved plaster soffit to mimic the curve of the bar. We placed the wall paper on one section of the sheet rock soffit. Creating the curve takes skill and precision.
Bar area installation included a semi precious agate stone countertop, fabric sandwiched backsplash and custom pullouts for alcohol. The bar has a lighted lower level counter space for mixing drinks. And with the unique light column, it would be hard to break a glass.
Pearlized wallpaper throughout.
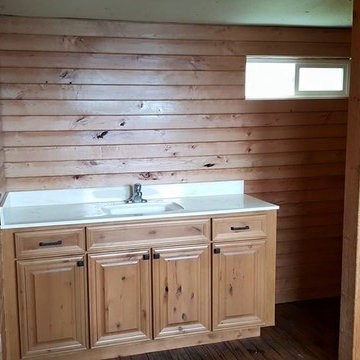

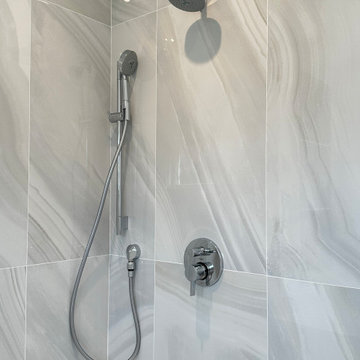


 Hutch's Express Services
These Eurika Palms were high maintenance for the homeowner. The homeowner wanted to allow more light into the pool enclosure and wanted them removed. We removed stumps and all and made the are viable for future ornamentals.
76