
Search results for "Expressions" in Home Design Ideas
 Interior Expressions Design Showroom
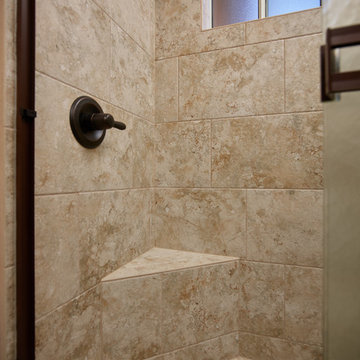
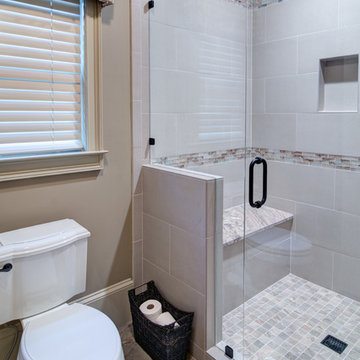
Example of a mid-sized tuscan 3/4 bathroom design in Other with raised-panel cabinets, beige walls, an undermount sink, beige cabinets and a two-piece toilet


Find the right local pro for your project

 Cabinet Express, Inc.
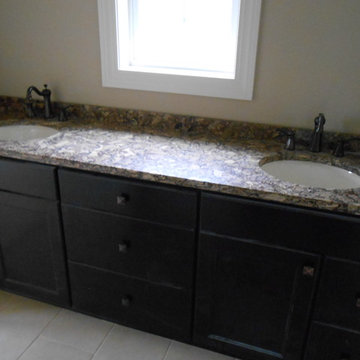
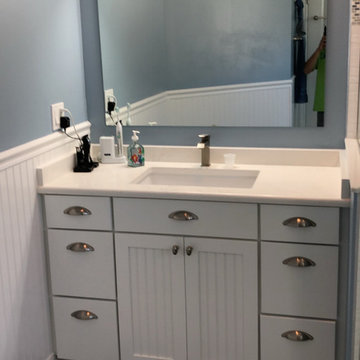
Inspiration for a coastal porcelain tile porcelain tile and multicolored floor corner shower remodel in Other with beaded inset cabinets, white cabinets, an undermount sink, quartz countertops, a hinged shower door and white countertops

 Express Blinds & Beyond
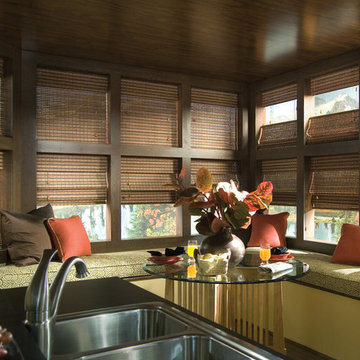
Hunter Douglas Provenance® Woven Wood shades are the perfect blend of simplicity and sophistication.
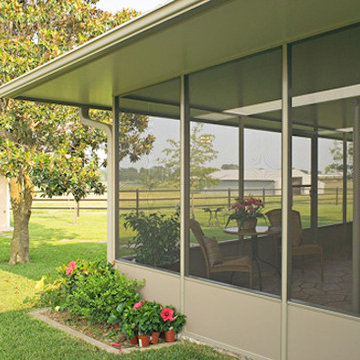
Mid-sized trendy sunroom photo in Other
Mid-sized trendy sunroom photo in Other
 Express Flooring LLC
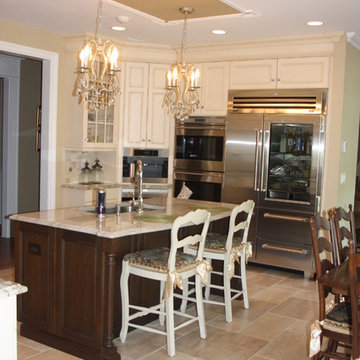
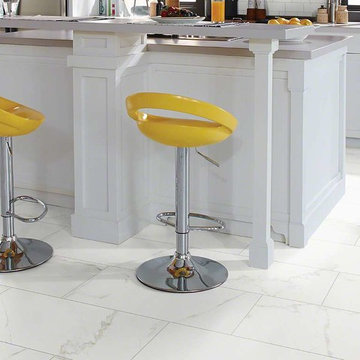
Inspiration for a contemporary single-wall marble floor and white floor kitchen remodel in Phoenix with recessed-panel cabinets, white cabinets, solid surface countertops, white backsplash, subway tile backsplash and an island


 Expressions of Nature Inc.
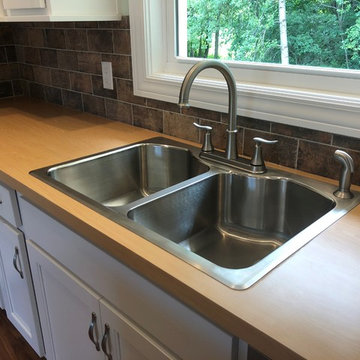
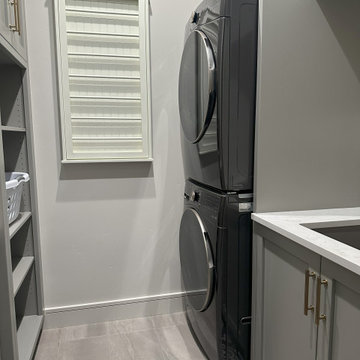
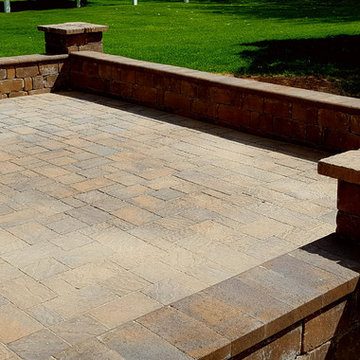
Inspiration for a mid-sized traditional full sun backyard stone retaining wall landscape in Other for summer.
 Home Expressions Interiors by Laura Bloom Inc.
This client wanted their Terrace Level to be comprised of the warm finishes and colors found in a true Tuscan home. Basement was completely unfinished so once we space planned for all necessary areas including pre-teen media area and game room, adult media area, home bar and wine cellar guest suite and bathroom; we started selecting materials that were authentic and yet low maintenance since the entire space opens to an outdoor living area with pool. The wood like porcelain tile used to create interest on floors was complimented by custom distressed beams on the ceilings. Real stucco walls and brick floors lit by a wrought iron lantern create a true wine cellar mood. A sloped fireplace designed with brick, stone and stucco was enhanced with the rustic wood beam mantle to resemble a fireplace seen in Italy while adding a perfect and unexpected rustic charm and coziness to the bar area. Finally decorative finishes were applied to columns for a layered and worn appearance. Tumbled stone backsplash behind the bar was hand painted for another one of a kind focal point. Some other important features are the double sided iron railed staircase designed to make the space feel more unified and open and the barrel ceiling in the wine cellar. Carefully selected furniture and accessories complete the look.
 Signature Interior Expressions
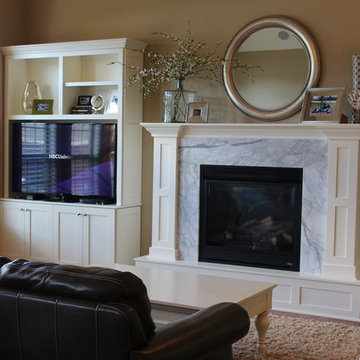
Fireplace Hearth: White Cararah Marble
Example of a large classic home design design in Other
Example of a large classic home design design in Other

 Express Home
Photo: Gracja Waniewska, G-Art Studio
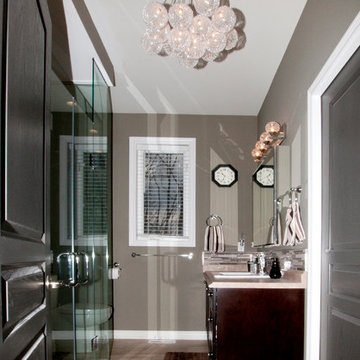
Bathroom - mid-sized contemporary bathroom idea in Toronto
Bathroom - mid-sized contemporary bathroom idea in Toronto
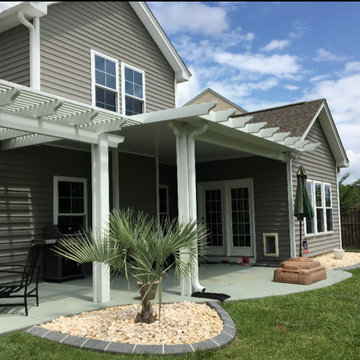

 Siding Express (Maintenance Free Siding)
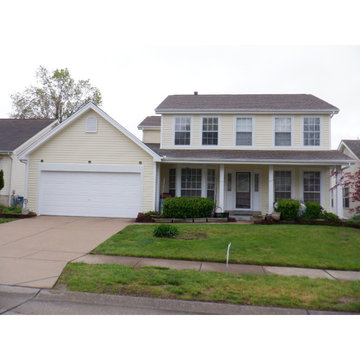
After (front)
For this home, the homeowners wanted to keep similar look and color but update the quality of their home. We replaced the old Masonite siding with 0.44ml Mastic Vinyl Dutch Lap Siding in Classic Cream. Standard White vinyl corner trim was installed. Aluminum Fasica and vinyl hidden vent soffit were also installed in White. Lastly, Arctic White 4” window trim around the front windows was installed.
 Elite Kitchen & Bath/Express Contracting
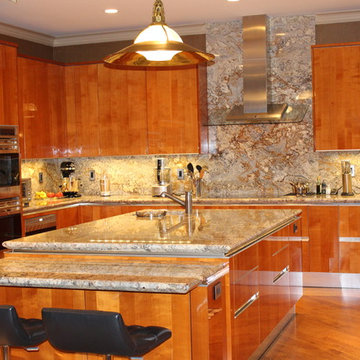
Here comes the sun! Awash with light, this kitchen swells with inspiration...
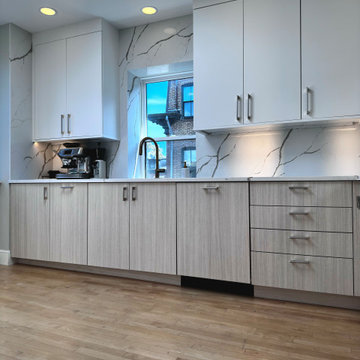
Minimalist kitchen photo in New York
Minimalist kitchen photo in New York

89