
Search results for "Expressive" in Home Design Ideas
 United Express Construction Inc.
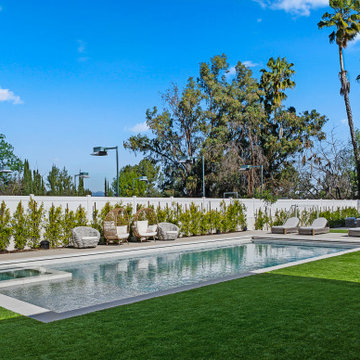
This new construction pool showcases a sleek, modern design centered around clean lines and open outdoor living. The rectangular pool features a crisp geometric layout with light-toned coping and a shallow sun shelf, creating both visual appeal and functional lounging space. Surrounded by expansive, manicured lawn areas, the setting feels spacious and balanced.
Minimalist landscaping lines the perimeter with evenly spaced greenery along a privacy wall, enhancing the sense of symmetry while maintaining a fresh, contemporary aesthetic. A row of cushioned lounge chairs provides a resort-style atmosphere, perfect for relaxation and entertaining.
In the background, a covered pavilion offers shaded seating and a seamless extension of the outdoor living space. Mature trees, including tall palms, frame the yard and add vertical interest, completing this refined Southern California-style backyard retreat.
 EDC INTERIORS INC
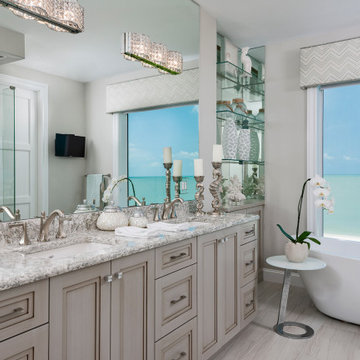
Beach style master gray floor and double-sink freestanding bathtub photo in Miami with gray cabinets, gray walls, an undermount sink, a hinged shower door, gray countertops, recessed-panel cabinets and a built-in vanity
 Expressive Architectural Photography
Patricia Bean

Trendy medium tone wood floor kitchen photo in San Diego with a single-bowl sink, flat-panel cabinets, medium tone wood cabinets, stainless steel appliances, an island and white countertops
Trendy medium tone wood floor kitchen photo in San Diego with a single-bowl sink, flat-panel cabinets, medium tone wood cabinets, stainless steel appliances, an island and white countertops
Find the right local pro for your project
 Express Remodeling

Transitional u-shaped medium tone wood floor and brown floor kitchen photo in Chicago with an undermount sink, shaker cabinets, white cabinets, white backsplash, subway tile backsplash, stainless steel appliances, an island and brown countertops
 EXPRESSIONS CABINETRY, LLC

The raised bar is done with Rustic Walnut that was provided by the owner. The stained wooden grooves pair well with the flowing pattern in the quartzite which was also used for the backsplash of the kitchen.

 Drewett Works
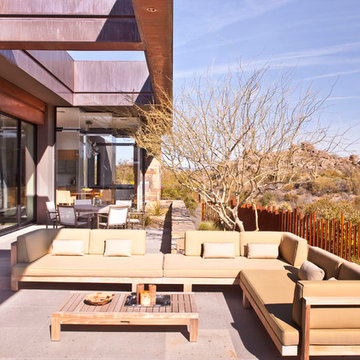
Designed to embrace an extensive and unique art collection including sculpture, paintings, tapestry, and cultural antiquities, this modernist home located in north Scottsdale’s Estancia is the quintessential gallery home for the spectacular collection within. The primary roof form, “the wing” as the owner enjoys referring to it, opens the home vertically to a view of adjacent Pinnacle peak and changes the aperture to horizontal for the opposing view to the golf course. Deep overhangs and fenestration recesses give the home protection from the elements and provide supporting shade and shadow for what proves to be a desert sculpture. The restrained palette allows the architecture to express itself while permitting each object in the home to make its own place. The home, while certainly modern, expresses both elegance and warmth in its material selections including canterra stone, chopped sandstone, copper, and stucco.
Project Details | Lot 245 Estancia, Scottsdale AZ
Architect: C.P. Drewett, Drewett Works, Scottsdale, AZ
Interiors: Luis Ortega, Luis Ortega Interiors, Hollywood, CA
Publications: luxe. interiors + design. November 2011.
Featured on the world wide web: luxe.daily
Photo by Grey Crawford.

 AmeriCabinets Express, Inc.

Corner closet system called "The Revolving Closet Organizer". Its got the name because the unit you see on the Left can contain over pairs of shoes
It takes approximately 40" foot print and comes in 3 different standard colors
find ore info @ www.AmeriCabinets.com or @ the Inventor's Page: www.RevolvingOrganizer.com

 United Express Construction Inc.
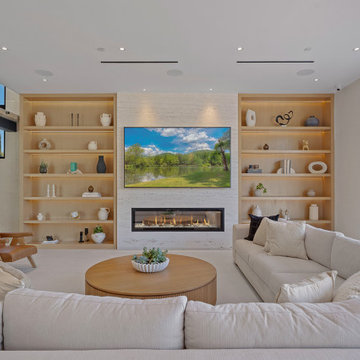
This modern living room in a newly constructed home offers a warm yet refined atmosphere with a clean, open layout. The space is anchored by a sleek linear fireplace set within a textured feature wall, complemented by custom built-in shelving with integrated lighting for display and storage. It's perfect for neutral furnishings creating a comfortable seating arrangement, while natural wood accents add warmth and balance to the contemporary design. Large windows and sliding glass doors invite abundant natural light and provide a seamless connection to the outdoors. Thoughtfully designed with both style and comfort in mind, this living room is ideal for relaxing and entertaining.
 Elite Kitchen & Bath/Express Contracting
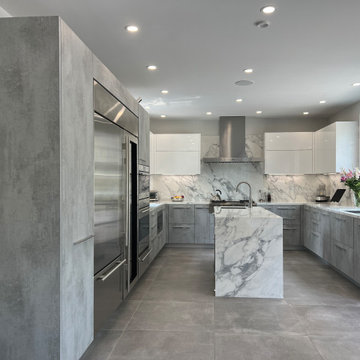
In an older home in Great Neck, we opened up a wall between the small kitchen and a storage room and eliminated a powder room to enlarge the kitchen/dining concept. To enlarge the kitchen and allow backyard views, we flipped the kitchen to the back of the house, found a space to move the powder room and eliminated the small room.
The client chose an Italian industrial look cement textured door style. We brightened the look with high gloss white upper cabinets. Two new attractive large windows let in natural light and gave them views of their yard. They wanted a quartz counter that looked like marble. Since quartz doesn’t offer this style, we chose a marble look porcelain which is stunning!
Additional cabinetry, pantry and island increased their storage. Two sinks and additional counter space made it functional for two. The work flow of the kitchen was easy and open. All materials are easy to clean.
The eat-in kitchen maximized the dining away ambiance. To satisfy their culinary desires, we added a spice drawer and cabinet. The coffee bar has a drawer for easy access. The island faucet includes sparkling water. Since they love grilled food all year round, we recommended a range top with a grill and high-powered vented hood. The full-size wine fridge makes it easy to store wine conveniently. The built-in steam oven allowed them to cook small meals with high efficiency.


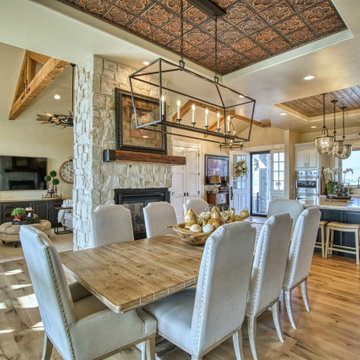
 Metal Ceiling Express
Kitchen/dining room combo - large french country medium tone wood floor, brown floor and tray ceiling kitchen/dining room combo idea with a standard fireplace and beige walls
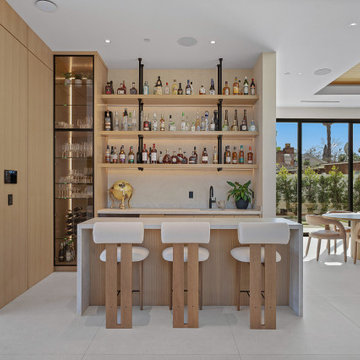 United Express Construction Inc.
This new construction wet bar features a refined modern design that blends functionality with a warm, inviting aesthetic. The space is anchored by a clean-lined waterfall-edge countertop that extends into a seating area, complemented by minimalist bar stools with natural wood bases and upholstered seats for comfort and style.
Behind the bar, open wood shelving creates a striking display for spirits and glassware, adding both accessibility and visual interest. Integrated lighting subtly highlights the collection, while a built-in sink enhances convenience for entertaining. To the side, a tall glass-front cabinet offers additional storage, elegantly showcasing stemware and bar essentials.
The use of light wood cabinetry paired with soft neutral tones contributes to a cohesive, contemporary look that flows seamlessly into the adjacent dining area. Expansive sliding glass doors flood the space with natural light and create a strong indoor-outdoor connection, making the bar area ideal for hosting and social gatherings.
Overall, this wet bar combines modern simplicity with thoughtful detailing, serving as both a functional hub and a sophisticated design feature within the home.
 Drewett Works
Designed to embrace an extensive and unique art collection including sculpture, paintings, tapestry, and cultural antiquities, this modernist home located in north Scottsdale’s Estancia is the quintessential gallery home for the spectacular collection within. The primary roof form, “the wing” as the owner enjoys referring to it, opens the home vertically to a view of adjacent Pinnacle peak and changes the aperture to horizontal for the opposing view to the golf course. Deep overhangs and fenestration recesses give the home protection from the elements and provide supporting shade and shadow for what proves to be a desert sculpture. The restrained palette allows the architecture to express itself while permitting each object in the home to make its own place. The home, while certainly modern, expresses both elegance and warmth in its material selections including canterra stone, chopped sandstone, copper, and stucco.
Project Details | Lot 245 Estancia, Scottsdale AZ
Architect: C.P. Drewett, Drewett Works, Scottsdale, AZ
Interiors: Luis Ortega, Luis Ortega Interiors, Hollywood, CA
Publications: luxe. interiors + design. November 2011.
Featured on the world wide web: luxe.daily
Photos by Grey Crawford

 Home Expressions Interiors by Laura Bloom Inc.
The Homeowner’s of this St. Marlo home were ready to do away with the large unused Jacuzzi tub and builder grade finishes in their Master Bath and Bedroom. The request was for a design that felt modern and crisp but held the elegance of their Country French preferences. Custom vanities with drop in sinks that mimic the roll top tub and crystal knobs flank a furniture style armoire painted in a lightly distressed gray achieving a sense of casual elegance. Wallpaper and crystal sconces compliment the simplicity of the chandelier and free standing tub surrounded by traditional Rue Pierre white marble tile. As contradiction the floor is 12 x 24 polished porcelain adding a clean and modernized touch. Multiple shower heads, bench and mosaic tiled niches with glass shelves complete the luxurious showering experience.

 Montana Expressions
An airy mountain getaway.
No matter where you are in this house, you can look out the window and see everything Montana has to offer. A beautiful, snowy mountain view awaits you in every room, so it was our job to compliment that scenery with an elegant, yet cozy retreat to sit back, relax and take it all in.
With big windows bringing in an abundance of natural light, we used natural materials and neutral textures to create a mountain modern dream. A cozy place to kick your feet up around the fireplace with family.
 United Express Construction Inc.
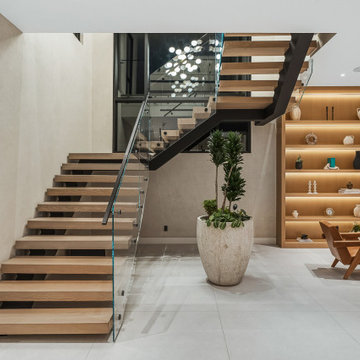
This new construction staircase makes a bold architectural statement with its sleek, floating design and modern material palette. Featuring thick wood treads paired with a minimalist steel stringer, the staircase appears to effortlessly cantilever through the space, creating a sense of openness and visual lightness.
A frameless glass railing enhances the clean lines while maintaining unobstructed sightlines throughout the room. The combination of warm wood tones and dark structural elements adds contrast and depth, tying seamlessly into the surrounding interior finishes.
Positioned as a central focal point, the staircase is complemented by a double-height ceiling and a contemporary chandelier above, amplifying the sense of scale and sophistication. Adjacent built-in shelving with integrated lighting and a modern fireplace further elevate the space, creating a cohesive and luxurious living environment.
 United Express Construction Inc.
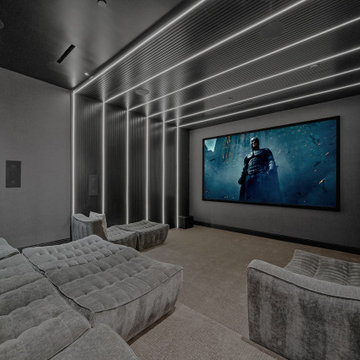
This new construction home theater is designed to deliver a true cinematic experience with a sleek, modern aesthetic. The room features a large, wall-mounted projection screen that serves as the focal point, paired with a spacious layout that allows for comfortable, immersive viewing.
Custom integrated LED lighting runs along the ceiling and vertical wall panels, creating a dramatic ambiance while providing subtle illumination that enhances the viewing experience without distraction. The clean lines and architectural lighting details give the space a high-end, contemporary feel.
Plush, oversized sectional seating and upholstered lounge chairs offer exceptional comfort, encouraging relaxation for extended movie nights. Soft, neutral tones throughout the room contribute to a calm, refined atmosphere, while also optimizing light control for better screen visibility.
Thoughtfully designed with both style and performance in mind, this home theater combines luxury finishes with functional elements, making it an ideal space for entertainment, family gatherings, and a true at-home cinema experience.
9