
Search results for "Extended eaves" in Home Design Ideas

 Paintworks by Swenson LLC
Paintworksvegas.com
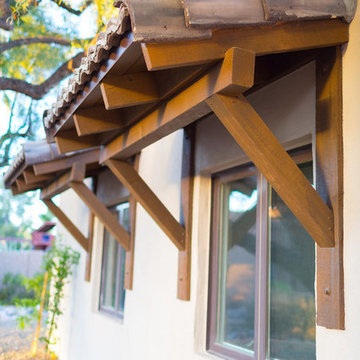
Small minimalist concrete patio photo in Las Vegas with a roof extension
Small minimalist concrete patio photo in Las Vegas with a roof extension


Find the right local pro for your project


 California Craftsman
Builder: JBT Signature Homes
Windows/Doors: Marvin
Exterior: French Vanilla clad
Interior: Cherry
Hardware: Antique Brass
Location: Meadow Vista, CA
Example of an arts and crafts exterior home design in Sacramento
Example of an arts and crafts exterior home design in Sacramento

 Opal Exteriors
Gorgeous remodel with new James Hardie Siding in Evening Blue vertical and horitonal layout. Arctiv White trim. New gutters in white. James Hardie soffit in Arctic White. Painted Pine Bead Board Porch Ceiling.


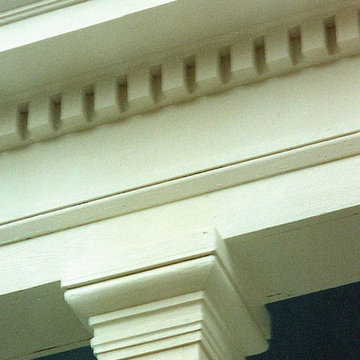
 Benchmark Design, PC / D. Tracy Ward, Architect
Home design - traditional home design idea in Jackson

 John J. Chando Jr. Inc - Design/Build
Exterior concrete second floor deck and third floor patio. Featuring cedar soffits throughout.
Trendy backyard balcony deck photo in New York with a roof extension
Trendy backyard balcony deck photo in New York with a roof extension


 Primitive Huts/Helen Crawford
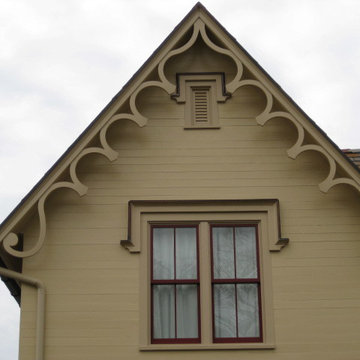
Nestled under 150 year old pecan and oak trees, we carefully and thoughtfully preserved and restored this rare 1928 Federal Style Craftsman near downtown Atlanta, while adding a new 2 story, 1,000 sf addition in the back. The addition, like the house boasts, 10 foot ceilings, yet is sited in a way to seamlessly blend with the original house, without dominating the unique original structure.






 American Porch, LLC
This balustrade had actually been on the pump house for many years, and had a few rotted spindles. He sent us a picture, width, height, and quantity required so we could send him a quote. Upon approval, he sent us an original to copy and a couple weeks later, the balustrade was back in top form.

 A Plus Gutter Systems
 Inc.
Inspiration for a modern exterior home remodel in Los Angeles
Inspiration for a modern exterior home remodel in Los Angeles


 Michael P. Design
Designed by Michael P. Design for American Rehab Buffalo on the DIY Network.
Inspiration for a small modern guest light wood floor bedroom remodel in New York with green walls and no fireplace
Inspiration for a small modern guest light wood floor bedroom remodel in New York with green walls and no fireplace

 Sample Properties Inc
Window details on the exterior give this custom home its own look & style.
Inspiration for a two-story stucco exterior home remodel in Tampa
Inspiration for a two-story stucco exterior home remodel in Tampa


 Consumers Kitchens & Baths
"We love having a large island where we can sit around and talk, eat, and spend time with our family and friends." - The Pasquarello Family
Eat-in kitchen - mid-sized transitional u-shaped medium tone wood floor and brown floor eat-in kitchen idea in New York with a farmhouse sink, raised-panel cabinets, white cabinets, quartzite countertops, gray backsplash, ceramic backsplash, stainless steel appliances, an island and beige countertops
Eat-in kitchen - mid-sized transitional u-shaped medium tone wood floor and brown floor eat-in kitchen idea in New York with a farmhouse sink, raised-panel cabinets, white cabinets, quartzite countertops, gray backsplash, ceramic backsplash, stainless steel appliances, an island and beige countertops
59