
Search results for "Extended" in Home Design Ideas
 User
UserSpace & Line (Spaceandline.com)

Patio - mid-sized transitional backyard concrete patio idea in Tampa with a roof extension
Patio - mid-sized transitional backyard concrete patio idea in Tampa with a roof extension
 William Blake Homes
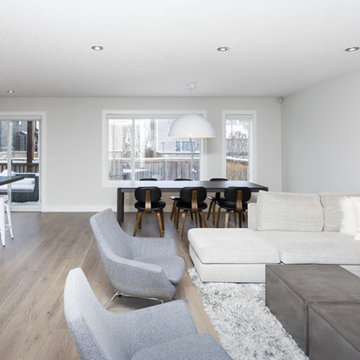
Mid-sized trendy open concept light wood floor and beige floor living room photo in Calgary with gray walls

Find the right local pro for your project
 Calligaris
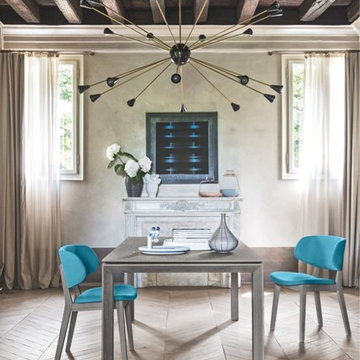
Calligaris | Placing modern furniture in a rustic space is a great way to bring any room into the modern age. The Omnia table extends to accommodate your guests comfortably in case more elbow room is needed. Shown with Claire dining chairs.
 Lincoln Cabinet
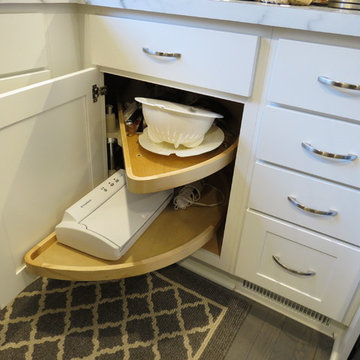
Blind Corner Cabinet
Inspiration for a mid-sized transitional u-shaped light wood floor and brown floor kitchen remodel in Other with shaker cabinets, white cabinets, marble countertops and no island
Inspiration for a mid-sized transitional u-shaped light wood floor and brown floor kitchen remodel in Other with shaker cabinets, white cabinets, marble countertops and no island
 IL Decor
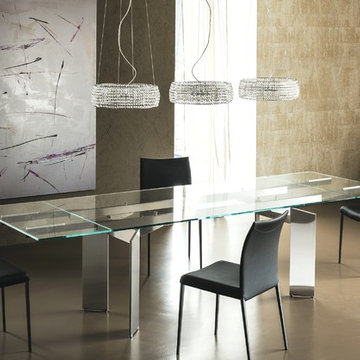
The Elan dining table is another impressive design from Paola Cattelan. This aesthetically pleasing extension table offers a large amount of finishes and sizes to fit into just about any design scheme. The Elan extension table is available in four sizes. The unique legs are available in stainless steel or can be upholstered in twenty-nine thick top grain leather colors, two shiny leathers, four crocodile embossed and two snake skin stamped leathers. The extension rails come in silver, chrome, white or black. The tempered glass top can be finished in extra clear, frosted, black, white or a mix frosted/clear combination.
 BPI Outdoor Living
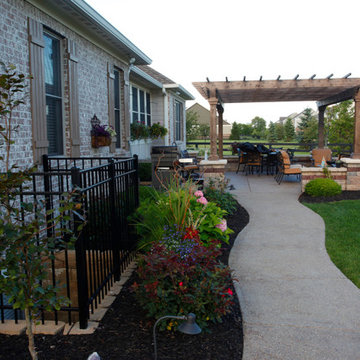
Good Monday morning! The Richard's patio was designed as an extension of their living space inside their home. The scale of the space, surrounded by seating walls on the sides, the fireplace in the back, and the pergola above, is an effective way of creating an inviting environment for nearly year-round dining and relaxing. So much so that even the frogs want to join the party!


 Timberline Patio Covers
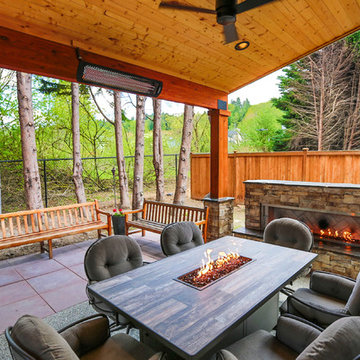
Patio - mid-sized craftsman backyard concrete paver patio idea in Seattle with a fireplace and a roof extension
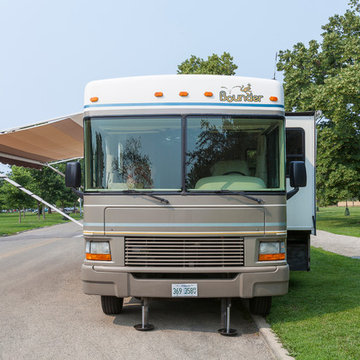
 Jacob Hand Photography + Motion
Jacob Hand
Inspiration for a timeless exterior home remodel in Chicago
Inspiration for a timeless exterior home remodel in Chicago
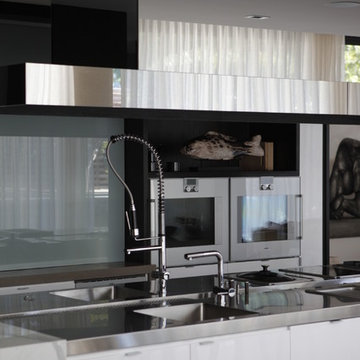

 Troico

Inspiration for a modern l-shaped vinyl floor and brown floor eat-in kitchen remodel in Vancouver with a drop-in sink, shaker cabinets, white cabinets, marble countertops, white backsplash, marble backsplash, stainless steel appliances, an island and white countertops
 3D Builders
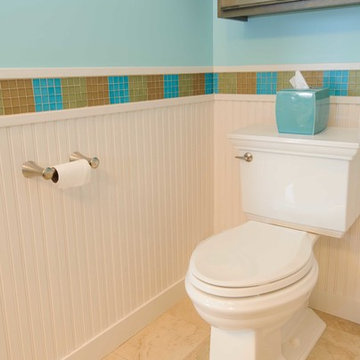
Mid-sized transitional 3/4 brown tile and mosaic tile ceramic tile and beige floor corner shower photo in Other with raised-panel cabinets, medium tone wood cabinets, a two-piece toilet, brown walls, an undermount sink, laminate countertops and a hinged shower door


 BoConcept US
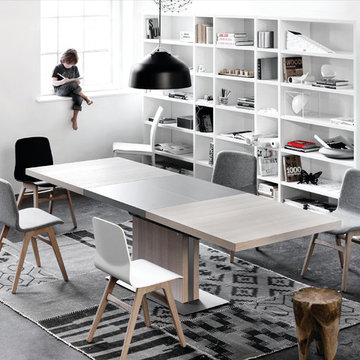
Dinner time brings people together. Design your own space for happy memories with dining tables that come in different sizes, shapes, and colors and fill the room with comfortable chairs, cool sideboards and your favorite people.
Here: Bari table with supplementary tabletop, the product is available in different colors.
 Westminster Teak
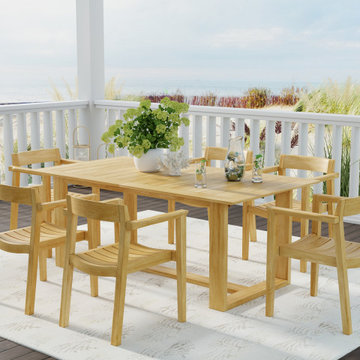
The Horizon 7 pc Teak Dining Set for 6 is a sensational center piece for any space, indoors or out. With the Horizon Collection's simple and clean lines, hints of Danish modern design, this set will transform your dining room or patio with a contemporary yet classic impression.
This 7 Piece Horizon Set features:
6 x Horizon Armchairs
1 x Horizon Extension Table
Chairs stack up to four high
Table extends with a synchronizing mechanism, allowing one person to extend the table with ease
Seats 6
Table in extended position can seat 8 with additional 2 chairs.
Optional cushions made with Quick Dry Foam® core and 100% solution dyed Sunbrella fabrics. Crafted with SVLK Certified Grade A Teak harvested from sustainable plantations in Indonesia. Every piece is precision manufactured to standard specifications for commercial and residential use.
 Teal Creek Homes
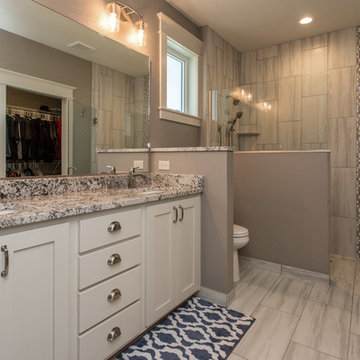
Zero entry shower with linear drain.
Walk-in shower - traditional master ceramic tile and gray floor walk-in shower idea in Other with shaker cabinets, white cabinets, an undermount sink, granite countertops and a hinged shower door
Walk-in shower - traditional master ceramic tile and gray floor walk-in shower idea in Other with shaker cabinets, white cabinets, an undermount sink, granite countertops and a hinged shower door
 3D Builders
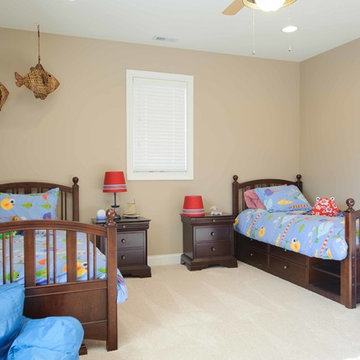
Kids' room - large transitional boy carpeted and beige floor kids' room idea in Other with brown walls
 Southernwood Homes
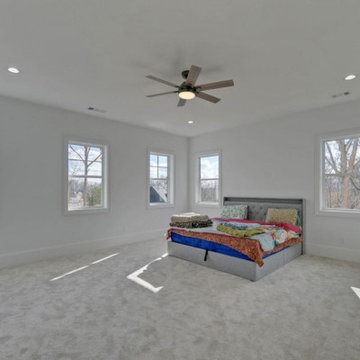
We crafted this spacious two-story home in Flowery Branch, GA, featuring an attractive exterior with a mix of stone, brick, and siding. The outer facade boasts board and batten shutters, along with a stylish metal roof accentuating the extended front porch. The porch itself is adorned with flagstone flooring and a wood inlaid ceiling.
Upon entering, you're welcomed by an elegant two-story foyer showcasing a curved open banister handrail leading to the upper floor. The open-concept floor plan seamlessly extends from the front to the back, where the dining room meets the family room. Hardwood floors grace the entire living space, and the family room is highlighted by a large stone fireplace and a curved set of windows overlooking the outdoor living area.
The expansive kitchen and dining areas were thoughtfully designed with plenty of custom cabinets and countertop space, featuring brushed stainless steel appliances. Additionally, a secondary kitchen is included for food preparation. The delightful master bedroom boasts hardwood flooring and a spacious tray ceiling. The extensive master bath offers a soaking tub, a separate walk-in shower, and his and hers vanities. Notably, the home includes two master suites.
Convenience is key with two laundry facilities located in different areas within the home. A bonus room with a kitchenette adds flexibility to the living space. The full daylight basement is roughed in for future expansion possibilities. Outside, the living space extends to a sizable covered patio with flagstone flooring and a wood inlaid ceiling.
 Gary J. Basten Construction, Inc.

Mid-sized elegant master dark wood floor and brown floor bathroom photo in Other with white cabinets, a one-piece toilet, green walls, an integrated sink, granite countertops and gray countertops
88