
Search results for "Extends roof" in Home Design Ideas

 Casey Dunn
Casey Dunn
This is an example of a small scandinavian back porch design in Austin with decking and a roof extension.
This is an example of a small scandinavian back porch design in Austin with decking and a roof extension.

 Westlake Development Group, LLC
Justin Krug Photography
Inspiration for a huge farmhouse gray two-story wood gable roof remodel in Portland with a metal roof
Inspiration for a huge farmhouse gray two-story wood gable roof remodel in Portland with a metal roof

 Timberline Patio Covers
Example of a mid-sized arts and crafts backyard concrete paver patio design in Seattle with a fireplace and a roof extension
Find the right local pro for your project

 Andre Rothblatt Architecture
Cottage gray two-story metal gable roof photo in San Francisco with a metal roof

 SG Home Builders
Marina Storm
Example of a transitional white two-story wood gable roof design in Chicago with a shingle roof
Example of a transitional white two-story wood gable roof design in Chicago with a shingle roof
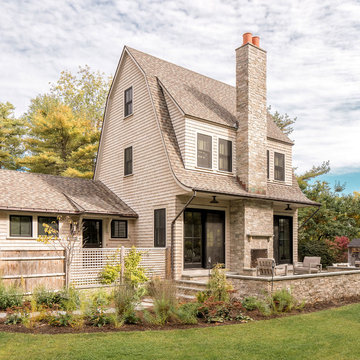
 Union Studio, Architecture & Community Design
The stone-clad chimney and terraces extend the living space outdoors. Back-to-back masonry fireplaces are the focal point for the living spaces, both outside and in.
Photo Jeff Roberts
 Creative Design Space, Inc.
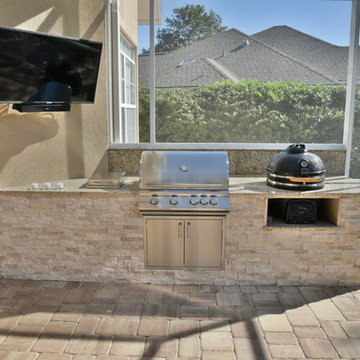
Inspiration for a mid-sized timeless backyard concrete paver patio kitchen remodel in Jacksonville with a roof extension

Sponsored
Columbus, OH

Hope Restoration & General Contracting
Columbus Design-Build, Kitchen & Bath Remodeling, Historic Renovations
 Colossus Mfg.

White Spanish house featuring a blue front door and black shutters.
Mediterranean white two-story house exterior idea in Sacramento with a tile roof
Mediterranean white two-story house exterior idea in Sacramento with a tile roof

 Studio Industrielle
The program consists of a detached Guest House with full Kitchen, Living and Dining amenities, Carport and Office Building with attached Main house and Master Bedroom wing. The arrangement of buildings was dictated by the numerous majestic oaks and organized as a procession of spaces leading from the Entry arbor up to the front door. Large covered terraces and arbors were used to extend the interior living spaces out onto the site.
All the buildings are clad in Texas limestone with accent bands of Leuders limestone to mimic the local limestone cliffs in the area. Steel was used on the arbors and fences and left to rust. Vertical grain Douglas fir was used on the interior while flagstone and stained concrete floors were used throughout. The flagstone floors extend from the exterior entry arbors into the interior of the Main Living space and out onto the Main house terraces.
 Sprenger Midwest

Sprenger Midwest Smart Shield can color match any color using Sherwin Williams color matching and painting.
Inspiration for a timeless blue two-story wood gable roof remodel with a shingle roof
Inspiration for a timeless blue two-story wood gable roof remodel with a shingle roof

 M.T.N Design
The expansive view of the lake can be seen from any room in the house through large picture windows. Timbers fabricated and finished with hand tools by PrecisionCraft Log & Timber Homes. Photos By: Aaron Dougherty Photography
 Stump's Decks and Porches

Open roof over AZEK deck allows for breezy outdoor experience.
Deck - mid-sized rustic backyard deck idea with a fire pit and a roof extension
Deck - mid-sized rustic backyard deck idea with a fire pit and a roof extension
 American Tradition Builders, Inc.
Stephen Shefrin

Example of a huge tuscan white one-story stucco exterior home design in Phoenix with a dark wood front door, a hip roof and a tile roof
Example of a huge tuscan white one-story stucco exterior home design in Phoenix with a dark wood front door, a hip roof and a tile roof

Sponsored
Columbus, OH
Hope Restoration & General Contracting
Columbus Design-Build, Kitchen & Bath Remodeling, Historic Renovations


 Bruns Architecture
Tricia Shay Photography
Mid-sized contemporary gray two-story mixed siding house exterior idea in Milwaukee with a shed roof
Mid-sized contemporary gray two-story mixed siding house exterior idea in Milwaukee with a shed roof
 Bruns Architecture
Tricia Shay Photography
Inspiration for a mid-sized contemporary gray two-story mixed siding house exterior remodel in Milwaukee with a shed roof
Inspiration for a mid-sized contemporary gray two-story mixed siding house exterior remodel in Milwaukee with a shed roof
 Miró Rivera Architects

The temple-like screen porch extends from the volume containing the main living spaces.
Photo by Paul Finkel | Piston Design
Example of a mid-sized trendy screened-in and white backyard and one-story mixed siding gable roof design in Austin with decking, a roof extension and a metal roof
Example of a mid-sized trendy screened-in and white backyard and one-story mixed siding gable roof design in Austin with decking, a roof extension and a metal roof

Sponsored
Columbus, OH
Free consultation for landscape design!

Peabody Landscape Group
Franklin County's Reliable Landscape Design & Contracting


 Koffka Phakos Design
Landscape: Dan Garness
Photography: Roger Davies

Large tuscan white two-story stucco house exterior photo in Los Angeles with a hip roof, a tile roof and a red roof
Large tuscan white two-story stucco house exterior photo in Los Angeles with a hip roof, a tile roof and a red roof
4